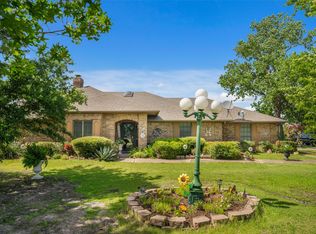
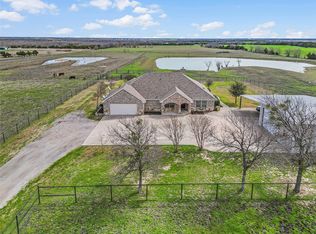

161.3864 acres - 3998 CR 2706. Unique ranch with a variety of land use! Cattle, horses, recreation, fish, deer, wild hogs at the back on the creek. There is open pasture areas and wooded areas. Currently being leased for cattle and horses, 4 ponds on property. One pasture by the home has pipe fencing. Pretty tree line, circle driveway leading to home with large trees around the home. 2 story 4 bedroom, 3.5 bath, 2 living areas, office, 2 car garage and a 2 car attached carport .Open floor plan with pretty brick floors in living area & kitchen, ceramic tile & carpet in other areas. French doors, bay window by dining area, fireplace with gas logs. Family room back of home, lot of windows with scenic view of horses, cattle & wildlife. Home needs TLC. Barn behind home with some concrete and 4 stalls. Possible owner finance for qualified buyer. Close to town. Caddo Mills ISD. Come take a look!
For sale
$1,799,000
3998 County Road 2706, Caddo Mills, TX 75135
4beds
2,387sqft
:
Get pre-qualified$12,507/mo
Farm, Single Family Residence
Built in 1970
161.39 Acres Lot
$1,669,400 Zestimate®
$754/sqft
$-- HOA
What's special
Fireplace with gas logsOpen floor planFrench doorsPretty tree line
- 41 days |
- 365 |
- 22 |
Zillow last checked:
Listing updated:
Listed by:
Jerry Dawson 0346185 903-527-3315,
Century 21 Payne Real Estate 903-527-3315
Source: NTREIS,MLS#: 21306680
Facts & features
Interior
Bedrooms & bathrooms
- Bedrooms: 4
- Bathrooms: 4
- Full bathrooms: 3
- 1/2 bathrooms: 1
Primary bedroom
- Features: Walk-In Closet(s)
- Level: First
- Dimensions: 16 x 12
Bedroom
- Features: Ceiling Fan(s)
- Level: Second
- Dimensions: 16 x 12
Bedroom
- Features: Ceiling Fan(s), Walk-In Closet(s)
- Level: Second
- Dimensions: 13 x 10
Bedroom
- Features: Ceiling Fan(s), Walk-In Closet(s)
- Level: Second
- Dimensions: 16 x 13
Primary bathroom
- Features: Built-in Features, Stone Counters
- Level: First
- Dimensions: 10 x 5
Dining room
- Level: First
- Dimensions: 15 x 11
Family room
- Features: Ceiling Fan(s)
- Level: First
- Dimensions: 17 x 14
Other
- Features: Built-in Features, Stone Counters
- Level: Second
- Dimensions: 9 x 6
Other
- Features: Built-in Features, Solid Surface Counters
- Level: Second
- Dimensions: 7 x 6
Kitchen
- Features: Breakfast Bar, Built-in Features, Ceiling Fan(s), Solid Surface Counters
- Level: First
- Dimensions: 12 x 11
Living room
- Features: Ceiling Fan(s), Fireplace
- Level: First
- Dimensions: 17 x 16
Office
- Features: Built-in Features
- Level: First
- Dimensions: 10 x 5
Utility room
- Features: Built-in Features, Utility Room
- Level: First
- Dimensions: 10 x 12
Heating
- Central, Electric, Fireplace(s), Gas, Propane, Space Heater
Cooling
- Central Air, Ceiling Fan(s), Electric
Appliances
- Included: Electric Cooktop, Electric Oven, Electric Water Heater, Gas Water Heater, Refrigerator
Features
- High Speed Internet, Open Floorplan, Pantry
- Flooring: Brick, Carpet, Ceramic Tile
- Has basement: No
- Number of fireplaces: 1
- Fireplace features: Gas Log
Interior area
- Total interior livable area: 2,387 sqft
Video & virtual tour
Property
Parking
- Total spaces: 4
- Parking features: Attached Carport, Circular Driveway, Garage Faces Front, Gravel, Off Street
- Attached garage spaces: 2
- Carport spaces: 2
- Covered spaces: 4
Features
- Levels: Two
- Stories: 2
- Exterior features: Rain Gutters
- Pool features: None
- Fencing: Barbed Wire,Cross Fenced,Pipe
Lot
- Size: 161.39 Acres
- Features: Acreage, Pasture, Wooded
- Topography: Varied
- Residential vegetation: Cleared, Grassed, Partially Wooded, Wooded, Brush
Details
- Additional structures: Barn(s), Stable(s)
- Parcel number: 27334
- On leased land: Yes
- Horses can be raised: Yes
- Horse amenities: Barn, Stock Pen(s), Stable(s)
Construction
Type & style
- Home type: SingleFamily
- Architectural style: Traditional,Detached
- Property subtype: Farm, Single Family Residence
- Attached to another structure: Yes
Materials
- Brick
- Foundation: Slab
- Roof: Composition
Condition
- Year built: 1970
Utilities & green energy
- Sewer: Septic Tank
- Utilities for property: Electricity Available, Propane, Septic Available
Community & HOA
Community
- Features: Sidewalks
- Security: Carbon Monoxide Detector(s), Smoke Detector(s)
- Subdivision: No
HOA
- Has HOA: No
Location
- Region: Caddo Mills
Financial & listing details
- Price per square foot: $754/sqft
- Tax assessed value: $2,190,710
- Annual tax amount: $4,723
- Date on market: 6/20/2026
- Cumulative days on market: 43 days
- Listing terms: See Agent
- Exclusions: PORTABLE PANELS, WATER & FEED TROUGHS, PERSONAL EQUIPMENT BELONG TO THE TENANT THAT HAS THE LAND LEASED FOR HORSES AND CATTLE . DEER FEEDERS.
- Road surface type: Asphalt
Estimated market value
$1,669,400
$1.57M - $1.75M
$2,820/mo
Price history
| Date | Event | Price |
|---|---|---|
| 6/20/2026 | Listed for sale | $1,799,000-2.7%$754/sqft |
Source: NTREIS #21306680 Report a problem | ||
| 4/20/2026 | Listing removed | $1,849,000$775/sqft |
Source: NTREIS #20835656 Report a problem | ||
| 1/28/2026 | Price change | $1,849,000-2.6%$775/sqft |
Source: NTREIS #20835656 Report a problem | ||
| 4/30/2025 | Price change | $1,899,000-5%$796/sqft |
Source: NTREIS #20835656 Report a problem | ||
| 2/10/2025 | Listed for sale | $1,999,999$838/sqft |
Source: NTREIS #20835656 Report a problem | ||
Public tax history
| Year | Property taxes | Tax assessment |
|---|---|---|
| 2025 | $1,529 +5.1% | $2,190,710 +0.6% |
| 2024 | $1,455 +2.4% | $2,178,360 +0.7% |
| 2023 | $1,421 -30.6% | $2,163,290 +18.2% |
| 2022 | $2,048 -1.6% | $1,829,642 +108.9% |
| 2021 | $2,081 | $875,971 +12.5% |
| 2020 | -- | $778,340 +6.8% |
| 2019 | $2,062 +1.9% | $728,570 +11.1% |
| 2018 | $2,023 +6.4% | $655,745 +271.7% |
| 2017 | $1,903 +5.5% | $176,430 +14.7% |
| 2016 | $1,803 -4.5% | $153,810 +3.9% |
| 2015 | $1,888 | $148,040 +7.4% |
| 2014 | $1,888 | $137,790 -2.2% |
| 2013 | -- | $140,860 +0.3% |
| 2012 | -- | $140,380 -3.1% |
| 2011 | -- | $144,850 +1.7% |
| 2010 | -- | $142,480 -1% |
| 2009 | -- | $143,910 -2.9% |
| 2008 | -- | $148,180 -51.1% |
| 2007 | -- | $302,915 +13.5% |
| 2006 | -- | $266,880 +108.7% |
| 2005 | -- | $127,859 +8% |
| 2004 | -- | $118,410 +7.9% |
| 2002 | -- | $109,730 +1.2% |
| 2001 | -- | $108,390 +0.2% |
| 2000 | -- | $108,180 |
Find assessor info on the county website
Monthly payment
Est. payment
Payment breakdown
Explore the cost of this home by adjusting the details. Changes won't be saved.Climate risks
Neighborhood: 75135
Nearby schools
GreatSchools rating
- 6/10Frances And Jeannette Lee Elementary SchoolGrades: PK-4Distance: 1 mi
- 7/10Caddo Mills Middle SchoolGrades: 7-8Distance: 0.9 mi
- 6/10Caddo Mills High SchoolGrades: 9-12Distance: 2.2 mi
Schools provided by the listing agent
- Elementary: Frances And Jeannette Lee
- Middle: Caddomills
- High: Caddomills
- District: Caddo Mills ISD
Source: NTREIS. This data may not be complete. We recommend contacting the local school district to confirm school assignments for this home.
- $609,200-- bd-- ba2.4k sqft4424 County Road 2706, Caddo Mills, TX 75135Off Market
- $199,0002.555 Acres1995 Jana Way, Caddo Mills, TX 75135Lot/Land

- $470,600-- bd-- ba2k sqft1989 Jana Way, Caddo Mills, TX 75135Off Market
- $489,200-- bd-- ba2k sqft4209 Paige Dr, Caddo Mills, TX 75135Off Market
- $243,200-- bd8 ba1.4k sqft4296 County Road 2706, Caddo Mills, TX 75135Off Market
- $435,500-- bd-- ba-- sqft4296 County Road 2706, Caddo Mills, TX 75135Off Market
- $478,300-- bd-- ba1.9k sqft1977 Jana Way, Caddo Mills, TX 75135Off Market
- $499,800-- bd-- ba2.3k sqft4227 Paige Dr, Caddo Mills, TX 75135Off Market
A local agent can set up tours, give advice and negotiate with sellers.
Similar homes
- $1,250,0003 bd2 ba2k sqft5792 Fm 6, Royse City, TX 75189For Sale
 MLS ID #21317301, Jerry Dawson. NTREIS
 - $2,000,0004 bd2 ba2.1k sqft304 Canales Rd, Nevada, TX 75173For Sale
 MLS ID #21059475, Cindy Coats. NTREIS
 - $1,750,0002 bd2 ba2.3k sqft3800 County Road 660, Farmersville, TX 75442For Sale
 MLS ID #21023928, Randal Shinn. NTREIS
 - $1,800,0003 bd4 ba2.8k sqft1656 County Road 604, Farmersville, TX 75442For Sale
 MLS ID #21293721, Jamie NeSmith. NTREIS
 - $1,975,5003 bd3 ba2.2k sqft2725 County Road 494, Princeton, TX 75407For SaleMLS ID #21278645, Carlos Izaguirre. NTREIS
- $1,499,9994 bd3 ba3k sqft626 Lone Tree Rd, Nevada, TX 75173For SaleMLS ID #21192122, Monica Johnson. NTREIS
- $1,995,0003 bd2 ba2.5k sqft1511 S Munson Rd, Royse City, TX 75189For SaleMLS ID #21184094, Michael Barakatt. NTREIS
- $1,500,5003 bd5 ba3k sqft16755 County Road 566, Farmersville, TX 75442For SaleMLS ID #21336289, Nilza Rueckert. NTREIS
- $2,050,0003 bd3 ba2.2k sqft803-2 Westshore Dr, Wylie, TX 75098For SaleMLS ID #21137570, Janet Martin. NTREIS
- $1,600,0004 bd4 ba3.5k sqft1187 N Country Ln, Rockwall, TX 75087For SaleMLS ID #21312332, Amy Grimmer. NTREIS
- $1,976,4974 bd3 ba3.1k sqft9182 County Road 466, Princeton, TX 75407For SaleMLS ID #21315997, Shane Ballard. NTREIS
- $1,090,0003 bd3 ba1.4k sqft3307 County Road 2176, Greenville, TX 75402For SaleMLS ID #20949555, Brandon Edwards. NTREIS
- $1,200,0004 bd4 ba3.2k sqft10180 County Road 437, Princeton, TX 75407For SaleMLS ID #21259834, Donna Luedtke. NTREIS
- $1,479,9994 bd4 ba3.1k sqft6569 Fm 2947, Quinlan, TX 75474For SaleMLS ID #21186888, Kathy Hobbs. NTREIS
- $1,399,9993 bd2 ba2.1k sqft11381 County Road 739, Princeton, TX 75407For SaleMLS ID #21024622, Hernan Romero. NTREIS
- $1,475,0004 bd3 ba2.9k sqft9390 Lakeridge Dr, Princeton, TX 75407For SaleMLS ID #21273285, Shayla Eadler. NTREIS
- $1,400,0004 bd3 ba2.3k sqft1012 Fm 36 N, Greenville, TX 75401New ConstructionMLS ID #21234283, Marlon Pleitez. NTREIS
- $1,475,0003 bd2 ba2.3k sqft4610 County Road 551, Farmersville, TX 75442For SaleMLS ID #21205786, Rocio Arzate. NTREIS
- $1,500,0005 bd3 ba3.1k sqft4081 Fm 2736, Campbell, TX 75422For SaleMLS ID #10803639, DeeAnn Ross, Keller Williams Central. HAR
- $2,200,0004 bd3 ba2.1k sqft9141 County Road 591, Nevada, TX 75173For SaleMLS ID #21125748, Ashley Snell. NTREIS
