This exceptional property offers a total of 5.02 acres, subdivided into four separate lots, providing a rare opportunity for multiple uses, future development, or income-producing strategies. The offering includes the entire property, with flexibility to purchase all together or separately, subject to acceptable terms. Located on Lot 3 with 1.5 acres is a custom-built completed in 2023, designed with 4 bedrooms, 3 full bathrooms, a dedicated home office, open-concept kitchen, living area, and formal dining space. The home offers a functional layout with quality finishes, ideal for both everyday living and entertaining. The exterior features a resort-style swimming pool and a spectacular backyard, creating a private oasis perfect for gatherings, relaxation, or hosting events. The surrounding acreage provides additional privacy and potential for expansion or enhancement. Situated on Lot 2 is a 3,500 square foot event center, offering excellent potential for business operations, private events, rentals, or other commercial uses. This structure significantly enhances the versatility and value of the property. Both the residential home and the event center are separate structures, each equipped with its own electric meter and water connection, allowing independent operation and flexibility for future use or ownership separation. The two structures share a common septic system, efficiently servicing both buildings. With four subdivided lots, substantial acreage, residential luxury, and commercial potential, this property presents a truly unique opportunity in the growing Greenville area. Ideal for owner-users, investors, developers, or entrepreneurs seeking a versatile estate with multiple revenue possibilities. Please note that the residence is located on Lot 3, which consists of approximately 1.5 acres and is the portion being highlighted in this listing. However, the total property spans 5.002 acres, which includes Lots 1, 2, 3, and 4 as part of the overall offering.
New construction
$1,400,000
1012 Fm 36 N, Greenville, TX 75401
4beds
2,382sqft
:
Get pre-qualified$9,734/mo
Single Family Residence
Built in 2023
5 Acres Lot
$1,330,600 Zestimate®
$588/sqft
$-- HOA
What's special
Resort-style swimming poolDedicated home officeSpectacular backyardFormal dining spaceOpen-concept kitchen
- 118 days |
- 240 |
- 10 |
Zillow last checked:
Listing updated:
Listed by:
Marlon Pleitez 0573035 469-569-0474,
BlueMark, LLC 469-360-2984
Source: NTREIS,MLS#: 21234283
Facts & features
Interior
Bedrooms & bathrooms
- Bedrooms: 4
- Bathrooms: 3
- Full bathrooms: 3
Primary bedroom
- Features: Dual Sinks, Garden Tub/Roman Tub, Walk-In Closet(s)
- Level: First
- Dimensions: 13 x 15
Bedroom
- Features: Ceiling Fan(s), Walk-In Closet(s)
- Level: First
- Dimensions: 11 x 12
Bedroom
- Features: Ceiling Fan(s), Walk-In Closet(s)
- Level: First
- Dimensions: 10 x 11
Bedroom
- Features: Ceiling Fan(s), Walk-In Closet(s)
- Level: First
- Dimensions: 11 x 12
Dining room
- Level: First
- Dimensions: 11 x 14
Kitchen
- Features: Built-in Features, Granite Counters, Kitchen Island, Walk-In Pantry
- Level: First
- Dimensions: 11 x 16
Living room
- Features: Fireplace
- Level: First
- Dimensions: 17 x 17
Office
- Features: Ceiling Fan(s)
- Level: First
- Dimensions: 10 x 11
Utility room
- Features: Utility Sink
- Level: First
- Dimensions: 6 x 8
Heating
- Central, Electric
Cooling
- Central Air, Ceiling Fan(s), Electric
Appliances
- Included: Built-In Refrigerator, Dishwasher, Electric Range, Electric Water Heater, Disposal, Refrigerator, Vented Exhaust Fan
Features
- Decorative/Designer Lighting Fixtures, Double Vanity, Granite Counters, High Speed Internet, Kitchen Island, Open Floorplan, Wired for Data, Walk-In Closet(s)
- Flooring: Carpet, Concrete, Ceramic Tile, Hardwood
- Has basement: No
- Number of fireplaces: 1
- Fireplace features: Electric
Interior area
- Total interior livable area: 2,382 sqft
Video & virtual tour
Property
Parking
- Total spaces: 2
- Parking features: Additional Parking, Concrete, Door-Multi, Driveway, Garage, Garage Door Opener, Other
- Attached garage spaces: 2
- Has uncovered spaces: Yes
Features
- Levels: One
- Stories: 1
- Pool features: Pool
- Fencing: Wood
Lot
- Size: 5 Acres
- Features: Acreage, Back Yard, Interior Lot, Irregular Lot, Lawn, Level, Few Trees
Details
- Parcel number: 201445
Construction
Type & style
- Home type: SingleFamily
- Architectural style: Traditional,Detached
- Property subtype: Single Family Residence
Materials
- Brick, Fiber Cement, Rock, Stone
- Roof: Composition
Condition
- New construction: Yes
- Year built: 2023
Utilities & green energy
- Sewer: Private Sewer, Septic Tank
- Water: Community/Coop
- Utilities for property: Other, Sewer Available, Septic Available, Separate Meters, Water Available
Green energy
- Energy efficient items: Insulation, Lighting, Thermostat
Community & HOA
Community
- Security: Prewired, Smoke Detector(s)
- Subdivision: Thomas E Rowan Surv Abs 932
HOA
- Has HOA: No
Location
- Region: Greenville
Financial & listing details
- Price per square foot: $588/sqft
- Tax assessed value: $976,400
- Annual tax amount: $14,425
- Date on market: 4/9/2026
- Cumulative days on market: 185 days
- Listing terms: Cash,Conventional,FHA,Owner Will Carry,Other,VA Loan
- Road surface type: Gravel
Estimated market value
$1,330,600
$1.26M - $1.40M
$3,440/mo
Price history
| Date | Event | Price |
|---|---|---|
| 4/9/2026 | Listed for sale | $1,400,000-22.2%$588/sqft |
Source: NTREIS #21234283 Report a problem | ||
| 4/3/2026 | Listing removed | $1,800,000$756/sqft |
Source: NTREIS #21146407 Report a problem | ||
| 1/30/2026 | Listed for sale | $1,800,000$756/sqft |
Source: NTREIS #21146407 Report a problem | ||
| 2/5/2015 | Sold | -- |
Source: Agent Provided Report a problem | ||
Public tax history
| Year | Property taxes | Tax assessment |
|---|---|---|
| 2025 | $14,425 +62.8% | $976,400 +53.9% |
| 2024 | $8,858 +271.4% | $634,550 +273.3% |
| 2023 | $2,385 -18.6% | $170,000 -18.8% |
| 2022 | $2,929 -56.6% | $209,270 -47.2% |
| 2021 | $6,756 +5.2% | $396,000 +10% |
| 2020 | $6,421 -5.2% | $360,000 +3.9% |
| 2019 | $6,771 +5.1% | $346,510 +7.8% |
| 2018 | $6,443 -2.3% | $321,295 +0.8% |
| 2017 | $6,595 +6.9% | $318,700 +9.3% |
| 2016 | $6,168 +12.2% | $291,530 +48.5% |
| 2015 | $5,500 | $196,360 -18.2% |
| 2014 | $5,500 | $239,970 -4.5% |
| 2013 | -- | $251,300 +3.5% |
| 2012 | -- | $242,790 -3.9% |
| 2011 | -- | $252,710 -1.4% |
| 2010 | -- | $256,300 |
| 2009 | -- | $256,300 -7.7% |
| 2008 | -- | $277,670 |
Find assessor info on the county website
Monthly payment
Est. payment
Payment breakdown
Explore the cost of this home by adjusting the details. Changes won't be saved.Climate risks
Neighborhood: 75401
Nearby schools
GreatSchools rating
- 8/10Bland Elementary SchoolGrades: PK-5Distance: 3 mi
- 6/10Bland Middle SchoolGrades: 6-8Distance: 3 mi
- 6/10Bland High SchoolGrades: 9-12Distance: 2.8 mi
Schools provided by the listing agent
- Elementary: Bland
- Middle: Bland
- High: Bland
- District: Bland ISD
Source: NTREIS. This data may not be complete. We recommend contacting the local school district to confirm school assignments for this home.
- $16,2503 bd2 ba1.4k sqft1016 Fm 36 N, Greenville, TX 75401Off Market
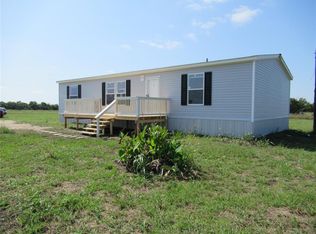
- $263,200-- bd-- ba1.4k sqft1016 Fm 36 N, Greenville, TX 75401Off Market
- $153,700-- bd-- ba1.4k sqft1016 Fm 36 N, Greenville, TX 75401Off Market
- $211,200-- bd-- ba1.2k sqft1018 Fm 36 N, Greenville, TX 75401Off Market
- $260,700-- bd-- ba1.3k sqft1048 Fm 36 N, Greenville, TX 75401Off Market
- $--26.45 acres0000 Fm 36, greenville, TX 75401Off Market
- $244,100-- bd-- ba2.4k sqft5194 County Road 1116, Greenville, TX 75401Off Market
- $303,300-- bd5 ba1.5k sqft5125 County Road 1116, Greenville, TX 75401Off Market
A local agent can set up tours, give advice and negotiate with sellers.
Similar homes
- $875,0004 bd3 ba2.2k sqft5464 County Road 1120, Farmersville, TX 75442For Sale
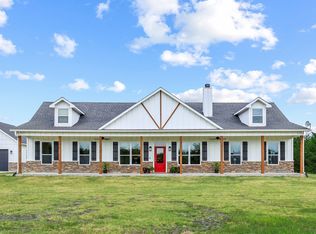 MLS ID #21307575, Eva Orchard. NTREIS
 - $830,0004 bd4 ba3k sqft17155 County Road 605, Farmersville, TX 75442For Sale
 MLS ID #21348149, Jennifer Cox. NTREIS
 - $1,475,0004 bd3 ba2.9k sqft9390 Lakeridge Dr, Princeton, TX 75407For Sale
 MLS ID #21273285, Shayla Eadler. NTREIS
 - $1,500,5003 bd5 ba3k sqft16755 County Road 566, Farmersville, TX 75442For Sale
 MLS ID #21336289, Nilza Rueckert. NTREIS
 - $1,525,0004 bd5 ba3.3k sqft506 Calm Water Cv, Princeton, TX 75407For SaleMLS ID #21297148, Glen Wyche. NTREIS
- $1,500,0003 bd3 ba2.5k sqft11872 County Road 577, Anna, TX 75409For SaleMLS ID #21327479, Mike Belt. NTREIS
- $1,200,0005 bd4 ba3.5k sqft2412 Coyote Run Rd, Rockwall, TX 75087For SaleMLS ID #21340202, Stacy Rose. NTREIS
- $1,399,9993 bd2 ba2.1k sqft11381 County Road 739, Princeton, TX 75407For SaleMLS ID #21024622, Hernan Romero. NTREIS
- $1,330,0004 bd4 ba3.3k sqft475 Wood Ridge Dr, McKinney, TX 75071For SaleMLS ID #21292622, Lori Lovelace. NTREIS
- $1,150,0004 bd3 ba2.9k sqft579 County Road 5005, Blue Ridge, TX 75424For SaleMLS ID #21228401, Noelle Coats. NTREIS
- $1,500,0005 bd3 ba3.1k sqft4081 Fm 2736, Campbell, TX 75422For SaleMLS ID #10803639, DeeAnn Ross, Keller Williams Central. HAR
- $1,290,0004 bd4 ba3.2k sqft5033 Brook Ln, Anna, TX 75409For SaleMLS ID #21098697, Vanesa Rhodes. NTREIS
- $1,600,0004 bd4 ba3.5k sqft1187 N Country Ln, Rockwall, TX 75087For SaleMLS ID #21312332, Amy Grimmer. NTREIS
- $1,249,0003 bd3 ba3.1k sqft1075 Christian Ln, Lucas, TX 75002For SaleMLS ID #21256002, Marissa Bishop. NTREIS
- $749,9004 bd3 ba3.1k sqft3442 Old Mill Rd, Greenville, TX 75402For SaleMLS ID #21185780, Rene Hanner. NTREIS
- $1,800,0003 bd4 ba2.8k sqft1656 County Road 604, Farmersville, TX 75442For SaleMLS ID #21293721, Jamie NeSmith. NTREIS
- $700,0003 bd2 ba2k sqft4689 County Road 2720, Caddo Mills, TX 75135For SaleMLS ID #21306878, Ana Mendez. NTREIS
- $1,199,0006 bd5 ba3k sqft4606 County Road 408, McKinney, TX 75071For SaleMLS ID #21331928, Rigoberto Guzman. NTREIS
- $1,617,0007 bd6 ba3.5k sqft7899 County Road 623, Farmersville, TX 75442For SaleMLS ID #21264054, Traci Long. NTREIS
- $795,0004 bd3 ba2.8k sqft22050 County Road 850, Farmersville, TX 75442For SaleMLS ID #21228001, Brigitte Barkley. NTREIS
