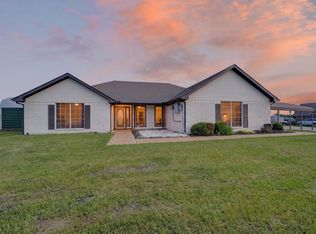
Great Opportunity for 10.5 acres. If you are dreaming of country living or looking for a property with enough room for your family and friends to build alongside you then this 10.5-acre property on the north side of Josephine may be just what you're looking for. Located outside of the city limits and with no known restrictions. Plenty of room for horses or cattle. Step into this charming farmhouse and you'll instantly feel at home. The inviting front porch is perfect for unwinding and taking in the peaceful surroundings. There are beautiful hardwood floors throughout most of the home. The family room has a wood-burning stove and is an ideal place to gather. The kitchen has a large center island and a cozy breakfast nook. Adjacent to the kitchen is a 25x25 room that offers the flexibility to serve as both a formal dining space and a second living room. The primary suite has a pretty vanity and a walk-in shower. Downstairs there is an additional bedroom and full bath with two more bedrooms, a full bath, and a small office space upstairs. There is a detached two-car garage with potential to add a small apartment or office. A dog kennel area or space for a chicken coop is behind the garage. The property also includes a 30x40 barn or workshop with water and electricity, ready to add stalls for horses or cattle. The entire property is fenced and cross-fenced, and there is a pond at the back. With 628 feet of road frontage on CR 850, you have options for additional homesites. Beautiful views with gorgeous sunrises and sunsets. Located in a growing community, you will still find the small town charm with the city park and splash pad just a few minutes away. Easy access to I-30, Hwy 380, and Hwy 78. Properties like this one are rare finds—Pretty acreage, great shop and garage, plus a charming home with a front porch just waiting on swings and rocking chairs. Start dreaming of ways to add personal updates to make her yours~Don't miss out!!!
For sale
Price cut: $30K (7/21)
$795,000
22050 County Road 850, Farmersville, TX 75442
4beds
2,810sqft
Single Family Residence
Built in 1975
10.5 Acres Lot
$763,400 Zestimate®
$283/sqft
$-- HOA
What's special
Charming farmhouseDetached two-car garageInviting front porchPond at the backCozy breakfast nookGreat shop and garage
- 143 days
- 256
- 13
Zillow last checked:
Listing updated:
Listed by:
Brigitte Barkley 0476972 972-467-1892,
Coldwell Banker Apex, REALTORS 972-772-9300
Source: NTREIS,MLS#: 21228001
Facts & features
Interior
Bedrooms & bathrooms
- Bedrooms: 4
- Bathrooms: 3
- Full bathrooms: 3
Primary bedroom
- Features: Double Vanity, Separate Shower, Walk-In Closet(s)
- Level: First
- Dimensions: 15 x 14
Bedroom
- Features: Walk-In Closet(s)
- Level: First
- Dimensions: 14 x 11
Bedroom
- Level: Second
- Dimensions: 21 x 12
Bedroom
- Level: Second
- Dimensions: 21 x 15
Family room
- Level: First
- Dimensions: 20 x 16
Kitchen
- Features: Built-in Features, Granite Counters, Kitchen Island
- Level: First
- Dimensions: 15 x 11
Living room
- Level: First
- Dimensions: 19 x 22
Office
- Level: Second
- Dimensions: 15 x 7
Utility room
- Level: First
- Dimensions: 12 x 11
Heating
- Central, Electric, Zoned
Cooling
- Central Air, Ceiling Fan(s), Electric, Zoned
Appliances
- Included: Dishwasher, Electric Range
- Laundry: Dryer Hookup, ElectricDryer Hookup, Laundry in Utility Room
Features
- Decorative/Designer Lighting Fixtures, Granite Counters, Kitchen Island, Walk-In Closet(s)
- Flooring: Tile, Wood
- Has basement: No
- Number of fireplaces: 1
- Fireplace features: Living Room, Wood Burning Stove
Interior area
- Total interior livable area: 2,810 sqft
Video & virtual tour
Property
Parking
- Total spaces: 2
- Parking features: Garage Faces Front, Oversized, Storage, Workshop in Garage
- Garage spaces: 2
Features
- Levels: Two
- Stories: 2
- Patio & porch: Covered
- Pool features: None
Lot
- Size: 10.5 Acres
- Features: Acreage
Details
- Additional structures: Kennel/Dog Run, Workshop
- Parcel number: R608400000901
Construction
Type & style
- Home type: SingleFamily
- Architectural style: Traditional,Detached
- Property subtype: Single Family Residence
Materials
- Fiber Cement
- Foundation: Pillar/Post/Pier
- Roof: Composition
Condition
- Year built: 1975
Utilities & green energy
- Sewer: Aerobic Septic
- Water: Community/Coop
- Utilities for property: Electricity Connected, Septic Available, Separate Meters, Water Available
Community & HOA
Community
- Subdivision: None
HOA
- Has HOA: No
Location
- Region: Farmersville
Financial & listing details
- Price per square foot: $283/sqft
- Tax assessed value: $650,607
- Annual tax amount: $5,416
- Date on market: 4/7/2026
- Cumulative days on market: 144 days
- Listing terms: Cash,Conventional,FHA,VA Loan
- Road surface type: Asphalt
Estimated market value
$763,400
$725,000 - $802,000
$2,796/mo
Price history
| Date | Event | Price |
|---|---|---|
| 7/21/2026 | Price change | $795,000-3.6%$283/sqft |
Source: NTREIS #21228001 Report a problem | ||
| 4/7/2026 | Price change | $825,000-5.7%$294/sqft |
Source: NTREIS #21228001 Report a problem | ||
| 12/2/2025 | Price change | $875,000-5.4%$311/sqft |
Source: NTREIS #20875074 Report a problem | ||
| 4/22/2025 | Listed for sale | $925,000+199.4%$329/sqft |
Source: NTREIS #20875074 Report a problem | ||
| 5/14/2010 | Sold | -- |
Source: Agent Provided Report a problem | ||
| 1/6/2010 | Price change | $309,000-6.1%$110/sqft |
Source: Coldwell Banker Jane Henry #11187295 Report a problem | ||
| 10/24/2009 | Listed for sale | $329,000-13.2%$117/sqft |
Source: COLDWELL BANKER Jane Henry, Realtors #11187295 Report a problem | ||
| 9/7/2009 | Listing removed | $379,000$135/sqft |
Source: Coldwell Banker Jane Henry, Realtors #1187295 Report a problem | ||
| 4/30/2009 | Listed for sale | $379,000$135/sqft |
Source: Coldwell Banker Jane Henry, Realtors #1187295 Report a problem | ||
Public tax history
| Year | Property taxes | Tax assessment |
|---|---|---|
| 2025 | $2,823 -30.6% | $650,607 -2.6% |
| 2024 | $4,067 +14.2% | $667,648 +5.2% |
| 2023 | $3,563 -19.9% | $634,589 +16.9% |
| 2022 | $4,446 +3.6% | $542,785 +27.6% |
| 2021 | $4,291 +8.9% | $425,214 +8.8% |
| 2020 | $3,939 +5.9% | $390,876 +15% |
| 2019 | $3,718 +5.1% | $339,796 +64.7% |
| 2018 | $3,537 +24.4% | $206,324 -44.1% |
| 2017 | $2,843 | $369,336 +40.4% |
| 2016 | $2,843 +15.1% | $263,034 +10.6% |
| 2015 | $2,469 | $237,796 +10% |
| 2014 | $2,469 | $216,202 +2.7% |
| 2013 | -- | $210,616 -0.1% |
| 2012 | -- | $210,866 -2.3% |
| 2011 | -- | $215,724 +16.3% |
| 2010 | -- | $185,493 |
Find assessor info on the county website
Monthly payment
Est. payment
Payment breakdown
Explore the cost of this home by adjusting the details. Changes won't be saved.Climate risks
Neighborhood: 75442
Nearby schools
Schools provided by the listing agent
- Elementary: Mildred B. Ellis
- Middle: Leland Edge
- High: Community
- District: Community ISD
Source: NTREIS. This data may not be complete. We recommend contacting the local school district to confirm school assignments for this home.
- $303,800-- bd-- ba1.5k sqft22014 County Road 850, Farmersville, TX 75442Off Market
- $319,9002 bd1 ba2.5k sqft5283 County Road 695, Farmersville, TX 75442Off Market
- $936,700-- bd-- ba1.5k sqftN Greenville Ave, Josephine, TX 75173Off Market
- $618,5004 bd3 ba2.6k sqft5225 County Road 695, Farmersville, TX 75442Off Market
Similar homes
- $724,9004 bd2 ba2.9k sqft18584 County Road 543, Nevada, TX 75173For Sale
 MLS ID #21260834, Dan Roemer. NTREIS
 - $750,0003 bd2 ba1.9k sqft2403 State Highway 78 S, Farmersville, TX 75442For Sale
 MLS ID #21329898, Jeff Jacobs. NTREIS
 - $759,9003 bd3 ba3.6k sqft899 S Fm 1138, Royse City, TX 75189For Sale
 MLS ID #21300596, Manny Mendez. NTREIS
 - $499,0005 bd2 ba2.4k sqft6025 Fm 547, Farmersville, TX 75442For Sale
 MLS ID #21257744, Emily Gregg. NTREIS
