Nestled on beautiful acreage in the peaceful countryside of Caddo Mills, this unique property offers a rare opportunity to own two fully functional homes in a serene, private setting. Mature trees frame the landscape, while a picturesque pond at the front of the property creates a welcoming first impression. Expansive back pastures attract abundant deer and wildlife, delivering a true Texas country lifestyle. The main residence is warm and inviting, featuring a charming covered front porch and classic exterior details. Inside, soaring vaulted ceilings with exposed wood beams and a tongue-and-groove wood ceiling create an impressive great room filled with natural light. A stunning stone fireplace anchors the living space, flanked by built-in shelving that adds both character and functionality. The open-concept layout is ideal for entertaining, seamlessly connecting the living, dining, and kitchen spaces. The kitchen offers generous cabinetry, ample counter space, built-in appliances, and views of the surrounding property. Additional living spaces include an upstairs overlook and secondary rooms with charming architectural details, offering flexibility for bedrooms, home offices, or hobby spaces. Both homes are thoughtfully set back from the road, ensuring privacy and a quiet, peaceful atmosphere. Located in the desirable Caddo Mills ISD, this property provides the perfect balance of rural tranquility and everyday convenience—just a short drive to shopping, dining, and amenities in Greenville and Royse City. Whether you’re seeking multi-generational living, guest accommodations, or simply room to roam, this exceptional property offers endless possibilities in a setting that’s hard to find. Schedule your showing today!
For sale
Price cut: $45K (6/22)
$750,000
2411 Fm 1564 W, Caddo Mills, TX 75135
3beds
3,101sqft
:
Get pre-qualified$5,411/mo
Single Family Residence
Built in 1998
36.38 Acres Lot
$-- Zestimate®
$242/sqft
$-- HOA
What's special
Stunning stone fireplacePeaceful countrysideBuilt-in appliancesBeautiful acreageExpansive back pasturesTongue-and-groove wood ceilingAmple counter space
- 191 days |
- 658 |
- 56 |
Zillow last checked:
Listing updated:
Listed by:
Gabriel Leal 0757375 432-935-0196,
TK Realty 817-697-0226,
Grace Lemle 0708001 972-768-7682,
TK Realty
Source: NTREIS,MLS#: 21161048
Facts & features
Interior
Bedrooms & bathrooms
- Bedrooms: 3
- Bathrooms: 3
- Full bathrooms: 2
- 1/2 bathrooms: 1
Primary bedroom
- Features: Ceiling Fan(s), En Suite Bathroom, Garden Tub/Roman Tub, Sitting Area in Primary, Separate Shower, Walk-In Closet(s)
- Level: First
- Dimensions: 20 x 17
Bedroom
- Features: Ceiling Fan(s), Split Bedrooms, Walk-In Closet(s)
- Level: First
- Dimensions: 12 x 18
Bedroom
- Features: Ceiling Fan(s), Split Bedrooms, Walk-In Closet(s)
- Level: First
- Dimensions: 11 x 20
Primary bathroom
- Features: En Suite Bathroom, Garden Tub/Roman Tub, Separate Shower
- Level: First
- Dimensions: 14 x 10
Breakfast room nook
- Level: First
- Dimensions: 13 x 15
Dining room
- Level: First
- Dimensions: 12 x 14
Kitchen
- Features: Built-in Features, Eat-in Kitchen, Pantry, Tile Counters
- Level: First
- Dimensions: 10 x 15
Living room
- Features: Ceiling Fan(s), Fireplace
- Level: First
- Dimensions: 20 x 19
Utility room
- Features: Utility Room
- Level: First
- Dimensions: 13 x 7
Heating
- Central, Electric
Cooling
- Central Air, Ceiling Fan(s), Electric
Appliances
- Included: Dishwasher, Electric Cooktop, Electric Oven
- Laundry: Dryer Hookup, ElectricDryer Hookup, Laundry in Utility Room
Features
- Built-in Features, Eat-in Kitchen, Pantry, Cable TV, Walk-In Closet(s)
- Flooring: Laminate, Vinyl
- Windows: Window Coverings
- Has basement: No
- Number of fireplaces: 1
- Fireplace features: Living Room, Wood Burning
Interior area
- Total interior livable area: 3,101 sqft
Video & virtual tour
Property
Parking
- Parking features: Driveway
Features
- Levels: Two
- Stories: 2
- Patio & porch: Covered
- Exterior features: Rain Gutters
- Pool features: None
- Fencing: Barbed Wire,Chain Link
Lot
- Size: 36.38 Acres
- Features: Acreage, Back Yard, Cleared, Hardwood Trees, Interior Lot, Irregular Lot, Lawn, Landscaped, Level, Pasture, Pond on Lot, Rolling Slope, Many Trees
Details
- Parcel number: 30802
Construction
Type & style
- Home type: SingleFamily
- Architectural style: Detached
- Property subtype: Single Family Residence
Materials
- Brick
- Foundation: Pillar/Post/Pier
- Roof: Composition
Condition
- Year built: 1998
Utilities & green energy
- Water: Community/Coop
- Utilities for property: Electricity Available, Electricity Connected, Separate Meters, Water Available, Cable Available
Community & HOA
Community
- Security: Smoke Detector(s)
- Subdivision: A0707 Mabry William
HOA
- Has HOA: No
Location
- Region: Caddo Mills
Financial & listing details
- Price per square foot: $242/sqft
- Tax assessed value: $797,280
- Annual tax amount: $6,652
- Date on market: 1/24/2026
- Cumulative days on market: 278 days
- Listing terms: Cash,Conventional,FHA,Texas Vet,USDA Loan,VA Loan
- Exclusions: Resin Shed, kitchen table, desk, wooden box.
- Road surface type: Gravel
Estimated market value
Not available
Estimated sales range
Not available
Not available
Price history
| Date | Event | Price |
|---|---|---|
| 6/22/2026 | Price change | $750,000-5.7%$242/sqft |
Source: NTREIS #21161048 Report a problem | ||
| 4/14/2026 | Price change | $795,000-3.6%$256/sqft |
Source: NTREIS #21161048 Report a problem | ||
| 3/22/2026 | Price change | $825,000-2.9%$266/sqft |
Source: NTREIS #21161048 Report a problem | ||
| 1/24/2026 | Listed for sale | $850,000-13.7%$274/sqft |
Source: NTREIS #21161048 Report a problem | ||
| 1/9/2026 | Listing removed | $985,000$318/sqft |
Source: NTREIS #21132938 Report a problem | ||
| 12/15/2025 | Listed for sale | $985,000$318/sqft |
Source: NTREIS #21132938 Report a problem | ||
| 12/13/2025 | Listing removed | $985,000$318/sqft |
Source: NTREIS #21084858 Report a problem | ||
| 11/26/2025 | Price change | $985,000-1%$318/sqft |
Source: NTREIS #21084858 Report a problem | ||
| 10/12/2025 | Listed for sale | $995,000$321/sqft |
Source: NTREIS #21084858 Report a problem | ||
Public tax history
| Year | Property taxes | Tax assessment |
|---|---|---|
| 2025 | $2,718 +3.4% | $797,280 +3.5% |
| 2024 | $2,630 +1.1% | $770,400 +8.5% |
| 2023 | $2,602 -42.1% | $710,100 +9.4% |
| 2022 | $4,498 -2.1% | $649,213 +31.1% |
| 2021 | $4,593 | $495,050 +9.3% |
| 2020 | -- | $453,040 +1% |
| 2019 | $4,464 +28.7% | $448,460 +18.2% |
| 2018 | $3,469 +4.3% | $379,363 +75.9% |
| 2017 | $3,326 +4.4% | $215,630 +14% |
| 2016 | $3,186 +1.4% | $189,100 +6.9% |
| 2015 | $3,143 | $176,910 +7.4% |
| 2014 | $3,143 | $164,660 +0.2% |
| 2013 | -- | $164,390 +6.7% |
| 2012 | -- | $154,130 +3.2% |
| 2011 | -- | $149,350 +1.8% |
| 2010 | -- | $146,720 -1% |
| 2009 | -- | $148,140 -3.1% |
| 2008 | -- | $152,820 +1% |
| 2005 | -- | $151,260 +8.5% |
| 2004 | -- | $139,350 +8.7% |
| 2002 | -- | $128,160 +0.3% |
| 2001 | -- | $127,800 |
Find assessor info on the county website
Monthly payment
Est. payment
Payment breakdown
Explore the cost of this home by adjusting the details. Changes won't be saved.Climate risks
Neighborhood: 75135
Nearby schools
GreatSchools rating
- 6/10CADDO MILLS INTGrades: 5-6Distance: 6 mi
- 7/10Caddo Mills Middle SchoolGrades: 7-8Distance: 6.6 mi
- 6/10Caddo Mills High SchoolGrades: 9-12Distance: 5 mi
Schools provided by the listing agent
- Elementary: Caddomills
- Middle: Caddomills
- High: Caddomills
- District: Caddo Mills ISD
Source: NTREIS. This data may not be complete. We recommend contacting the local school district to confirm school assignments for this home.
- $579,900-- bd-- ba1.6k sqft2395 Fm 1564 W, Caddo Mills, TX 75135Off Market
- $---- bd-- ba-- sqft0 Fm 1564, Caddo Mills, TX 75135Off Market
- $679,130-- bd-- ba1.7k sqft2461 Fm 1564 W, Caddo Mills, TX 75135Off Market

- $--9.5 AcresFm 1564 W, Caddo Mills, TX 75135Off Market
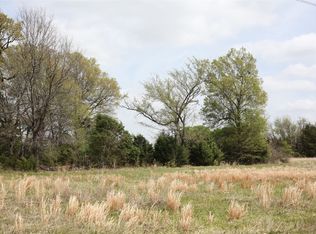
- $628,4004 bd3 ba2.4k sqft2485 Fm 1564 W, Caddo Mills, TX 75135Off Market
- $298,700-- bd-- ba1.7k sqft2417 Fm 1564 W, Caddo Mills, TX 75135Off Market
- $5,080-- bd-- ba840 sqft2425 Fm 1564 W, Caddo Mills, TX 75135Off Market
- $273,300-- bd-- ba-- sqft2425 Fm 1564 W, Caddo mills, TX 75135Off Market
A local agent can set up tours, give advice and negotiate with sellers.
Similar homes
- $699,0003 bd4 ba2.5k sqft4223 County Road 2727, Caddo Mills, TX 75135For Sale
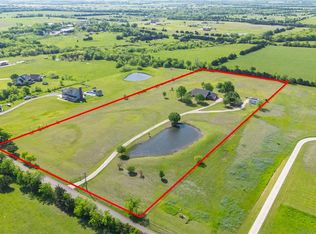 MLS ID #21345013, Dalton Apple. NTREIS
 - $778,0003 bd2 ba2.3k sqft1604 Hollow Way Ln, Quinlan, TX 75474For Sale
 MLS ID #21255097, Arlette Porta. NTREIS
 - $748,0004 bd3 ba3k sqft6162 Graham Point, Royse City, TX 75189For Sale
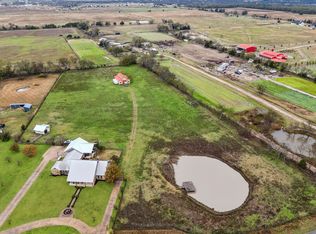 MLS ID #21112986, Amanda Christensen. NTREIS
 - $749,5003 bd2 ba1.5k sqft782 Fm 1564 E, Greenville, TX 75402For Sale
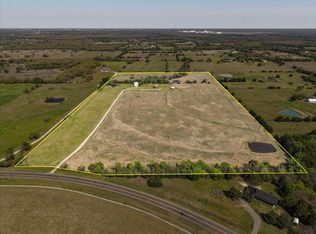 MLS ID #21219690, Thomas Banks. NTREIS
 - $650,0003 bd3 ba2.2k sqft5175 Horseshoe Ln, Royse City, TX 75189For SaleMLS ID #21336973, Chuntami Garcia. NTREIS
- $650,0003 bd4 ba2.5k sqft2614 County Road 596, Nevada, TX 75173For SaleMLS ID #21344134, Stacy Massar. NTREIS
- $485,0003 bd2 ba1.7k sqft2395 Fm 36 S, Caddo Mills, TX 75135For SaleMLS ID #21340920, Brigitte Barkley. NTREIS
- $799,9003 bd3 ba2.7k sqft11054 County Road 2464, Terrell, TX 75160For SaleMLS ID #21335535, Linda Pierce. NTREIS
- $799,5005 bd4 ba3k sqft6675 County Road 2560, Royse City, TX 75474For SaleMLS ID #21207804, Cathy Ostmeyer. NTREIS
- $799,9903 bd3 ba3.6k sqft899 S Fm 1138, Royse City, TX 75189For SaleMLS ID #21300596, Manny Mendez. NTREIS
- $795,0004 bd3 ba2.8k sqft22050 County Road 850, Farmersville, TX 75442For SaleMLS ID #21228001, Brigitte Barkley. NTREIS
- $470,0003 bd3 ba2.7k sqft5753 Fm 36 S, Quinlan, TX 75474For SaleMLS ID #21270410, Amber Broadway. NTREIS
- $749,9004 bd2 ba2.9k sqft18584 County Road 543, Nevada, TX 75173For SaleMLS ID #21260834, Dan Roemer. NTREIS
- $765,0004 bd3 ba2.6k sqft845 Horseshoe Bnd, Royse City, TX 75189For SaleMLS ID #21318725, Emily Cerda. NTREIS
- $699,0003 bd3 ba2.4k sqft14054 County Road 352, Terrell, TX 75161For SaleMLS ID #21321278, Vicky Marshall. NTREIS
- $750,0004 bd3 ba2.6k sqft408 Herron Cir, Rockwall, TX 75032For SaleMLS ID #21306603, Camille Duhoux. NTREIS
- $699,0003 bd2 ba2.3k sqft4844 Red Oak Dr, Royse City, TX 75189For SaleMLS ID #21297672, Andrea Moody. NTREIS
- $475,0003 bd2 ba1.9k sqft4168 Fm 3211, Caddo Mills, TX 75135For SaleMLS ID #21316640, Lori Hawkins. NTREIS
- $535,0002 bd2 ba2.2k sqft9965 County Road 2440, Royse City, TX 75189For SaleMLS ID #21204934, Lauren Milster. NTREIS
- $799,0004 bd4 ba2.7k sqft2611 Lonesome Dove, Farmersville, TX 75442For SaleMLS ID #21173655, April Clements. NTREIS
