Exceptional horse property situated on 12.22 AG EXEMPT ACRES, designed for both comfortable living and premier ranch use. This beautiful ranch-style home features 3 spacious bedrooms, one not pictured, 2.5 bathrooms, a large game room, and an expansive wraparound porch perfect for relaxing or entertaining guests. The versatile game room offers endless possibilities and would make an ideal MIL suite with its own private entrance, bedroom and half bath, providing comfort and privacy for guests or extended family.
The open-concept layout provides generous living spaces filled with warmth, charm, and beautiful views of the surrounding acreage.
Horse amenities are truly impressive with a massive 4,000 sq. ft. horse barn featuring 10 stalls, including a dedicated stallion stall with a separate pipe run. Dutch doors, additional pipe runs, wash rack and stock for horse bathing and vet work. Combined tack and tool room. A hay and feed storage area. The barn also includes separate living quarters, making it ideal for ranch hands, guests, or additional flexibility. The property is fully equipped for horse enthusiasts with a lighted arena, loafing shed, additional smaller barn, and three picturesque ponds that enhance both the beauty and functionality of the ranch.
Additional features include a GENERAC WHOLE HOME GENERATOR to power the entire home! A large carport, RV carport, and plenty of open space to enjoy peaceful country living while operating a first-class horse facility.
BUYERS, BUYERS AGENTS, AND APPRAISERS TO VERIFY ALL INFORMATION AND DETAILS PROVIDED IN THIS LISTING TO GUARANTEE THE ACCURACY OF INFORMATION.
For sale
Price cut: $5K (9/7)
$694,000
14054 County Road 352, Terrell, TX 75161
3beds
2,400sqft
Farm, Single Family Residence
Built in 1990
12.22 Acres Lot
$-- Zestimate®
$289/sqft
$-- HOA
What's special
Additional smaller barnBeautiful ranch-style homeDutch doorsLighted arenaLarge game roomLoafing shedOpen-concept layout
- 97 days
- 369
- 34
Zillow last checked:
Listing updated:
Listed by:
Vicky Marshall 0690519 972-270-2100,
CENTURY 21 Judge Fite Co. 972-270-2100
Source: NTREIS,MLS#: 21321278
Facts & features
Interior
Bedrooms & bathrooms
- Bedrooms: 3
- Bathrooms: 3
- Full bathrooms: 2
- 1/2 bathrooms: 1
Primary bedroom
- Features: En Suite Bathroom, Walk-In Closet(s)
- Level: First
- Dimensions: 16 x 12
Bedroom
- Level: First
- Dimensions: 12 x 12
Bedroom
- Features: Walk-In Closet(s)
- Level: First
- Dimensions: 15 x 10
Game room
- Level: First
- Dimensions: 28 x 20
Living room
- Features: Ceiling Fan(s), Fireplace
- Level: First
- Dimensions: 27 x 17
Heating
- Central, Electric, Fireplace(s)
Cooling
- Central Air, Ceiling Fan(s), Electric
Appliances
- Included: Electric Range, Electric Water Heater, Disposal
- Laundry: Laundry in Utility Room, Stacked
Features
- Decorative/Designer Lighting Fixtures, High Speed Internet, Vaulted Ceiling(s), Walk-In Closet(s)
- Flooring: Ceramic Tile
- Has basement: No
- Number of fireplaces: 1
- Fireplace features: Living Room, Masonry, Wood Burning
Interior area
- Total interior livable area: 2,400 sqft
Video & virtual tour
Property
Parking
- Total spaces: 6
- Parking features: Attached Carport, Additional Parking, Covered, Carport, Boat, RV Access/Parking
- Carport spaces: 6
Features
- Levels: One
- Stories: 1
- Patio & porch: Covered
- Pool features: None
- Fencing: Barbed Wire,Cross Fenced,Gate,Metal
Lot
- Size: 12.22 Acres
- Features: Acreage, Agricultural, Few Trees
Details
- Additional structures: Corral(s), Guest House, Other, RV/Boat Storage, Barn(s), Stable(s)
- Parcel number: 23129
- Other equipment: Generator
- Horses can be raised: Yes
- Horse amenities: Arena, Barn, Loafing Shed, Stable(s), Tack Room, Wash Rack
Construction
Type & style
- Home type: SingleFamily
- Architectural style: Farmhouse
- Property subtype: Farm, Single Family Residence
- Attached to another structure: Yes
Materials
- Foundation: Slab
- Roof: Metal
Condition
- Year built: 1990
Utilities & green energy
- Sewer: Septic Tank
- Water: Community/Coop
- Utilities for property: Electricity Available, Septic Available, Separate Meters, Water Available
Community & HOA
Community
- Security: Security System Leased, Security System, Security Service
- Subdivision: Emerald Valley Estates
HOA
- Has HOA: No
Location
- Region: Terrell
Financial & listing details
- Price per square foot: $289/sqft
- Tax assessed value: $537,426
- Annual tax amount: $2,376
- Date on market: 7/5/2026
- Cumulative days on market: 97 days
Estimated market value
Not available
Estimated sales range
Not available
Not available
Price history
| Date | Event | Price |
|---|---|---|
| 9/7/2026 | Price change | $694,000-0.7%$289/sqft |
Source: NTREIS #21321278 Report a problem | ||
| 7/5/2026 | Listed for sale | $699,000+179.7%$291/sqft |
Source: NTREIS #21321278 Report a problem | ||
| 11/1/2010 | Listing removed | $249,900$104/sqft |
Source: Coldwell Banker Apex, Realtors #11388261 Report a problem | ||
| 7/17/2010 | Price change | $249,900-3.8%$104/sqft |
Source: Coldwell Banker Apex, Realtors #11388261 Report a problem | ||
| 4/24/2010 | Listed for sale | $259,900-9.8%$108/sqft |
Source: Coldwell Banker Apex #11388261 Report a problem | ||
| 2/14/2010 | Listing removed | $288,000$120/sqft |
Source: BOBBY NORRIS FARM AND RANCH REALTY, LLC #11257809 Report a problem | ||
| 11/22/2009 | Price change | $288,000-0.3%$120/sqft |
Source: BOBBY NORRIS FARM AND RANCH REALTY, LLC #11257809 Report a problem | ||
| 8/18/2009 | Listed for sale | $289,000$120/sqft |
Source: BOBBY NORRIS FARM AND RANCH REALTY, LLC #11257809 Report a problem | ||
Public tax history
| Year | Property taxes | Tax assessment |
|---|---|---|
| 2025 | $2,376 -16.1% | $537,426 +5.3% |
| 2024 | $2,834 +13.1% | $510,406 +5.9% |
| 2023 | $2,505 -17.3% | $482,065 +16.6% |
| 2022 | $3,028 +1.9% | $413,289 +29.5% |
| 2021 | $2,972 +5.8% | $319,154 +7.4% |
| 2020 | $2,808 | $297,250 +9.2% |
| 2019 | -- | $272,290 +16.5% |
| 2018 | $2,823 | $233,780 +5.4% |
| 2017 | $2,823 +9.5% | $221,790 +6.4% |
| 2016 | $2,577 -5.4% | $208,360 -0.5% |
| 2015 | $2,723 | $209,450 -1% |
| 2014 | $2,723 | $211,540 -0.6% |
| 2013 | -- | $212,790 -0.6% |
| 2012 | -- | $214,040 -0.6% |
| 2011 | -- | $215,290 -0.6% |
| 2010 | -- | $216,540 +56.3% |
| 2005 | -- | $138,560 +0.8% |
| 2004 | -- | $137,470 |
Find assessor info on the county website
Monthly payment
Est. payment
Payment breakdown
Explore the cost of this home by adjusting the details. Changes won't be saved.Climate risks
Neighborhood: Elmo
Nearby schools
Schools provided by the listing agent
- Elementary: Willspoint
- Middle: Willspoint
- High: Willspoint
- District: Wills Point ISD
Source: NTREIS. This data may not be complete. We recommend contacting the local school district to confirm school assignments for this home.
- $401,3004 bd2 ba1.9k sqft13960 County Road 352, Terrell, TX 75161Off Market
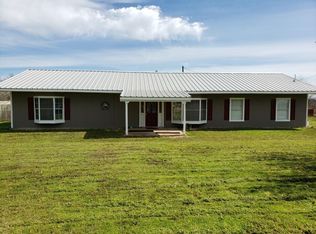
- $262,6003 bd2 ba1.6k sqft14262 County Road 352, Terrell, TX 75161Off Market
- $166,900-- bd-- ba1.2k sqft14262 County Road 352, Terrell, TX 75161Off Market
- $272,500-- bd-- ba2k sqft14262 County Road 352, Terrell, TX 75161Off Market
Similar homes
- $650,0003 bd4 ba2k sqft9909 County Road 309, Terrell, TX 75161For Sale
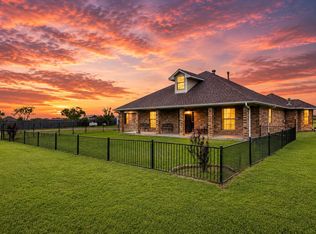 MLS ID #21272433, Michelle Vanderbilt. NTREIS
 - $575,0003 bd2 ba1.5k sqft9547 County Road 346, Terrell, TX 75161For Sale
 MLS ID #21290241, Grace Lemle. NTREIS
 - $799,9953 bd2 ba2.7k sqft9111 County Road 313, Terrell, TX 75161For Sale
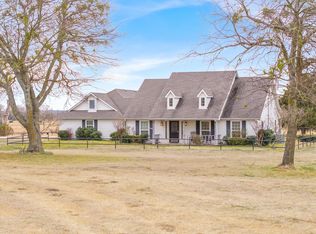 MLS ID #21318249, Debbie Wold. NTREIS
 - $515,0003 bd3 ba2.3k sqft30927 Fm 429, Terrell, TX 75161For Sale
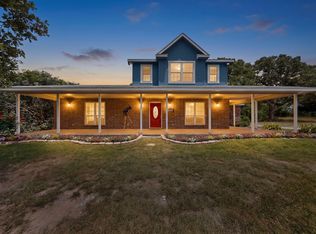 MLS ID #21292140, Sherry Chandler. NTREIS
