Discover peaceful country living with this charming 3-bedroom, 2-bath home situated on 2.3 acres in Terrell. This single-story residence offers an open floorplan with a spacious living area featuring a cozy wood-burning fireplace. The kitchen is equipped with granite countertops, dual sinks, built-in cabinetry, and an eat-in dining space, making it both functional and inviting. The primary suite includes an ensuite bath, large walk-in closet, and ample space for relaxation, while secondary bedrooms offer comfort and versatility and share a full bath. Step outside to enjoy a fully fenced and gated property, complete with cross fencing, loafing shed, and a 2-stall barn with a concrete feed room—ideal for those seeking a farm or ranch lifestyle. Additional features include a 2-car attached carport, covered back patio, storage space, and ample parking for RVs, boats, or trailers. With no HOA and plenty of room to spread out, this property offers a unique blend of comfort, functionality, and rural charm while still being conveniently located. Available now for sale—don’t miss this opportunity!
For sale
$424,900
19761 N State Highway 34, Terrell, TX 75161
3beds
1,720sqft
Single Family Residence
Built in 1971
2.3 Acres Lot
$-- Zestimate®
$247/sqft
$-- HOA
What's special
Cozy wood-burning fireplaceOpen floorplanEat-in dining spaceCovered back patioSingle-story residenceLarge walk-in closetCross fencing
- 33 days
- 592
- 53
Likely to sell faster than
Zillow last checked:
Listing updated:
Listed by:
Jessica Weable 0733277 972-772-6025,
M&D Real Estate 972-772-6025
Source: NTREIS,MLS#: 21387996
Facts & features
Interior
Bedrooms & bathrooms
- Bedrooms: 3
- Bathrooms: 2
- Full bathrooms: 2
Primary bedroom
- Features: Ceiling Fan(s), En Suite Bathroom, Walk-In Closet(s)
- Level: First
- Dimensions: 21 x 15
Bedroom
- Features: Ceiling Fan(s)
- Level: First
- Dimensions: 11 x 10
Bedroom
- Features: Ceiling Fan(s)
- Level: First
- Dimensions: 15 x 10
Primary bathroom
- Features: Built-in Features, En Suite Bathroom, Linen Closet, Solid Surface Counters
- Level: First
- Dimensions: 10 x 8
Dining room
- Level: First
- Dimensions: 12 x 9
Other
- Features: Built-in Features, Linen Closet, Solid Surface Counters
- Level: First
- Dimensions: 8 x 7
Kitchen
- Features: Built-in Features, Dual Sinks, Eat-in Kitchen, Granite Counters, Pantry
- Level: First
- Dimensions: 12 x 8
Living room
- Features: Ceiling Fan(s), Fireplace
- Level: First
- Dimensions: 19 x 18
Utility room
- Features: Built-in Features, Utility Room
- Level: First
- Dimensions: 8 x 6
Appliances
- Included: Dryer, Dishwasher, Electric Range, Microwave, Refrigerator, Washer
- Laundry: Washer Hookup, Electric Dryer Hookup, Laundry in Utility Room
Features
- Decorative/Designer Lighting Fixtures, Eat-in Kitchen, Granite Counters, Open Floorplan, Pantry, Walk-In Closet(s)
- Flooring: Concrete, Ceramic Tile, Luxury Vinyl Plank
- Windows: Window Coverings
- Has basement: No
- Number of fireplaces: 1
- Fireplace features: Living Room, Masonry, Wood Burning
Interior area
- Total interior livable area: 1,720 sqft
Video & virtual tour
Property
Parking
- Total spaces: 2
- Parking features: Attached Carport, Additional Parking, Boat, Converted Garage, Covered, Gated
- Carport spaces: 2
Features
- Levels: One
- Stories: 1
- Patio & porch: Patio, Covered
- Pool features: None
- Fencing: Barbed Wire,Chain Link,Cross Fenced,Fenced,Full,Gate,Pipe
Lot
- Size: 2.3 Acres
- Features: Acreage, Agricultural, Back Yard, Lawn, Few Trees
Details
- Parcel number: 41995
Construction
Type & style
- Home type: SingleFamily
- Architectural style: Traditional,Detached,Farmhouse
- Property subtype: Single Family Residence
Materials
- Brick
- Foundation: Pillar/Post/Pier
- Roof: Composition
Condition
- Resale
- Year built: 1971
Utilities & green energy
- Sewer: Aerobic Septic
- Water: Community/Coop
- Utilities for property: Electricity Available, Septic Available, Water Available
Community & HOA
Community
- Security: Smoke Detector(s)
- Subdivision: Tona Acres
HOA
- Has HOA: No
Location
- Region: Terrell
Financial & listing details
- Price per square foot: $247/sqft
- Tax assessed value: $333,081
- Annual tax amount: $4,277
- Date on market: 9/17/2026
- Cumulative days on market: 33 days
- Listing terms: Cash,Conventional,FHA,VA Loan
- Exclusions: Conex would be removed, Washer, dryer, fridge
Estimated market value
Not available
Estimated sales range
Not available
Not available
Price history
| Date | Event | Price |
|---|---|---|
| 9/17/2026 | Listed for sale | $424,900$247/sqft |
Source: NTREIS #21387996 Report a problem | ||
| 8/3/2026 | Price change | $2,800-15.2%$2/sqft |
Source: Zillow Rentals Report a problem | ||
| 3/27/2026 | Listed for rent | $3,300$2/sqft |
Source: Zillow Rentals Report a problem | ||
| 8/12/2008 | Sold | -- |
Source: Public Record Report a problem | ||
Public tax history
| Year | Property taxes | Tax assessment |
|---|---|---|
| 2025 | $4,277 -6.8% | $333,081 -0.6% |
| 2024 | $4,587 -16.7% | $335,045 +2.9% |
| 2023 | $5,503 +38.8% | $325,521 +59.8% |
| 2022 | $3,964 +250.8% | $203,765 +182.6% |
| 2021 | $1,130 +9.3% | $72,092 +10% |
| 2020 | $1,034 | $65,538 +10% |
| 2019 | -- | $59,580 -11.4% |
| 2018 | $1,211 | $67,260 +1.3% |
| 2017 | $1,211 +9.1% | $66,390 +6.6% |
| 2016 | $1,110 -9.6% | $62,290 -2.7% |
| 2015 | $1,227 | $64,010 -1.3% |
| 2014 | $1,227 | $64,860 -2.6% |
| 2013 | -- | $66,570 -1.3% |
| 2012 | -- | $67,420 -2.5% |
| 2011 | -- | $69,130 -2.4% |
| 2010 | -- | $70,840 +18.4% |
| 2009 | -- | $59,840 |
Find assessor info on the county website
Monthly payment
Est. payment
Payment breakdown
Explore the cost of this home by adjusting the details. Changes won't be saved.Climate risks
Neighborhood: 75161
Nearby schools
Schools provided by the listing agent
- Elementary: Long
- Middle: Furlough
- High: Terrell
- District: Terrell ISD
Source: NTREIS. This data may not be complete. We recommend contacting the local school district to confirm school assignments for this home.
- $316,4003 bd2 ba1.6k sqft19727 N State Highway 34, Terrell, TX 75161Off Market

- $370,100-- bd1 ba1.2k sqft19875 N State Highway 34, Terrell, TX 75161Off Market
- $175,090-- bd-- ba680 sqft19625 N State Highway 34, Terrell, TX 75161Off Market
- $514,000-- bd-- ba768 sqft19900 N State Highway 34, Terrell, TX 75161Off Market
Similar homes
- $499,9004 bd2 ba2.1k sqft10604 County Road 360, Terrell, TX 75161For Sale
 MLS ID #21324849, Sherry Scott Moore. NTREIS
- $285,0003 bd2 ba1.7k sqft12475 Fm 2728, Terrell, TX 75161For Sale
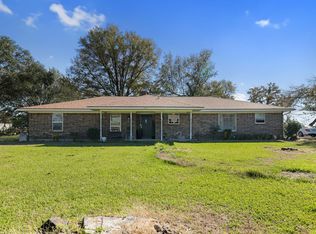 MLS ID #21382179, Lane Parrish. NTREIS
- $394,9003 bd3 ba1.8k sqft9644 Deer Park, Quinlan, TX 75474For Sale
 MLS ID #21360354, Amy Ivey. NTREIS
- $459,0003 bd3 ba2.1k sqft9715 County Road 2440, Royse City, TX 75189For Sale
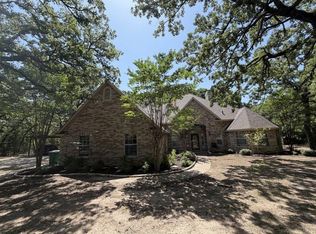 MLS ID #21353572, Larry Cochran. NTREIS
