Discover the perfect blend of space, privacy, and timeless charm of this incredible home tucked away on a peaceful cul-de-sac located OUTSIDE CITY LIMITS. This inviting property sits on 3.51 acres, offering a partially fenced setting framed by mature trees and plenty of room to enjoy the outdoors.
Inside, you’ll find just over 2,200 square feet with 4 bedrooms and 2.5 baths, thoughtfully designed for comfortable everyday living and entertaining. The home features no carpet, beautiful granite countertops, charming bay windows, warm wood ceiling accents, and a striking floor-to-ceiling stone fireplace that creates an impressive focal point in the living area. Two dining spaces provide flexibility for both casual meals and special gatherings.
The primary suite is conveniently located downstairs with an ensuite bathroom featuring a garden tub, separate shower, and large walk in closet. While upstairs offers three generously sized bedrooms. One provides exceptional versatility as a bonus room, game room, guest retreat, or private office and features its own separate exterior entrance.
Outdoor living is equally inviting with a classic wrap-around porch and covered patio, perfect for relaxing and enjoying the peaceful acreage and tree-lined surroundings.
With acreage, privacy, character, no HOA, and a desirable cul-de-sac location, 9 Amanda Lane offers a rare opportunity to enjoy country-style living while still being close to everything Rockwall has to offer.
UPDATES: HVAC downstairs 2023, HVAC upstairs 2025, Class 3 Shingle Roof May 2026, Siding Aug 2026, Water Heater 2026, Dishwasher 2015, Microwave 2026, Vinyl flooring downstairs 2025, garage door opener 2026
NO HOA, no MUD or PID or even City taxes
Pending
$475,000
9 Amanda Ln, Rockwall, TX 75032
4beds
2,241sqft
Single Family Residence
Built in 1993
3.51 Acres Lot
$474,400 Zestimate®
$212/sqft
$-- HOA
What's special
Classic wrap-around porchTwo dining spacesBeautiful granite countertopsCharming bay windowsStriking floor-to-ceiling stone fireplaceCovered patioPartially fenced setting
- 23 days
- 984
- 167
Likely to sell faster than
Zillow last checked:
Listing updated:
Listed by:
Jodie Mayo 0675149,
Coldwell Banker Apex, REALTORS 972-772-9300
Source: NTREIS,MLS#: 21410384
Facts & features
Interior
Bedrooms & bathrooms
- Bedrooms: 4
- Bathrooms: 3
- Full bathrooms: 2
- 1/2 bathrooms: 1
Primary bedroom
- Features: Ceiling Fan(s), En Suite Bathroom, Garden Tub/Roman Tub, Separate Shower, Walk-In Closet(s)
- Level: First
- Dimensions: 13 x 15
Bedroom
- Features: Ceiling Fan(s), Split Bedrooms
- Level: Second
- Dimensions: 12 x 15
Bedroom
- Features: Ceiling Fan(s), Split Bedrooms
- Level: Second
- Dimensions: 10 x 15
Bonus room
- Features: Ceiling Fan(s), Split Bedrooms
- Level: Second
- Dimensions: 22 x 14
Breakfast room nook
- Level: First
- Dimensions: 13 x 14
Dining room
- Level: First
- Dimensions: 11 x 12
Other
- Level: Second
- Dimensions: 8 x 7
Half bath
- Level: First
- Dimensions: 5 x 3
Kitchen
- Features: Breakfast Bar, Built-in Features, Granite Counters, Pantry, Stone Counters
- Level: First
- Dimensions: 13 x 10
Laundry
- Level: First
- Dimensions: 7 x 5
Living room
- Features: Ceiling Fan(s), Fireplace
- Level: First
- Dimensions: 21 x 18
Heating
- Central, Electric
Cooling
- Central Air, Ceiling Fan(s), Electric
Appliances
- Included: Dishwasher, Electric Oven, Microwave
- Laundry: Washer Hookup, Dryer Hookup, ElectricDryer Hookup, Laundry in Utility Room
Features
- Built-in Features, Decorative/Designer Lighting Fixtures, Granite Counters, Open Floorplan, Pantry, Walk-In Closet(s)
- Flooring: Ceramic Tile, Wood
- Windows: Bay Window(s), Window Coverings
- Has basement: No
- Number of fireplaces: 1
- Fireplace features: Decorative, Stone, Wood Burning
Interior area
- Total interior livable area: 2,241 sqft
Video & virtual tour
Property
Parking
- Total spaces: 2
- Parking features: Door-Multi, Driveway, Garage, Garage Door Opener, Garage Faces Side
- Attached garage spaces: 2
Features
- Levels: Two
- Stories: 2
- Patio & porch: Rear Porch, Covered, Front Porch, Patio, Wrap Around
- Exterior features: Rain Gutters
- Pool features: None
- Fencing: Barbed Wire,Partial,Wrought Iron
Lot
- Size: 3.51 Acres
- Features: Acreage, Back Yard, Cleared, Cul-De-Sac, Lawn, Many Trees
Details
- Parcel number: 000000016336
Construction
Type & style
- Home type: SingleFamily
- Architectural style: Traditional,Detached
- Property subtype: Single Family Residence
Materials
- Roof: Composition
Condition
- Resale
- Year built: 1993
Utilities & green energy
- Sewer: Aerobic Septic
- Utilities for property: Septic Available, Separate Meters, Water Available
Community & HOA
Community
- Security: Smoke Detector(s)
- Subdivision: Equestrian Estate
HOA
- Has HOA: No
Location
- Region: Rockwall
Financial & listing details
- Price per square foot: $212/sqft
- Tax assessed value: $572,281
- Annual tax amount: $4,784
- Date on market: 10/16/2026
- Cumulative days on market: 6 days
- Listing terms: Cash,Conventional,FHA,VA Loan
Estimated market value
$474,400
$451,000 - $498,000
$3,050/mo
Price history
| Date | Event | Price |
|---|---|---|
| 11/7/2026 | Pending sale | $475,000$212/sqft |
Source: NTREIS #21410384 Report a problem | ||
| 10/21/2026 | Contingent | $475,000$212/sqft |
Source: NTREIS #21410384 Report a problem | ||
| 10/16/2026 | Listed for sale | $475,000-0.8%$212/sqft |
Source: NTREIS #21410384 Report a problem | ||
| 10/14/2025 | Listing removed | -- |
Source: Owner Report a problem | ||
| 7/17/2025 | Pending sale | $479,000$214/sqft |
Source: Owner Report a problem | ||
| 5/17/2025 | Listed for sale | $479,000+148.2%$214/sqft |
Source: Owner Report a problem | ||
| 3/24/2021 | Listing removed | -- |
Source: Owner Report a problem | ||
| 1/10/2018 | Listing removed | $2,100$1/sqft |
Source: Owner Report a problem | ||
| 12/13/2017 | Price change | $2,100-8.7%$1/sqft |
Source: Owner Report a problem | ||
| 11/13/2017 | Listed for rent | $2,300$1/sqft |
Source: Owner Report a problem | ||
| 4/19/2010 | Sold | -- |
Source: Agent Provided Report a problem | ||
| 12/26/2008 | Sold | -- |
Source: Public Record Report a problem | ||
| 8/10/2008 | Listed for sale | $193,000$86/sqft |
Source: 24-Hour Realty LLC, Sponsoring Broker #11048213 Report a problem | ||
| 6/13/2005 | Sold | -- |
Source: Public Record Report a problem | ||
Public tax history
| Year | Property taxes | Tax assessment |
|---|---|---|
| 2026 | -- | $363,009 +10% |
| 2025 | $2,856 -6.6% | $330,008 +10% |
| 2024 | $3,058 +21.7% | $300,007 +10% |
| 2023 | $2,513 -22.7% | $272,734 +10% |
| 2022 | $3,251 -0.2% | $247,940 +10% |
| 2021 | $3,258 -11.6% | $225,400 -0.7% |
| 2020 | $3,685 | $227,010 -0.7% |
| 2019 | -- | $228,610 +1.4% |
| 2018 | $3,963 +43% | $225,400 +28.8% |
| 2017 | $2,772 -3.7% | $175,000 -18.6% |
| 2016 | $2,878 | $214,950 +40.3% |
| 2015 | $2,878 | $153,160 -2.3% |
| 2014 | $2,878 | $156,780 +10% |
| 2013 | -- | $142,520 +0.4% |
| 2012 | -- | $142,000 |
| 2011 | -- | $142,000 -18.1% |
| 2010 | -- | $173,460 -0.9% |
| 2009 | -- | $174,980 -11.8% |
| 2008 | -- | $198,410 -7.3% |
| 2007 | -- | $214,040 +0.4% |
| 2006 | -- | $213,230 +13.4% |
| 2005 | -- | $188,020 |
| 2004 | -- | $188,020 +14.5% |
| 2003 | -- | $164,270 +4.1% |
| 2002 | -- | $157,790 +22.9% |
| 2001 | -- | $128,370 |
Find assessor info on the county website
Monthly payment
Est. payment
Payment breakdown
Explore the cost of this home by adjusting the details. Changes won't be saved.Climate risks
Neighborhood: 75032
Nearby schools
Schools provided by the listing agent
- Elementary: Lupe Garcia
- Middle: Ursula Rakow
- High: Rockwall-Heath
- District: Rockwall ISD
Source: NTREIS. This data may not be complete. We recommend contacting the local school district to confirm school assignments for this home.
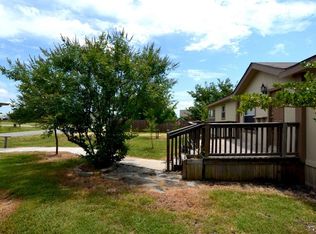
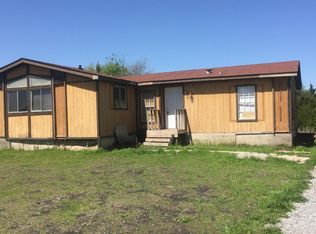
Similar homes
- $479,5004 bd4 ba3k sqft5607 Ranger Dr, Rockwall, TX 75032For Sale
 MLS ID #21389324, Edward Mcclintick. NTREIS
- $454,9003 bd3 ba2.1k sqft9715 County Road 2440, Royse City, TX 75189For Sale
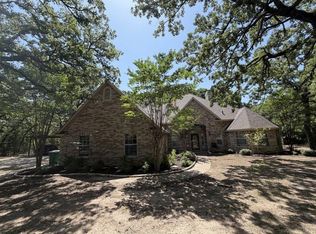 MLS ID #21353572, Larry Cochran. NTREIS
- $340,0004 bd3 ba2.8k sqft1735 Hickory Creek Ln, Rockwall, TX 75032For Sale
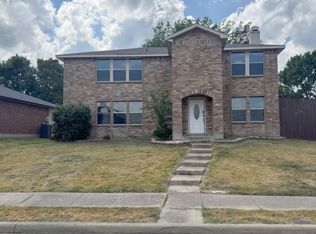 MLS ID #21389964, Shegala Smith. NTREIS
- $265,9005 bd2 ba1.9k sqft475 Perch Rd, Rockwall, TX 75032For Sale
 MLS ID #21418654, Wendy Huang. NTREIS
