Traditional charm defines this classic Texas retreat. Showing off it's 21 + or - acres, this ranchette perfectly blends country elegance, functional workspace and recreational freedom. The home features open floorplan, spacious interior with rustic details, high ceilings and light filled living space. Dedicated dining room, home office, large laundry room and wood burning fireplace adds to the functional and trending details. The barn has its own separate driveway and gate. It was designed with 2 large dedicated stalls, tack and feed rooms, separate open space for workshop with lighting and water. There is also air conditional space with half bath currently used as office space. Large over hangs allows for additional storage for equipment, boats or vehicles. The acreage has 2 stock ponds, beautiful views that include reliable sturdy perimeter fencing and cross fencing for pasture rotation with reliable water sources for your animals. Property is currently under an agricultural exemption. Schedule a showing today, we welcome your visit!
For sale
Price cut: $50K (9/25)
$799,995
9111 County Road 313, Terrell, TX 75161
3beds
2,764sqft
Single Family Residence
Built in 2011
21.55 Acres Lot
$776,700 Zestimate®
$289/sqft
$-- HOA
What's special
Wood burning fireplaceHome officeOpen floorplanHigh ceilingsLight filled living spaceDedicated dining roomBeautiful views
- 101 days
- 398
- 31
Zillow last checked:
Listing updated:
Listed by:
Debbie Wold 0607498 469-595-1752,
Sold by Wold Realty & Associates 469-595-1752
Source: NTREIS,MLS#: 21318249
Facts & features
Interior
Bedrooms & bathrooms
- Bedrooms: 3
- Bathrooms: 2
- Full bathrooms: 2
Primary bedroom
- Features: Ceiling Fan(s), Dual Sinks, Double Vanity, En Suite Bathroom, Separate Shower, Walk-In Closet(s)
- Level: First
- Dimensions: 0 x 0
Living room
- Features: Ceiling Fan(s), Fireplace
- Level: First
- Dimensions: 0 x 0
Heating
- Central, Electric
Cooling
- Central Air, Ceiling Fan(s), Electric
Appliances
- Included: Dishwasher, Electric Range, Electric Water Heater, Microwave
- Laundry: Washer Hookup, Dryer Hookup, ElectricDryer Hookup, Laundry in Utility Room
Features
- Decorative/Designer Lighting Fixtures, Granite Counters, High Speed Internet, Kitchen Island, Open Floorplan, Vaulted Ceiling(s), Walk-In Closet(s)
- Flooring: Carpet, Ceramic Tile
- Windows: Window Coverings
- Has basement: No
- Number of fireplaces: 1
- Fireplace features: Living Room, Wood Burning
Interior area
- Total interior livable area: 2,764 sqft
Video & virtual tour
Property
Parking
- Total spaces: 3
- Parking features: Additional Parking, Covered, Driveway, Electric Gate, Garage, Garage Door Opener, Gated, Inside Entrance, Kitchen Level, Garage Faces Side, Boat, RV Access/Parking
- Attached garage spaces: 2
- Carport spaces: 1
- Covered spaces: 3
Features
- Levels: One
- Stories: 1
- Patio & porch: Covered
- Exterior features: Private Entrance, Rain Gutters, Storage
- Pool features: None
- Fencing: Barbed Wire,Cross Fenced,Fenced,Pipe
Lot
- Size: 21.55 Acres
- Features: Acreage, Back Yard, Cleared, Hardwood Trees, Lawn, Landscaped, Pasture, Pond on Lot, Few Trees
- Residential vegetation: Grassed, Partially Wooded
Details
- Additional structures: RV/Boat Storage, Storage, Workshop, Barn(s), Stable(s)
- Parcel number: 15363
Construction
Type & style
- Home type: SingleFamily
- Architectural style: Traditional,Detached
- Property subtype: Single Family Residence
Materials
- Fiber Cement
- Foundation: Slab
- Roof: Composition
Condition
- Resale
- Year built: 2011
Utilities & green energy
- Sewer: Aerobic Septic
- Water: Community/Coop
- Utilities for property: Electricity Available, Electricity Connected, Overhead Utilities, Septic Available, Separate Meters, Water Available
Community & HOA
Community
- Subdivision: Hiram Area
HOA
- Has HOA: No
Location
- Region: Terrell
Financial & listing details
- Price per square foot: $289/sqft
- Tax assessed value: $764,976
- Annual tax amount: $5,049
- Date on market: 7/1/2026
- Cumulative days on market: 101 days
- Listing terms: Cash,Conventional,USDA Loan,VA Loan
- Road surface type: Asphalt
Estimated market value
$776,700
$738,000 - $816,000
$3,511/mo
Price history
| Date | Event | Price |
|---|---|---|
| 9/25/2026 | Price change | $799,995-5.9%$289/sqft |
Source: NTREIS #21318249 Report a problem | ||
| 8/9/2026 | Price change | $850,000-3.3%$308/sqft |
Source: NTREIS #21318249 Report a problem | ||
| 7/1/2026 | Listed for sale | $879,000-2.2%$318/sqft |
Source: NTREIS #21318249 Report a problem | ||
| 5/29/2026 | Listing removed | $899,000$325/sqft |
Source: EXIT Realty broker feed #21180257 Report a problem | ||
| 2/14/2026 | Listed for sale | $899,000$325/sqft |
Source: NTREIS #21180257 Report a problem | ||
Public tax history
| Year | Property taxes | Tax assessment |
|---|---|---|
| 2025 | $2,809 +4.5% | $743,922 +19.1% |
| 2024 | $2,688 +7.7% | $624,674 +8% |
| 2023 | $2,496 -17.4% | $578,370 +19.3% |
| 2022 | $3,020 +1.9% | $484,631 +27.5% |
| 2021 | $2,965 +5.1% | $379,994 +10.6% |
| 2020 | $2,821 | $343,640 +11.8% |
| 2019 | -- | $307,368 +27.7% |
| 2018 | $2,425 | $240,780 +1.6% |
| 2017 | $2,425 +11.1% | $236,910 +11.2% |
| 2016 | $2,183 -3.2% | $212,980 +1.3% |
| 2015 | $2,255 | $210,320 -0.6% |
| 2014 | $2,255 | $211,610 -0.6% |
| 2013 | -- | $212,920 -0.6% |
| 2012 | -- | $214,210 |
Find assessor info on the county website
Monthly payment
Est. payment
Payment breakdown
Explore the cost of this home by adjusting the details. Changes won't be saved.Climate risks
Neighborhood: 75161
Nearby schools
Schools provided by the listing agent
- Elementary: Willspoint
- Middle: Willspoint
- High: Willspoint
- District: Wills Point ISD
Source: NTREIS. This data may not be complete. We recommend contacting the local school district to confirm school assignments for this home.
- $336,300-- bd-- ba1.4k sqft8963 County Road 313, Terrell, TX 75161Off Market
- $504,5003 bd2 ba1.7k sqft9012 County Road 313, Terrell, TX 75161Off Market

- $248,5003 bd2 ba1.5k sqft9261 County Road 313, Terrell, TX 75161Off Market
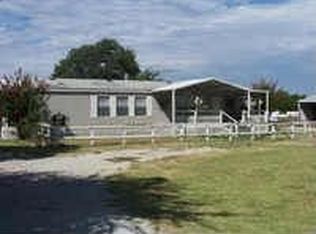
- $839,800-- bd-- ba3.1k sqft8931 County Road 313, Terrell, TX 75161Off Market
Similar homes
- $775,0003 bd2 ba2k sqft17948 Fm 986, Terrell, TX 75160For Sale
 MLS ID #21393573, Mica Pryor. NTREIS
 - $650,0003 bd4 ba2k sqft9909 County Road 309, Terrell, TX 75161For Sale
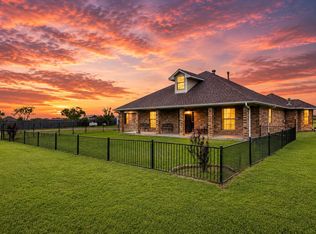 MLS ID #21272433, Michelle Vanderbilt. NTREIS
 - $799,9903 bd3 ba3.8k sqft10248 N Poetry Ln, Terrell, TX 75160For Sale
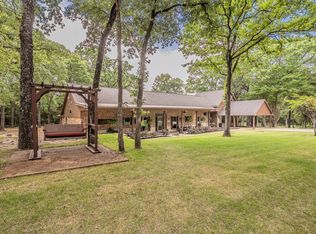 MLS ID #21250629, Alicia Underwood. NTREIS
 - $515,0003 bd3 ba2.3k sqft30927 Fm 429, Terrell, TX 75161For Sale
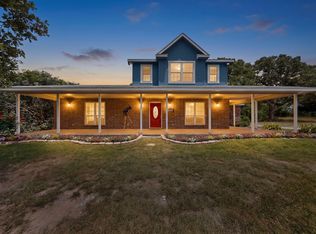 MLS ID #21292140, Sherry Chandler. NTREIS
