Escape to your own private retreat with this stunning home on 1.2 acres in the highly desirable Wills Point area. Offering the perfect blend of country living and modern convenience, this exceptional property offers comfort, functionality, and outdoor living. The main home features 3 spacious bedrooms and 2 full bathrooms with a warm, inviting layout designed for everyday living and entertaining.
A separate mother-in-law suite provides incredible flexibility, complete with a private bedroom, full bathroom, and full kitchen ideal for guests, extended family, or a home office. Outside, you'll find everything you've been dreaming of. Relax by the sparkling pool, entertain friends and family in the stunning backyard oasis, or enjoy the space and privacy that comes with over an acre of land. A large shop offers endless possibilities for hobbies, storage, or a workshop, while the 3-car garage provides ample room for vehicles and equipment. All under one brand new 2026 roof!! Come see this beauty today.
For sale
Price cut: $4K (9/15)
$575,000
1354 Shadow Lakes Dr, Wills Point, TX 75169
4beds
2,879sqft
Single Family Residence
Built in 2007
1.2 Acres Lot
$-- Zestimate®
$200/sqft
$54/mo HOA
What's special
Sparkling poolSeparate mother-in-law suiteStunning backyard oasisLarge shopWarm inviting layout
- 70 days
- 508
- 30
Zillow last checked:
Listing updated:
Listed by:
Logan White 0769036,
The Agency Rockwall 469-273-6813
Source: NTREIS,MLS#: 21342357
Facts & features
Interior
Bedrooms & bathrooms
- Bedrooms: 4
- Bathrooms: 3
- Full bathrooms: 3
Primary bedroom
- Features: Ceiling Fan(s), Dual Sinks, Walk-In Closet(s)
- Level: First
- Dimensions: 0 x 0
Living room
- Features: Built-in Features, Ceiling Fan(s), Fireplace
- Level: First
- Dimensions: 0 x 0
Heating
- Central
Cooling
- Central Air, Ceiling Fan(s)
Appliances
- Included: Dishwasher, Electric Cooktop, Electric Oven, Disposal, Microwave, Refrigerator, Vented Exhaust Fan
- Laundry: Washer Hookup, Dryer Hookup, Laundry in Utility Room
Features
- Built-in Features, Eat-in Kitchen, Granite Counters, In-Law Floorplan, Kitchen Island, Open Floorplan, Pantry, Walk-In Closet(s)
- Flooring: Carpet, Ceramic Tile, Luxury Vinyl Plank
- Windows: Window Coverings
- Has basement: No
- Number of fireplaces: 1
- Fireplace features: Living Room, Wood Burning
Interior area
- Total interior livable area: 2,879 sqft
Video & virtual tour
Property
Parking
- Total spaces: 3
- Parking features: Boat, Garage, Golf Cart Garage, Garage Door Opener, Garage Faces Side
- Garage spaces: 3
Features
- Levels: One
- Stories: 1
- Patio & porch: Covered
- Exterior features: Outdoor Living Area, Rain Gutters
- Pool features: Fiberglass, In Ground, Pool, Community
- Fencing: Wrought Iron
Lot
- Size: 1.2 Acres
- Features: Landscaped, Few Trees
Details
- Additional structures: Gazebo, Workshop
- Parcel number: 77519
Construction
Type & style
- Home type: SingleFamily
- Architectural style: Craftsman,Detached
- Property subtype: Single Family Residence
- Attached to another structure: Yes
Materials
- Brick
- Foundation: Slab
- Roof: Shingle
Condition
- Resale
- Year built: 2007
Utilities & green energy
- Sewer: Aerobic Septic
- Water: Public
- Utilities for property: Cable Available, Electricity Available, Septic Available, Water Available
Community & HOA
Community
- Features: Fishing, Pool, Trails/Paths
- Security: Carbon Monoxide Detector(s), Smoke Detector(s)
- Subdivision: Shadow Lakes Ph 1
HOA
- Has HOA: Yes
- Services included: All Facilities, Maintenance Structure
- HOA fee: $650 annually
- HOA name: 4 Sight Property Management
- HOA phone: 469-287-8583
Location
- Region: Wills Point
Financial & listing details
- Price per square foot: $200/sqft
- Tax assessed value: $325,425
- Annual tax amount: $6,970
- Date on market: 8/3/2026
- Cumulative days on market: 198 days
- Listing terms: Cash,Conventional,FHA,VA Loan
Estimated market value
Not available
Estimated sales range
Not available
Not available
Price history
| Date | Event | Price |
|---|---|---|
| 9/15/2026 | Price change | $575,000-0.7%$200/sqft |
Source: NTREIS #21342357 Report a problem | ||
| 9/2/2026 | Price change | $579,000-1.7%$201/sqft |
Source: NTREIS #21342357 Report a problem | ||
| 8/3/2026 | Listed for sale | $589,000-1.7%$205/sqft |
Source: NTREIS #21342357 Report a problem | ||
| 7/16/2026 | Listing removed | $599,000$208/sqft |
Source: NTREIS #21195194 Report a problem | ||
| 7/10/2026 | Price change | $599,000-4.9%$208/sqft |
Source: NTREIS #21195194 Report a problem | ||
| 7/1/2026 | Price change | $629,9990%$219/sqft |
Source: NTREIS #21195194 Report a problem | ||
| 4/20/2026 | Price change | $630,000-3.1%$219/sqft |
Source: NTREIS #21195194 Report a problem | ||
| 3/10/2026 | Listed for sale | $650,000$226/sqft |
Source: NTREIS #21195194 Report a problem | ||
| 10/27/2025 | Listing removed | $650,000$226/sqft |
Source: NTREIS #21044152 Report a problem | ||
| 8/28/2025 | Listed for sale | $650,000+97%$226/sqft |
Source: NTREIS #21044152 Report a problem | ||
| 3/24/2021 | Listing removed | -- |
Source: Owner Report a problem | ||
| 7/25/2017 | Listing removed | $330,000$115/sqft |
Source: Owner Report a problem | ||
| 3/14/2017 | Listed for sale | $330,000$115/sqft |
Source: Owner Report a problem | ||
Public tax history
| Year | Property taxes | Tax assessment |
|---|---|---|
| 2019 | -- | $325,425 +8% |
| 2018 | $4,859 | $301,390 +7% |
| 2017 | $4,859 +6% | $281,720 +5.7% |
| 2016 | $4,583 -3.4% | $266,580 -0.9% |
| 2015 | $4,745 | $269,110 -0.9% |
| 2014 | $4,745 | $271,630 -0.9% |
| 2013 | -- | $274,160 |
| 2012 | -- | $274,160 -4.4% |
| 2011 | -- | $286,700 -0.9% |
| 2010 | -- | $289,230 -1.2% |
| 2009 | -- | $292,660 -1.9% |
| 2008 | -- | $298,380 +540.9% |
| 2007 | -- | $46,560 +70.2% |
| 2006 | -- | $27,360 |
Find assessor info on the county website
Monthly payment
Est. payment
Payment breakdown
Explore the cost of this home by adjusting the details. Changes won't be saved.Climate risks
Neighborhood: 75169
Nearby schools
Schools provided by the listing agent
- Elementary: Willspoint
- Middle: Willspoint
- High: Willspoint
- District: Wills Point ISD
Source: NTREIS. This data may not be complete. We recommend contacting the local school district to confirm school assignments for this home.

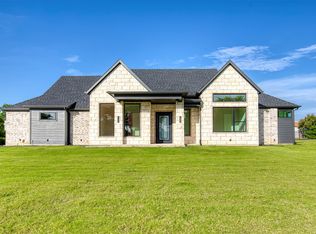

Similar homes
- $625,0005 bd4 ba3.3k sqft1066 Canyon Lake Rd, Wills Point, TX 75169For Sale
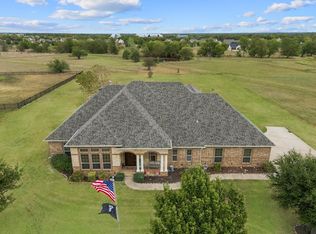 MLS ID #21402680, Wendy Parker. NTREIS
 - $557,7504 bd3 ba2.5k sqft1399 Canyon Lake Rd, Wills Point, TX 75169For Sale
 MLS ID #21252493, Bill Moomaw. NTREIS
 - $625,0004 bd4 ba3.5k sqft1132 Shadow Lakes Dr, Wills Point, TX 75169For Sale
 MLS ID #21322353, Terri McCoy. NTREIS
 - $579,0005 bd3 ba2.7k sqft1044 Encino Ct, Wills Point, TX 75169For Sale
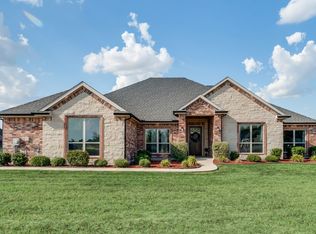 MLS ID #21155129, Judy Richards. NTREIS
