East Texas Elegance Meets Luxurious Estate just 40 Miles from Downtown Dallas just off of I20. Escape the hustle for this refined tranquility of a life in this just at 4,000 SF expansive home nestled on 1.23 meticulous landscaped acres. Built exclusively for an Italian physician and designed for both grandeur and comfort this custom home welcomes with a winding staircase, scraped hardwood floors leading through a formal dining room with wood grain French doors to a living space with 20ft ceilings and a floor to ceiling stone fireplace. The elegant but also practical kitchen has a 2024 commercial cooktop, double ovens and a granite island bar, wet bar and wine fridge. The primary wing is situated separately with a gorgeous all wood study and primary suite with tray ceilings and ensuite bath with soaker tub, separate tiled shower & large walk-in closet. Primary suite overlooks the views of the backyard oasis. Two additional guest bedrooms on the main floor with a guest half bath and full bath also very privately located. Ascending the spiral staircase to the very versatile upstairs with a loft landing space for 2nd living space, plus an extra flex space, another bonus room or game room with a balcony that overlooks the gorgeous views of the property. Also, there a 4th bedroom with ensuite bath, a fantastic media room with separate media room with soda and snack or wet bar for game room and media room, could also serve as a kitchenette for a 2nd family or multi gen family. The wonderful backyard oasis with the 2019 pool with a water feature waterfall, Multicolored LED lighting controlled by an app, and expansive 2019 covered patio. Fully fenced pool area and supersized lot with wrought iron fencing. Bricked, steel 30x40 shop added in 2019 with foam insulation, 12 ft bay doors and a 20x30 cover on the back for storing trailers and equipment out of sight. Expansive 3 car garage houses a 6x8 Family Safe storm shelter. L4 Roof replaced 2022.
Sold
Price Unknown
1299 Shadow Lakes Dr, Wills Point, TX 75169
4beds
3,964sqft
Single Family Residence
Built in 2007
1.23 Acres Lot
$781,000 Zestimate®
$--/sqft
$5,622 Estimated rent
Home value
$781,000
$719,000 - $851,000
$5,622/mo
Zestimate® history
Owner options
List your home for rent
$5,622/mo
Rent Zestimate®
Find your next renter with Zillow Rental Manager. Plus, with online applications, you can quickly screen prospective tenants – for free.
$5,622/mo
Rent Zestimate®
Refinance and save
$605/mo
Est. payment
Refinancing to a lower rate could help reduce your monthly payments and save thousands over the life of the loan.
$605/mo
Est. payment
Explore your selling options
Work with a Zillow partner agent
Leverage their expertise and Zillow's premium Showcase listings to get your home seen by more buyers.
Get startedList with your own agent
Get your home in front of millions of buyers by listing it on Zillow.
Learn how to do itSell it yourself
Take full control of how buyers see your home on Zillow by listing For Sale by Owner (FSBO).
List your homeWhat's special
Scraped hardwood floorsFully fenced pool areaLarge walk-in closetGranite island barWinding staircaseDouble ovensGorgeous all wood study
Zillow last checked:
Listing updated:
Listed by:
Elaine Fabbri 0665897 903-567-3100,
RE/MAX Landmark Rose 903-567-3100
Bought with:
Non-NTREIS MLS Licensee
NON MLS
Source: NTREIS,MLS#: 21144065
Facts & features
Interior
Bedrooms & bathrooms
- Bedrooms: 4
- Bathrooms: 4
- Full bathrooms: 3
- 1/2 bathrooms: 1
Primary bedroom
- Features: Double Vanity, En Suite Bathroom, Garden Tub/Roman Tub, Sitting Area in Primary, Walk-In Closet(s)
- Level: First
- Dimensions: 17 x 14
Bedroom
- Features: Split Bedrooms, Walk-In Closet(s)
- Level: First
- Dimensions: 11 x 13
Bedroom
- Features: Split Bedrooms, Walk-In Closet(s)
- Level: First
- Dimensions: 11 x 13
Bedroom
- Features: Split Bedrooms, Walk-In Closet(s)
- Level: Second
- Dimensions: 14 x 11
Bonus room
- Level: Second
- Dimensions: 14 x 13
Living room
- Features: Fireplace
- Level: First
- Dimensions: 21 x 18
Loft
- Level: Second
- Dimensions: 14 x 16
Media room
- Features: Ceiling Fan(s)
- Level: Second
- Dimensions: 18 x 15
Office
- Features: Built-in Features, Ceiling Fan(s)
- Level: First
- Dimensions: 17 x 12
Heating
- Central
Cooling
- Central Air
Appliances
- Included: Some Gas Appliances, Convection Oven, Double Oven, Gas Cooktop, Microwave, Plumbed For Gas, Tankless Water Heater, Wine Cooler
Features
- Wet Bar, Built-in Features, Cathedral Ceiling(s), Decorative/Designer Lighting Fixtures, Double Vanity, Eat-in Kitchen, Granite Counters, Kitchen Island, Loft, Open Floorplan, Pantry, Vaulted Ceiling(s), Natural Woodwork, Walk-In Closet(s), Wired for Sound
- Flooring: Carpet, Hardwood, Laminate
- Has basement: No
- Number of fireplaces: 1
- Fireplace features: Gas Starter, Stone
Interior area
- Total interior livable area: 3,964 sqft
Property
Parking
- Total spaces: 5
- Parking features: Additional Parking, Aggregate, Driveway, Golf Cart Garage, Garage Faces Side
- Attached garage spaces: 3
- Carport spaces: 2
- Covered spaces: 5
- Has uncovered spaces: Yes
Features
- Levels: Two
- Stories: 2
- Exterior features: Lighting, Storage
- Pool features: Fenced, Gunite, In Ground, Pool, Pool Sweep, Waterfall, Water Feature
- Fencing: Back Yard,Wrought Iron
Lot
- Size: 1.23 Acres
- Features: Acreage, Cleared, Landscaped, Level, Native Plants, Few Trees
Details
- Additional structures: Storage, Workshop
- Parcel number: 77532
- Other equipment: Generator, Home Theater
Construction
Type & style
- Home type: SingleFamily
- Architectural style: Traditional,Detached
- Property subtype: Single Family Residence
- Attached to another structure: Yes
Materials
- Brick, Rock, Stone
- Roof: Composition
Condition
- Year built: 2007
Utilities & green energy
- Sewer: Aerobic Septic
- Water: Public
- Utilities for property: Cable Available, Electricity Available, Propane, Septic Available, Water Available
Community & HOA
Community
- Subdivision: Shadow Lakes Ph 1
HOA
- Has HOA: Yes
- Services included: All Facilities, Maintenance Grounds
- HOA fee: $605 annually
- HOA name: 4Sight Property Management
- HOA phone: 469-287-8583
Location
- Region: Wills Point
Financial & listing details
- Tax assessed value: $760,000
- Annual tax amount: $9,525
- Date on market: 1/5/2026
- Cumulative days on market: 13 days
- Listing terms: Cash,Conventional,1031 Exchange,FHA,VA Loan
- Electric utility on property: Yes
Price history
| Date | Event | Price |
|---|---|---|
| 2/11/2026 | Sold | -- |
Source: NTREIS #21144065 Report a problem | ||
| 1/31/2026 | Pending sale | $849,000$214/sqft |
Source: NTREIS #21144065 Report a problem | ||
| 1/19/2026 | Contingent | $849,000$214/sqft |
Source: NTREIS #21144065 Report a problem | ||
| 1/5/2026 | Listed for sale | $849,000-2.3%$214/sqft |
Source: NTREIS #21144065 Report a problem | ||
| 11/3/2025 | Listing removed | $869,000$219/sqft |
Source: NTREIS #20963127 Report a problem | ||
| 6/9/2025 | Listed for sale | $869,000-6.1%$219/sqft |
Source: NTREIS #20963127 Report a problem | ||
| 6/25/2024 | Listing removed | $925,000$233/sqft |
Source: NTREIS #20495990 Report a problem | ||
| 1/18/2024 | Price change | $925,000-2.1%$233/sqft |
Source: NTREIS #20495990 Report a problem | ||
| 1/10/2024 | Price change | $945,000-4.4%$238/sqft |
Source: NTREIS #20495990 Report a problem | ||
| 12/17/2023 | Listed for sale | $989,000+138.3%$249/sqft |
Source: NTREIS #20495990 Report a problem | ||
| 4/2/2018 | Listing removed | $415,000$105/sqft |
Source: Halo Group Realty, LLC #13749381 Report a problem | ||
| 3/23/2018 | Pending sale | $415,000$105/sqft |
Source: Halo Group Realty, LLC #13749381 Report a problem | ||
| 2/21/2018 | Listed for sale | $415,000$105/sqft |
Source: Halo Group Realty, LLC #13749381 Report a problem | ||
| 1/22/2018 | Pending sale | $415,000$105/sqft |
Source: Halo Group Realty, LLC #13749381 Report a problem | ||
| 12/29/2017 | Listed for sale | $415,000+6.4%$105/sqft |
Source: Halo Group Realty, LLC #13749381 Report a problem | ||
| 3/12/2015 | Listing removed | $389,900+6.8%$98/sqft |
Source: Halo Group realty #13075941 Report a problem | ||
| 9/25/2011 | Listing removed | $365,000$92/sqft |
Source: RE/MAX Town & Country #11564743 Report a problem | ||
| 7/13/2011 | Price change | $365,000-6.4%$92/sqft |
Source: RE/MAX Town & Country #11564743 Report a problem | ||
| 6/23/2011 | Price change | $390,000-4.9%$98/sqft |
Source: RE/MAX Town & Country #11564743 Report a problem | ||
| 3/25/2011 | Listed for sale | $410,000$103/sqft |
Source: RE/MAX Town & Country #11564743 Report a problem | ||
Public tax history
| Year | Property taxes | Tax assessment |
|---|---|---|
| 2025 | $6,089 -0.3% | $760,000 -0.3% |
| 2024 | $6,105 -19.1% | $762,590 +10% |
| 2023 | $7,543 -4.3% | $693,264 +10% |
| 2022 | $7,881 +1.1% | $630,240 +10% |
| 2021 | $7,793 +15.4% | $572,945 +24.7% |
| 2020 | $6,752 | $459,420 +1.9% |
| 2019 | -- | $450,730 +9.9% |
| 2018 | $7,389 | $410,000 -2.4% |
| 2017 | $7,389 +9.1% | $420,290 +8.8% |
| 2016 | $6,771 -4.7% | $386,410 |
| 2015 | $7,101 | $386,410 -1.5% |
| 2014 | $7,101 | $392,290 -1% |
| 2013 | -- | $396,080 -0.9% |
| 2012 | -- | $399,830 -2.4% |
| 2011 | -- | $409,830 -0.9% |
| 2010 | -- | $413,600 -5.7% |
| 2009 | -- | $438,600 -2% |
| 2008 | -- | $447,770 +838.3% |
| 2007 | -- | $47,720 +70.2% |
| 2006 | -- | $28,040 |
Find assessor info on the county website
Neighborhood: 75169
Nearby homes
- $--1.23 acres1321 Shadow Lakes Dr, Wills Point, TX 75169Sold

- $--1.64 acres1277 Shadow Lakes Dr, Wills Point, TX 75169Sold

- $532,000-- bd-- ba2.6k sqft1343 Shadow Lakes Dr, Wills Point, TX 75169Off Market
- $--1.45 acres1288 Shadow Lakes Dr LOT 5, Wills Pt, TX 75169Off Market
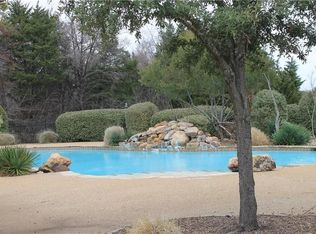
- $575,0004 bd3 ba2.8k sqft1354 Shadow Lakes Dr, Wills Point, TX 75169For Sale
- $84,681-- bd-- ba-- sqft1322 Shadow Lakes Dr, Wills Point, TX 75169Off Market
- $--3 bd3 ba2.2k sqft1310 Shadow Lakes Dr, Wills Point, TX 75169Sold
- $--1.27 acres1255 Shadow Lakes Dr, Wills Point, TX 75169Sold
Nearby schools
GreatSchools rating
- 4/10Earnest O Woods Intermediate SchoolGrades: 2-4Distance: 5.2 mi
- 4/10Wills Point Junior High SchoolGrades: 7-8Distance: 5.5 mi
- 5/10Wills Point High SchoolGrades: 9-12Distance: 5 mi
Schools provided by the listing agent
- Elementary: Willspoint
- Middle: Willspoint
- High: Willspoint
- District: Wills Point ISD
Source: NTREIS. This data may not be complete. We recommend contacting the local school district to confirm school assignments for this home.
Get a cash offer in 3 minutes
Find out how much your home could sell for in as little as 3 minutes with a no-obligation cash offer.
Estimated market value
$781,000
Get a cash offer in 3 minutes
Find out how much your home could sell for in as little as 3 minutes with a no-obligation cash offer.
Estimated market value
$781,000
- Texas
- Kaufman County
- Terrell
- 75169
- 1299 Shadow Lakes Dr
