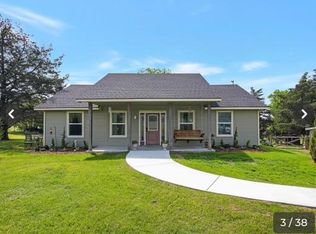
NO HOA. TWO HOMES. ALMOST 2 ACRES. This is the kind of property everyone waits for but almost never finds.
Whether you're looking to keep family close, generate rental income, or simply enjoy the freedom of country living, this property gives you options that are hard to find in today's market. Live in the main home while the second home is perfect for parents, adult children, guests, or rental income.
Bring your RV, your toys, and your big ideas. The property also features a workshop garage, covered RV parking, a chicken coop, and plenty of room to make it your own.
The photos simply don't do this property justice. It's one of those places that feels completely different once you're standing on it. The space, privacy, and possibilities are something you have to experience in person. If you're serious about finding a one of a kind property, schedule your private tour today you won't fully appreciate it until you see it for yourself.
For sale
$1,199,000
4606 County Road 408, McKinney, TX 75071
6beds
3,048sqft
Single Family Residence
Built in 2023
1.8 Acres Lot
$-- Zestimate®
$393/sqft
$-- HOA
What's special
Workshop garageCovered rv parkingChicken coop
- 6 days |
- 808 |
- 31 |
Likely to sell faster than
Zillow last checked:
Listing updated:
Listed by:
Rigoberto Guzman 0760649 214-713-4398,
eXp Realty LLC 888-519-7431
Source: NTREIS,MLS#: 21331928
Facts & features
Interior
Bedrooms & bathrooms
- Bedrooms: 6
- Bathrooms: 5
- Full bathrooms: 4
- 1/2 bathrooms: 1
Primary bedroom
- Features: Walk-In Closet(s)
- Level: First
- Dimensions: 11 x 11
Primary bedroom
- Features: Built-in Features
- Level: First
- Dimensions: 16 x 17
Bedroom
- Features: Walk-In Closet(s)
- Level: First
- Dimensions: 11 x 9
Bedroom
- Features: Walk-In Closet(s)
- Level: First
- Dimensions: 10 x 11
Bedroom
- Features: Walk-In Closet(s)
- Level: First
- Dimensions: 12 x 12
Bedroom
- Features: Walk-In Closet(s)
- Level: First
- Dimensions: 12 x 10
Primary bathroom
- Features: Built-in Features
- Level: First
- Dimensions: 5 x 11
Primary bathroom
- Features: Built-in Features, Dual Sinks, En Suite Bathroom, Garden Tub/Roman Tub, Jack and Jill Bath, Sink, Separate Shower
- Level: First
- Dimensions: 14 x 18
Dining room
- Level: First
- Dimensions: 9 x 15
Dining room
- Level: First
- Dimensions: 13 x 9
Other
- Level: First
- Dimensions: 4 x 7
Other
- Features: Jack and Jill Bath
- Level: First
- Dimensions: 6 x 6
Kitchen
- Features: Built-in Features, Pantry
- Level: First
- Dimensions: 15 x 7
Kitchen
- Features: Built-in Features, Eat-in Kitchen, Kitchen Island, Pantry, Stone Counters, Walk-In Pantry
- Level: First
- Dimensions: 13 x 16
Living room
- Features: Fireplace
- Level: First
- Dimensions: 11 x 15
Utility room
- Features: Built-in Features, Linen Closet, Pantry, Sink, Utility Room, Utility Sink
- Level: First
- Dimensions: 6 x 7
Heating
- Central
Cooling
- Central Air, Ceiling Fan(s)
Appliances
- Included: Some Gas Appliances, Convection Oven, Double Oven, Dishwasher, Gas Cooktop, Disposal, Microwave, Plumbed For Gas, Vented Exhaust Fan
- Laundry: Laundry in Utility Room
Features
- Eat-in Kitchen, High Speed Internet, Kitchen Island, Open Floorplan, Pantry, Cable TV, Vaulted Ceiling(s), Walk-In Closet(s), Wired for Sound
- Flooring: Luxury Vinyl Plank
- Has basement: No
- Number of fireplaces: 1
- Fireplace features: Electric, Living Room
Interior area
- Total interior livable area: 3,048 sqft
Video & virtual tour
Property
Parking
- Total spaces: 2
- Parking features: Concrete, Covered, Driveway
- Attached garage spaces: 2
Features
- Levels: One
- Stories: 1
- Patio & porch: Front Porch, Covered
- Exterior features: Rain Gutters
- Pool features: None
- Fencing: Back Yard
Lot
- Size: 1.8 Acres
- Features: Acreage, Back Yard, Lawn
Details
- Additional structures: Second Residence, Barn(s), Stable(s)
- Parcel number: R616600118201
Construction
Type & style
- Home type: SingleFamily
- Architectural style: Traditional,Detached
- Property subtype: Single Family Residence
Materials
- Brick
- Foundation: Slab
- Roof: Composition
Condition
- Year built: 2023
Utilities & green energy
- Sewer: Aerobic Septic
- Water: Public
- Utilities for property: Septic Available, Water Available, Cable Available
Community & HOA
Community
- Security: Carbon Monoxide Detector(s), Smoke Detector(s)
- Subdivision: David Cherry
HOA
- Has HOA: No
Location
- Region: Mckinney
Financial & listing details
- Price per square foot: $393/sqft
- Tax assessed value: $764,549
- Annual tax amount: $9,792
- Date on market: 7/15/2026
- Cumulative days on market: 74 days
- Listing terms: Cash,Conventional,FHA,VA Loan
Estimated market value
Not available
Estimated sales range
Not available
$4,051/mo
Price history
| Date | Event | Price |
|---|---|---|
| 7/15/2026 | Listed for sale | $1,199,000$393/sqft |
Source: NTREIS #21331928 Report a problem | ||
| 7/14/2026 | Listing removed | $1,199,000$393/sqft |
Source: NTREIS #21265384 Report a problem | ||
| 6/24/2026 | Price change | $1,199,000-4.1%$393/sqft |
Source: NTREIS #21265384 Report a problem | ||
| 5/9/2026 | Listed for sale | $1,250,000+177.8%$410/sqft |
Source: NTREIS #21265384 Report a problem | ||
| 2/11/2024 | Listing removed | -- |
Source: Zillow Rentals Report a problem | ||
| 1/14/2024 | Price change | $2,100-8.7%$1/sqft |
Source: Zillow Rentals Report a problem | ||
| 1/10/2024 | Listed for rent | $2,300$1/sqft |
Source: Zillow Rentals Report a problem | ||
| 7/11/2022 | Sold | -- |
Source: NTREIS #20046006 Report a problem | ||
| 5/15/2022 | Pending sale | $450,000$148/sqft |
Source: NTREIS #20046006 Report a problem | ||
| 5/9/2022 | Contingent | $450,000$148/sqft |
Source: NTREIS #20046006 Report a problem | ||
| 5/2/2022 | Listed for sale | $450,000$148/sqft |
Source: NTREIS #20046006 Report a problem | ||
Public tax history
| Year | Property taxes | Tax assessment |
|---|---|---|
| 2025 | $8,064 +4% | $733,527 +10% |
| 2024 | $7,758 +47% | $666,843 +38.9% |
| 2023 | $5,277 +91.6% | $480,000 +124.8% |
| 2022 | $2,754 -1.2% | $213,567 +10% |
| 2021 | $2,788 +4.9% | $194,152 +10% |
| 2020 | $2,658 +10.4% | $176,502 +10% |
| 2019 | $2,408 +5.3% | $160,456 +10% |
| 2018 | $2,286 -7.6% | $145,869 +10% |
| 2017 | $2,474 | $132,608 +2.3% |
| 2016 | $2,474 +22% | $129,579 +19% |
| 2015 | $2,028 | $108,868 +6.7% |
| 2014 | $2,028 | $102,047 +7.4% |
| 2013 | -- | $94,999 -6.9% |
| 2012 | -- | $102,010 -8.9% |
| 2011 | -- | $111,974 +1.3% |
| 2010 | -- | $110,577 -1.2% |
| 2009 | -- | $111,938 |
Find assessor info on the county website
Monthly payment
Est. payment
Payment breakdown
Explore the cost of this home by adjusting the details. Changes won't be saved.Climate risks
Neighborhood: 75071
Nearby schools
GreatSchools rating
- 4/10Webb Elementary SchoolGrades: K-5Distance: 4 mi
- 8/10Scott Morgan Johnson Middle SchoolGrades: 6-8Distance: 5.9 mi
- 8/10McKinney North High SchoolGrades: 9-12Distance: 6 mi
Schools provided by the listing agent
- Elementary: Davis Malvern
- Middle: Evans
- High: Mckinney
- District: McKinney ISD
Source: NTREIS. This data may not be complete. We recommend contacting the local school district to confirm school assignments for this home.
- $998,7007 bd5 ba4.4k sqft4656 County Road 408, McKinney, TX 75071Off Market

- $1,095,0005 bd4 ba2.9k sqft4546 County Road 408, McKinney, TX 75071For Sale

- $2,1503 bd2 ba1k sqft4610 County Road 408, McKinney, TX 75071For Rent
- $602,3003 bd3 ba2.4k sqft3995 County Road 406, McKinney, TX 75071Off Market
- $468,1003 bd2 ba1.9k sqft3985 County Road 406, McKinney, TX 75071Off Market
- $956,9003 bd2 ba2.4k sqft3975 County Road 406, McKinney, TX 75071Off Market
- $829,3004 bd3 ba3.1k sqft4240 Private Road 5079, McKinney, TX 75071Off Market
- $752,6003 bd3 ba2.3k sqft4213 Private Road 5079, McKinney, TX 75071Off Market
A local agent can set up tours, give advice and negotiate with sellers.
Similar homes
- $1,175,0004 bd5 ba4.5k sqft4243 Serenity Trl, McKinney, TX 75071For Sale
 MLS ID #21237462, Ashton Harris. NTREIS
 - $1,299,0005 bd5 ba4.2k sqft1940 Cattle St, Celina, TX 75009For Sale
 MLS ID #21324456, Samantha Silcott. NTREIS
 - $1,149,0004 bd3 ba2.6k sqft1180 Camino Real, Fairview, TX 75069For Sale
 MLS ID #21244996, Brooke Puckett. NTREIS
 - $750,0004 bd5 ba2.9k sqft3253 Switchgrass Dr, McKinney, TX 75071For Sale
 MLS ID #21314783, Caralee Gurney. NTREIS
 - $800,0004 bd3 ba3.4k sqft5291 Pecan Place Dr, McKinney, TX 75071For SaleMLS ID #21179951, Todd Tramonte. NTREIS
- $1,095,0004 bd4 ba4.1k sqft3920 Outpost Trl, McKinney, TX 75071For SaleMLS ID #21239111, Jackie Dorbritz. NTREIS
- $749,9004 bd4 ba3.2k sqft116 Scott Ct, Van Alstyne, TX 75495For SaleMLS ID #21323226, Troy Sage. NTREIS
- $1,025,0003 bd3 ba2.5k sqft908 Baker St, McKinney, TX 75069For SaleMLS ID #21287562, Lisa Lee. NTREIS
- $1,100,0004 bd3 ba3.9k sqft9922 Slater Creek Rd, Anna, TX 75409For SaleMLS ID #21310382, Tammy Flynn. NTREIS
- $999,0004 bd4 ba3.6k sqft1260 Stacy Rd, Fairview, TX 75069For SaleMLS ID #21228219, Tom Grisak. NTREIS
- $1,475,0004 bd3 ba2.9k sqft9390 Lakeridge Dr, Princeton, TX 75407For SaleMLS ID #21273285, Shayla Eadler. NTREIS
- $1,245,0004 bd4 ba3.8k sqft1031 Country Way, Rowlett, TX 75089For SaleMLS ID #21286039, David Mcclelland. NTREIS
- $1,100,0003 bd3 ba1.8k sqft946 Burke Rd, Gunter, TX 75058For SaleMLS ID #21328066, Brandon Hays. NTREIS
- $1,350,0006 bd4 ba4.2k sqft4038 Heritage Trl, Celina, TX 75009For SaleMLS ID #21307040, Megan Yang. NTREIS
- $1,500,0003 bd3 ba2.5k sqft11872 County Road 577, Anna, TX 75409For SaleMLS ID #21327479, Mike Belt. NTREIS
- $1,399,9003 bd4 ba4.5k sqft91 Seattle Slew Ln, Fairview, TX 75069For SaleMLS ID #21238846, Michelle Jones. NTREIS
- $1,200,0005 bd4 ba4.3k sqft6638 County Road 1103, Celina, TX 75009For SaleMLS ID #21212821, Toni Evans Morrow. NTREIS
- $684,9004 bd3 ba2.2k sqft10391 Private Road 5394, Princeton, TX 75407For SaleMLS ID #21300963, Fernando Puentes Llamas. NTREIS
- $960,0004 bd3 ba3.1k sqft4950 W Fm 455, Celina, TX 75009For SaleMLS ID #21310021, Brad Huey. NTREIS
- $1,340,0004 bd3 ba2.7k sqft10390 Ridgecrest St, Frisco, TX 75033For SaleMLS ID #21296170, Matt Calloway. NTREIS
