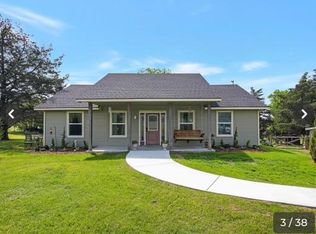
Nestled on 4.32 picturesque acres in unincorporated McKinney, this beautifully renovated farmhouse with over $300K in recent renovations and updates offers luxury country living just minutes from shopping, dining, and city conveniences. From the moment you step onto the wraparound porch, you'll understand what makes this property so special. Imagine watching summer storms roll in, sipping coffee at sunrise, and ending each day with breathtaking Texas sunsets. Inside, nearly 3,000 sq ft blends timeless farmhouse charm with modern updates. Natural light pours through abundant windows and skylights, while the remodeled kitchen shines with custom cabinetry, quartz countertops, zellige tile, and new appliances. Large double doors frame the dining area with peaceful views, and the wood-burning fireplace creates the perfect gathering place on cool evenings. All five bedrooms are on the main floor, while the loft offers flexible space for an office, studio, or learning area. Major improvements include a new metal roof and decking, subfloors, wide-plank wood flooring, two HVAC units, ductwork, blown-in insulation, and a fully renovated kitchen. Outside is where this property truly comes alive. Over 2 acres of open pasture provide room to roam and gather. The sealed pond and seasonal creek invite afternoons skipping rocks and exploring nature, while mature pecan and fruit trees create a picturesque setting. Designed for recreation and country living, the property features a barn with water and electricity, horse corral, fire pit, treehouse, and shaded playhouse and trampoline area beneath the pecan trees. The peaceful area behind the barn is perfect for picnics, while views toward the nearby winery provide unforgettable sunrises and sunsets. Whether your dream includes horses, livestock, a hobby farm, or simply room to breathe, this property offers privacy, functionality, and timeless character. A place where family traditions begin and memories are made.
For sale
$1,095,000
4546 County Road 408, McKinney, TX 75071
5beds
2,938sqft
:
Get pre-qualified$7,482/mo
Single Family Residence
Built in 1988
4.32 Acres Lot
$1,039,700 Zestimate®
$373/sqft
$-- HOA
What's special
Wraparound porchHorse corralWide-plank wood flooringFully renovated kitchenBlown-in insulationFire pit
- 10 days |
- 1,173 |
- 102 |
Likely to sell faster than
Zillow last checked:
Listing updated:
Listed by:
Tom Grisak 0329533 972-359-1553,
Keller Williams Realty Allen 972-747-5100
Source: NTREIS,MLS#: 21318271
Facts & features
Interior
Bedrooms & bathrooms
- Bedrooms: 5
- Bathrooms: 4
- Full bathrooms: 3
- 1/2 bathrooms: 1
Primary bedroom
- Features: Ceiling Fan(s), Dual Sinks, En Suite Bathroom, Garden Tub/Roman Tub, Walk-In Closet(s)
- Level: First
- Dimensions: 14 x 15
Bedroom
- Features: Ceiling Fan(s), En Suite Bathroom, Walk-In Closet(s)
- Level: First
- Dimensions: 11 x 15
Bedroom
- Features: Ceiling Fan(s), En Suite Bathroom, Walk-In Closet(s)
- Level: First
- Dimensions: 15 x 11
Bedroom
- Features: Ceiling Fan(s)
- Level: First
- Dimensions: 8 x 14
Bedroom
- Features: Ceiling Fan(s), En Suite Bathroom
- Level: First
- Dimensions: 13 x 19
Primary bathroom
- Features: Built-in Features, Dual Sinks, En Suite Bathroom, Garden Tub/Roman Tub, Separate Shower
- Level: First
- Dimensions: 10 x 11
Dining room
- Level: First
- Dimensions: 13 x 12
Other
- Features: Built-in Features, Dual Sinks, Jack and Jill Bath
- Level: First
- Dimensions: 13 x 6
Other
- Features: Built-in Features, Dual Sinks, En Suite Bathroom
- Level: First
- Dimensions: 13 x 5
Half bath
- Level: First
- Dimensions: 8 x 8
Kitchen
- Features: Breakfast Bar, Built-in Features, Pantry
- Level: First
- Dimensions: 14 x 12
Living room
- Features: Ceiling Fan(s), Fireplace
- Level: First
- Dimensions: 32 x 15
Office
- Features: Ceiling Fan(s)
- Level: Second
- Dimensions: 22 x 11
Heating
- Central, Electric, Fireplace(s)
Cooling
- Central Air, Ceiling Fan(s), Electric
Appliances
- Included: Double Oven, Dishwasher, Electric Range, Electric Water Heater, Disposal
- Laundry: Electric Dryer Hookup, Laundry in Utility Room
Features
- Built-in Features, Dry Bar, Decorative/Designer Lighting Fixtures, Double Vanity, High Speed Internet, Open Floorplan, Pantry, Cable TV, Natural Woodwork, Walk-In Closet(s)
- Flooring: Tile, Wood
- Windows: Skylight(s)
- Has basement: No
- Number of fireplaces: 1
- Fireplace features: Living Room, Wood Burning
Interior area
- Total interior livable area: 2,938 sqft
Video & virtual tour
Property
Parking
- Total spaces: 2
- Parking features: Additional Parking, Asphalt, Circular Driveway, Driveway, Garage
- Garage spaces: 2
Features
- Levels: One and One Half
- Patio & porch: Front Porch, Side Porch, Wrap Around, Covered
- Exterior features: Fire Pit, Private Yard, Rain Gutters
- Pool features: None
- Fencing: Metal
Lot
- Size: 4.32 Acres
- Features: Acreage, Back Yard, Cleared, Lawn, Landscaped, Pond on Lot, Many Trees
Details
- Additional structures: Corral(s), Garage(s), Barn(s), Stable(s)
- Parcel number: R616600119001
Construction
Type & style
- Home type: SingleFamily
- Architectural style: Farmhouse,Modern,Detached
- Property subtype: Single Family Residence
Materials
- Foundation: Pillar/Post/Pier
- Roof: Metal
Condition
- Year built: 1988
Utilities & green energy
- Sewer: Septic Tank
- Water: Public
- Utilities for property: Electricity Connected, Septic Available, Water Available, Cable Available
Community & HOA
Community
- Security: Security System, Carbon Monoxide Detector(s), Fire Alarm
- Subdivision: David Cherry Survey
HOA
- Has HOA: No
Location
- Region: Mckinney
Financial & listing details
- Price per square foot: $373/sqft
- Tax assessed value: $925,391
- Annual tax amount: $12,353
- Date on market: 7/16/2026
- Cumulative days on market: 11 days
- Listing terms: Cash,Conventional,FHA,VA Loan
- Exclusions: Chandeliers
Estimated market value
$1,039,700
$988,000 - $1.09M
$3,514/mo
Price history
| Date | Event | Price |
|---|---|---|
| 7/16/2026 | Listed for sale | $1,095,000+9.5%$373/sqft |
Source: NTREIS #21318271 Report a problem | ||
| 7/14/2022 | Sold | -- |
Source: NTREIS #20073624 Report a problem | ||
| 6/28/2022 | Pending sale | $1,000,000$340/sqft |
Source:  RE/MAX International #20073624 Report a problem RE/MAX International #20073624 Report a problem | ||
| 6/17/2022 | Contingent | $1,000,000$340/sqft |
Source: NTREIS #20073624 Report a problem | ||
| 6/2/2022 | Listed for sale | $1,000,000+150.6%$340/sqft |
Source: NTREIS #20073624 Report a problem | ||
| 11/7/2016 | Sold | -- |
Source: Agent Provided Report a problem | ||
| 11/2/2016 | Pending sale | $399,000$136/sqft |
Source: Ebby Halliday Realtors #13434087 Report a problem | ||
| 9/6/2016 | Price change | $399,000-6.1%$136/sqft |
Source: Ebby Halliday Realtors #13434087 Report a problem | ||
| 9/3/2016 | Listed for sale | $425,000$145/sqft |
Source: Ebby Halliday Realtors #13434087 Report a problem | ||
Public tax history
| Year | Property taxes | Tax assessment |
|---|---|---|
| 2025 | $10,136 -7.8% | $925,391 +14.2% |
| 2024 | $10,989 -6% | $810,501 -5.8% |
| 2023 | $11,690 +34.6% | $860,804 +43.7% |
| 2022 | $8,685 +2.7% | $598,950 +10% |
| 2021 | $8,457 +3.9% | $544,500 +10% |
| 2020 | $8,140 +9.4% | $495,000 +9.8% |
| 2019 | $7,443 +4.1% | $450,725 +10% |
| 2018 | $7,150 +60.1% | $409,750 +10% |
| 2017 | $4,464 | $372,500 +33% |
| 2016 | $4,464 +13.4% | $280,000 +19.1% |
| 2015 | $3,937 | $235,000 +10.8% |
| 2014 | $3,937 | $212,000 +1.4% |
| 2013 | -- | $209,130 -2.4% |
| 2012 | -- | $214,331 -5.7% |
| 2011 | -- | $227,319 -3.1% |
| 2010 | -- | $234,622 -0.8% |
| 2009 | -- | $236,633 +6.1% |
| 2008 | -- | $223,000 +16.8% |
| 2007 | -- | $191,000 -0.4% |
| 2006 | -- | $191,742 +5.7% |
| 2005 | -- | $181,482 -1.6% |
| 2003 | -- | $184,340 +1.4% |
| 2002 | -- | $181,772 +6.2% |
| 2001 | -- | $171,234 +37.4% |
| 2000 | -- | $124,628 |
Find assessor info on the county website
Monthly payment
Est. payment
Payment breakdown
Explore the cost of this home by adjusting the details. Changes won't be saved.Climate risks
Neighborhood: 75071
Nearby schools
GreatSchools rating
- 4/10Webb Elementary SchoolGrades: K-5Distance: 3.9 mi
- 8/10Scott Morgan Johnson Middle SchoolGrades: 6-8Distance: 5.8 mi
- 8/10McKinney North High SchoolGrades: 9-12Distance: 6 mi
Schools provided by the listing agent
- Elementary: Webb
- Middle: Faubion
- High: Mckinney
- District: McKinney ISD
Source: NTREIS. This data may not be complete. We recommend contacting the local school district to confirm school assignments for this home.
- $2,1503 bd2 ba1k sqft4610 County Road 408, McKinney, TX 75071For Rent
- $477,0003 bd2 ba1.9k sqft3985 County Road 406, McKinney, TX 75071Off Market

- $1,199,0006 bd5 ba3k sqft4606 County Road 408, McKinney, TX 75071For Sale

- $2,042,8004 bd3 ba4.8k sqft4488 County Road 408, McKinney, TX 75071Off Market
- $605,9003 bd3 ba2.4k sqft3995 County Road 406, McKinney, TX 75071Off Market
- $996,0007 bd5 ba4.4k sqft4656 County Road 408, McKinney, TX 75071Off Market
- $975,0003 bd2 ba2.4k sqft3975 County Road 406, McKinney, TX 75071Off Market
- $730,5004 bd3 ba2.2k sqft4561 County Road 408, McKinney, TX 75071Off Market
A local agent can set up tours, give advice and negotiate with sellers.
Similar homes
- $1,199,0006 bd5 ba3k sqft4606 County Road 408, McKinney, TX 75071For SaleMLS ID #21331928, Rigoberto Guzman. NTREIS
- $1,330,0004 bd4 ba3.3k sqft475 Wood Ridge Dr, McKinney, TX 75071For Sale
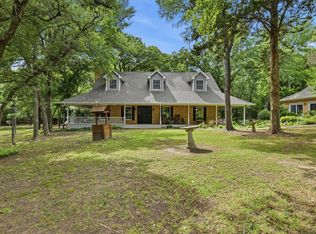 MLS ID #21292622, Lori Lovelace. NTREIS
 - $1,150,0004 bd3 ba3.2k sqft633 Durning Rd, Van Alstyne, TX 75495For Sale
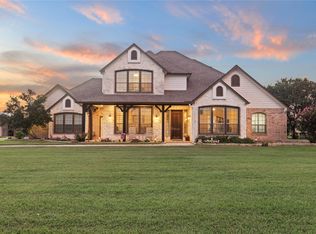 MLS ID #21323807, Rene Sanchez. NTREIS
 - $--3 bd2 ba2.6k sqft315 Oak St, McKinney, TX 75069Auction
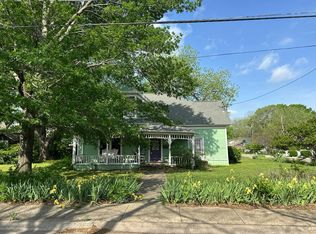 Auction.com 2
 - $1,100,0004 bd3 ba3.9k sqft9922 Slater Creek Rd, Anna, TX 75409For SaleMLS ID #21310382, Tammy Flynn. NTREIS
- $1,099,0003 bd3 ba2.8k sqft1451 Meandro Ria Ln, Fairview, TX 75069For SaleMLS ID #21233772, Brooke Puckett. NTREIS
- $999,0004 bd4 ba3.6k sqft1260 Stacy Rd, Fairview, TX 75069For SaleMLS ID #21228219, Tom Grisak. NTREIS
- $1,300,0004 bd4 ba3.8k sqft1500 Ford Ln, Lucas, TX 75002For SaleMLS ID #21303283, Tom Grisak. NTREIS
- $1,495,0003 bd2 ba1.9k sqft5314 County Road 465, McKinney, TX 75071For SaleMLS ID #21292805, Teresa Anderson. NTREIS
- $1,050,0004 bd4 ba4k sqft79 Seis Lagos Trl, Lucas, TX 75098For SaleMLS ID #21331404, Tami Rexrode. NTREIS
- $935,0004 bd3 ba2.5k sqft2515 Taylor Blvd, Anna, TX 75409For SaleMLS ID #21309915, Caroline Conway. NTREIS
- $1,249,0003 bd3 ba3.1k sqft1075 Christian Ln, Lucas, TX 75002For SaleMLS ID #21256002, Marissa Bishop. NTREIS
- $765,0003 bd3 ba1.9k sqft1980 Winningkoff Rd, Lucas, TX 75002For SaleMLS ID #21323081, Tom Grisak. NTREIS
- $1,299,0004 bd3 ba3.6k sqft4400 Blue Ridge Farms Rd, Blue Ridge, TX 75424For SaleMLS ID #21324407, Katy Reeves. NTREIS
- $1,100,0003 bd3 ba1.8k sqft946 Burke Rd, Gunter, TX 75058For SaleMLS ID #21328066, Brandon Hays. NTREIS
- $999,0004 bd3 ba2.4k sqft908 Hurricane Creek Cir, Anna, TX 75409For SaleMLS ID #21189992, Alvin Paulson. NTREIS
- $888,0004 bd2 ba2.3k sqft7187 County Road 1037, Blue Ridge, TX 75424For SaleMLS ID #21204390, Cheryl Smith. NTREIS
- $1,290,0004 bd3 ba2.4k sqft3485 Stonewall Rd, Wylie, TX 75098For SaleMLS ID #21253627, Shelle Carrig. NTREIS
- $1,299,0003 bd3 ba2.5k sqft2315 S Coit Rd, Celina, TX 75009For SaleMLS ID #21327511, John Prell. NTREIS
- $1,299,9505 bd4 ba4.1k sqft800 N Waddill St, McKinney, TX 75069For Sale By Owner
