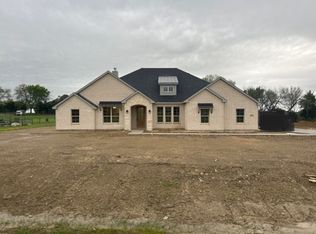
Tucked behind a private gated entrance and surrounded by beautiful pipe fencing, this exceptional custom home offers the perfect blend of luxury, privacy, and peaceful country living on more than 2.5 acres in one of Van Alstyne's most sought-after locations.
Designed with an exceptional floor plan, the home features spacious living areas, quality craftsmanship, and timeless finishes that create an inviting space for both everyday living and entertaining. Plantation shutters throughout every window and door add elegance, privacy, and classic charm.
This home has been meticulously maintained, with a new roof and fresh exterior paint completed in October 2025, offering added peace of mind for years to come.Step outside to your own private retreat, where a sparkling pool provides the perfect place to cool off, entertain family and friends, or unwind while taking in the beautiful Texas sunsets. A large shop offers endless possibilities for storage, hobbies, equipment, or a dedicated workspace. For added security and preparedness, the property also includes a storm shelter. Enjoy the serenity of country living without sacrificing convenience, as you're just minutes from downtown Van Alstyne, schools, shopping, dining, and easy access to major highways. If you've been searching for a custom home that truly has it all—acreage, a pool, a shop, recent updates, a storm shelter, irrigation system, and an unbeatable location—this remarkable property is one you won't want to miss. ALL INFORMATION DEEMED RELIABLE BUT NOT GUARANTEED BUYER MUST VERIFY
For sale
$1,150,000
633 Durning Rd, Van Alstyne, TX 75495
4beds
3,230sqft
Single Family Residence
Built in 2003
2.52 Acres Lot
$1,088,700 Zestimate®
$356/sqft
$-- HOA
What's special
Sparkling poolTimeless finishesQuality craftsmanshipBeautiful pipe fencingPrivate gated entrance
- 67 days
- 328
- 15
Zillow last checked:
Listing updated:
Listed by:
Rene Sanchez 0576763 9034879031,
Century 21 Crew 469-625-4080
Source: NTREIS,MLS#: 21323807
Facts & features
Interior
Bedrooms & bathrooms
- Bedrooms: 4
- Bathrooms: 3
- Full bathrooms: 3
Primary bedroom
- Level: First
- Dimensions: 0 x 0
Living room
- Level: Second
- Dimensions: 0 x 0
Appliances
- Included: Electric Oven
Features
- Cable TV
- Has basement: No
- Number of fireplaces: 2
- Fireplace features: Stone
Interior area
- Total interior livable area: 3,230 sqft
Video & virtual tour
Property
Parking
- Total spaces: 4
- Parking features: Concrete, RV Carport
- Attached garage spaces: 3
- Carport spaces: 1
Features
- Levels: Two
- Stories: 2
- Patio & porch: Covered
- Exterior features: Outdoor Grill
- Pool features: In Ground, Pool
Lot
- Size: 2.52 Acres
- Features: Acreage
Details
- Parcel number: 225019
Construction
Type & style
- Home type: SingleFamily
- Architectural style: Detached
- Property subtype: Single Family Residence
- Attached to another structure: Yes
Condition
- Year built: 2003
Utilities & green energy
- Sewer: Aerobic Septic
- Utilities for property: Septic Available, Cable Available
Community & HOA
Community
- Subdivision: Arion Sub
HOA
- Has HOA: No
Location
- Region: Van Alstyne
Financial & listing details
- Price per square foot: $356/sqft
- Tax assessed value: $819,338
- Annual tax amount: $13,321
- Date on market: 7/21/2026
- Cumulative days on market: 67 days
- Exclusions: lift in shop
Estimated market value
$1,088,700
$1.03M - $1.14M
$4,134/mo
Price history
| Date | Event | Price |
|---|---|---|
| 7/21/2026 | Listed for sale | $1,150,000$356/sqft |
Source: NTREIS #21323807 Report a problem | ||
Public tax history
| Year | Property taxes | Tax assessment |
|---|---|---|
| 2025 | $13,321 +5.8% | $819,338 +8.9% |
| 2024 | $12,590 -4.6% | $752,163 -4.5% |
| 2023 | $13,199 +9.2% | $787,444 +21.3% |
| 2022 | $12,089 +24% | $649,124 +27.1% |
| 2021 | $9,746 | $510,690 +4.7% |
| 2020 | -- | $487,861 +8% |
| 2019 | $9,595 | $451,709 +4.7% |
| 2018 | -- | $431,363 -2.6% |
| 2017 | -- | $443,043 +15.7% |
| 2016 | -- | $382,862 +4.9% |
| 2015 | -- | $365,089 +21.3% |
| 2014 | -- | $300,867 -0.4% |
| 2013 | -- | $302,033 +3.9% |
| 2012 | -- | $290,744 -0.2% |
| 2011 | -- | $291,362 -1.7% |
| 2010 | -- | $296,321 +15.5% |
| 2009 | -- | $256,479 |
| 2008 | -- | $256,479 |
| 2007 | -- | $256,479 -1.7% |
| 2006 | -- | $260,821 |
| 2005 | -- | $260,821 +1.2% |
| 2004 | -- | $257,821 |
Find assessor info on the county website
Monthly payment
Est. payment
Payment breakdown
Explore the cost of this home by adjusting the details. Changes won't be saved.Climate risks
Neighborhood: 75495
Nearby schools
Schools provided by the listing agent
- Elementary: John and Nelda Partin
- Middle: Van Alstyne
- High: Van Alstyne
- District: Van Alstyne ISD
Source: NTREIS. This data may not be complete. We recommend contacting the local school district to confirm school assignments for this home.
Similar homes
- $647,0004 bd3 ba3k sqft259 Durning Rd, Van Alstyne, TX 75495For Sale
 MLS ID #21323548, Venesa Acosta. NTREIS
 - $625,0003 bd2 ba2.1k sqft100 Durning Rd, Van Alstyne, TX 75495For Sale
 MLS ID #21352916, Cammi Alexander. NTREIS
 - $1,125,0004 bd4 ba4k sqft1761 Elmhurst Ct, Prosper, TX 75078For Sale
 MLS ID #21395031, Hunter Dehn. NTREIS
 - $700,0004 bd4 ba3.6k sqft364 Parker Rd #A, Van Alstyne, TX 75495For Sale
 MLS ID #21276249, Lauri Bauman. NTREIS
