Rare opportunity in rapidly growing Anna, Texas in the prestigious private golf course community of Hurricane Creek! Three contiguous parcels totaling 4.828, making up a massive corner lot, backing to trees for privacy, with an existing 4-bedroom, 3-bath home. Tucked away on a quiet circle and backing to a seasonal creek, this property offers exceptional privacy, mature trees, and wide-open space while remaining minutes from US-75, McKinney, Melissa, Denison, Sherman, Frisco, McKinney, and North Dallas commuting routes. The home provides a functional layout and is ideal for renovation, expansion, or a future custom build. With no dense subdivision behind you, enjoy peaceful country living, room for horses, workshops, RV storage, or additional structures (buyer to verify restrictions). Bring your vision as this home is fairly original to its construction in 1982, great bones just needs to be brought up to 2026. Located in one of Collin County’s fastest-appreciating corridors, this property combines acreage, utilities in place, and strong long-term investment potential. Perfect for buyers seeking a private estate, multigenerational setup, or land for redevelopment near the path of growth. Hard-to-find small acreage tract with creek frontage inside Anna city limits, opportunities like this are increasingly scarce. Minutes from Home Depot, shopping, grocery stores, HEB, and entertainment.
For sale
Price cut: $100.9K (6/10)
$999,000
908 Hurricane Creek Cir, Anna, TX 75409
4beds
2,461sqft
:
Get pre-qualified$7,004/mo
Single Family Residence
Built in 1982
4.83 Acres Lot
$945,100 Zestimate®
$406/sqft
$53/mo HOA
What's special
Quiet circleMassive corner lotMature treesWide-open spaceFunctional layout
- 147 days |
- 210 |
- 4 |
Zillow last checked:
Listing updated:
Listed by:
Alvin Paulson 0501258 972-562-8883,
Keller Williams NO. Collin Cty 972-562-8883
Source: NTREIS,MLS#: 21189992
Facts & features
Interior
Bedrooms & bathrooms
- Bedrooms: 4
- Bathrooms: 3
- Full bathrooms: 3
Primary bedroom
- Features: En Suite Bathroom
- Level: First
- Dimensions: 14 x 16
Bedroom
- Level: First
- Dimensions: 12 x 11
Bedroom
- Level: First
- Dimensions: 11 x 11
Bedroom
- Level: First
- Dimensions: 10 x 12
Primary bathroom
- Features: Separate Shower
- Level: First
- Dimensions: 8 x 7
Other
- Level: First
- Dimensions: 7 x 5
Kitchen
- Features: Built-in Features, Eat-in Kitchen
- Level: First
- Dimensions: 12 x 14
Living room
- Level: First
- Dimensions: 14 x 15
Heating
- Propane
Cooling
- Central Air, Electric
Appliances
- Included: Dishwasher, Disposal, Microwave
Features
- Eat-in Kitchen, Cable TV, Walk-In Closet(s)
- Flooring: Carpet
- Windows: Window Coverings
- Has basement: No
- Number of fireplaces: 1
- Fireplace features: Wood Burning
Interior area
- Total interior livable area: 2,461 sqft
Video & virtual tour
Property
Parking
- Total spaces: 2
- Parking features: Driveway, Garage, Garage Faces Side
- Attached garage spaces: 2
Features
- Levels: One
- Stories: 1
- Patio & porch: Covered
- Exterior features: Rain Gutters
- Pool features: None
- Fencing: None
- Waterfront features: Creek
Lot
- Size: 4.83 Acres
- Features: Back Yard, Cleared, Interior Lot, Lawn, Many Trees
- Residential vegetation: Brush, Grassed, Partially Wooded
Details
- Parcel number: R206400002301
Construction
Type & style
- Home type: SingleFamily
- Architectural style: Traditional,Detached
- Property subtype: Single Family Residence
Materials
- Brick
- Foundation: Slab
- Roof: Composition
Condition
- Year built: 1982
Utilities & green energy
- Sewer: Aerobic Septic
- Utilities for property: Propane, Septic Available, Cable Available
Community & HOA
Community
- Subdivision: Hurricane Creek Estates
HOA
- Has HOA: Yes
- Services included: Maintenance Grounds
- HOA fee: $630 annually
- HOA name: Hurricane Creek Estates Association
- HOA phone: 972-832-4049
Location
- Region: Anna
Financial & listing details
- Price per square foot: $406/sqft
- Tax assessed value: $412,242
- Annual tax amount: $6,062
- Date on market: 3/2/2026
- Cumulative days on market: 151 days
- Listing terms: Cash,Conventional,VA Loan
Estimated market value
$945,100
$898,000 - $992,000
$3,114/mo
Price history
| Date | Event | Price |
|---|---|---|
| 6/10/2026 | Price change | $999,000-9.2%$406/sqft |
Source: NTREIS #21189992 Report a problem | ||
| 3/2/2026 | Listed for sale | $1,099,900$447/sqft |
Source: NTREIS #21189992 Report a problem | ||
Public tax history
| Year | Property taxes | Tax assessment |
|---|---|---|
| 2025 | $471 | $412,242 +2.5% |
| 2024 | -- | $402,250 +10% |
| 2023 | $471 -80.2% | $365,682 +10% |
| 2022 | $2,377 | $332,438 +10% |
| 2021 | $2,377 | $302,216 +10% |
| 2020 | $2,377 | $274,742 +6.4% |
| 2019 | $2,377 | $258,294 +10% |
| 2018 | $2,377 +1% | $234,813 +6.6% |
| 2017 | $2,353 | $220,300 +13.3% |
| 2016 | $2,353 -4.7% | $194,373 +9.8% |
| 2015 | $2,470 | $177,087 +9.7% |
| 2014 | $2,470 | $161,373 -1.5% |
| 2013 | -- | $163,904 -0.3% |
| 2012 | -- | $164,346 -2.8% |
| 2011 | -- | $169,053 -0.2% |
| 2010 | -- | $169,312 -2.4% |
| 2009 | -- | $173,473 -1.5% |
| 2008 | -- | $176,047 +1.2% |
| 2007 | -- | $173,882 +6.3% |
| 2006 | -- | $163,534 -0.8% |
| 2005 | -- | $164,897 -2.1% |
| 2004 | -- | $168,380 +0.5% |
| 2003 | -- | $167,623 +5.1% |
| 2002 | -- | $159,535 +10% |
| 2001 | -- | $145,032 +2.9% |
| 2000 | -- | $140,969 |
Find assessor info on the county website
Monthly payment
Est. payment
Payment breakdown
Explore the cost of this home by adjusting the details. Changes won't be saved.Climate risks
Neighborhood: 75409
Nearby schools
GreatSchools rating
- 6/10Sue Evelyn Rattan Elementary SchoolGrades: PK-5Distance: 2.3 mi
- 5/10Clemons Creek MiddleGrades: 6-8Distance: 4 mi
- 5/10Anna High SchoolGrades: 9-12Distance: 1.8 mi
Schools provided by the listing agent
- Elementary: Sue Evelyn Rattan
- Middle: Anna
- High: Anna
- District: Anna ISD
Source: NTREIS. This data may not be complete. We recommend contacting the local school district to confirm school assignments for this home.
- $110,3761.286 Acres908 Hurricane Creek Cir, Anna, TX 75409Off Market
- $126,3801.472 Acres908 Hurricane Creek Cir, Anna, TX 75409Off Market
- $295,0001.472 AcresLOT 24 Hurricane Creek Cir, Anna, TX 75409Lot/Land
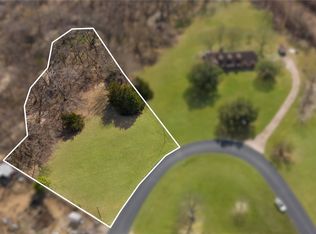
- $472,8003 bd3 ba1.7k sqft939 Hurricane Creek Cir, Anna, TX 75409Off Market
- $--5 bd4 ba4k sqft3143 Crossing Dr, Anna, TX 75409Sold
- $478,6003 bd2 ba2.4k sqft850 Hurricane Creek Cir, Anna, TX 75409Off Market
- $611,3004 bd3 ba2.6k sqft950 Hurricane Creek Cir, Anna, TX 75409Off Market
- $303,9003 bd2 ba1.6k sqft3236 Willow Terrace Ln, Anna, TX 75409Off Market
A local agent can set up tours, give advice and negotiate with sellers.
Similar homes
- $935,0004 bd3 ba2.5k sqft2515 Taylor Blvd, Anna, TX 75409For Sale
 MLS ID #21309915, Caroline Conway. NTREIS
 - $715,0004 bd3 ba2.7k sqft1673 Road Runner Rd, Anna, TX 75409For Sale
 MLS ID #21339749, Wendy Ward. NTREIS
 - $900,0003 bd3 ba2.1k sqft2343 W Fm 455, Anna, TX 75409For Sale
 MLS ID #21079498, Daniel Harker. NTREIS
 - $949,0003 bd3 ba3k sqft1455 Rabbit Run Rd, Anna, TX 75409For Sale
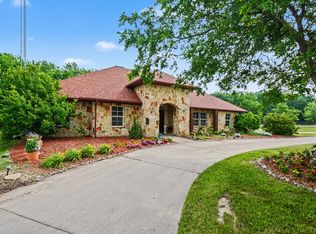 MLS ID #21258521, Ieuan Lopez. NTREIS
 - $895,0003 bd2 ba1.5k sqft13020 County Road 290, Anna, TX 75409For SaleMLS ID #21230228, David Montgomery. NTREIS
- $1,275,0004 bd3 ba2.4k sqft10917 County Road 290, Anna, TX 75409For SaleMLS ID #21157366, Sandy Setliff. NTREIS
- $999,9004 bd4 ba3.6k sqft364 Parker Rd #A, Van Alstyne, TX 75495For SaleMLS ID #21276249, Lauri Bauman. NTREIS
- $563,0004 bd2 ba2.1k sqft2912 Thousand Oaks Dr, Anna, TX 75409For SaleMLS ID #21316463, Deja Cervantes. NTREIS
- $649,0004 bd3 ba2.7k sqft8645 County Road 419, Anna, TX 75409For SaleMLS ID #21262415, Tanya Sanchez. NTREIS
- $999,9004 bd4 ba3.6k sqft364 Parker Rd, Van Alstyne, TX 75495For SaleMLS ID #21128300, Lauri Bauman. NTREIS
- $825,0004 bd3 ba3.5k sqft4359 Weston Creek Ct, Celina, TX 75009For SaleMLS ID #21232689, Thomas Eaves. NTREIS
- $1,050,0004 bd3 ba2.8k sqft4360 County Road 411, McKinney, TX 75071For SaleMLS ID #21226679, Kayti Gage. NTREIS
- $1,100,0003 bd2 ba2.3k sqft101 Primrose, McKinney, TX 75071For SaleMLS ID #21314619, Jason Northcutt. NTREIS
- $--5 bd3 ba3k sqft1240 Old Gunter Hwy, Sherman, TX 75092AuctionAuction.com 2
- $815,0003 bd3 ba3.5k sqft2 Trailridge Dr, Melissa, TX 75454For SaleMLS ID #21278148, Claire Peters. NTREIS
- $629,0004 bd3 ba2.4k sqft8525 Forest Creek Ln, Anna, TX 75409For SaleMLS ID #21210440, Spencer Llopis. NTREIS
- $800,0004 bd4 ba3.3k sqft7585 County Road 202, McKinney, TX 75071For SaleMLS ID #21206083, Wayne Davey. NTREIS
- $950,0005 bd4 ba3.4k sqft1316 Tate Cir, Sherman, TX 75090For SaleMLS ID #21317209, Cory Meals. NTREIS
- $888,0004 bd2 ba2.3k sqft7187 County Road 1037, Blue Ridge, TX 75424For SaleMLS ID #21204390, Cheryl Smith. NTREIS
- $800,0004 bd3 ba3.4k sqft5291 Pecan Place Dr, McKinney, TX 75071For SaleMLS ID #21179951, Todd Tramonte. NTREIS
