Beautiful country Victorian home situated prominently on corner lot of nearly 2 acres in coveted gated Melissa neighborhood! Surrounded by lush wildflower garden & mature trees, this one-of-a-kind property welcomes you with a charming wrap-around front porch & the opportunity to enjoy country-style living—bring your horses and chickens! Recent updates include new roof, smart siding, gutters, garage doors, LVP flooring, carpet, fresh interior and exterior paint, & new cabinets, blending timeless character with modern updates. Inside, enjoy abundant natural light, exquisite light fixtures, custom cabinetry, beadboard wainscotting & plantation shutters. Ensuite master bath with walk-in jet massage tub. Charming kitchen features new butcher block countertops, KitchenAid appliances, an eat-in breakfast nook, unique brick cooking alcove & garden window overlooking lovely yard. Covered breezeway leads to over-sized 2-car garage with full bathroom & 550 sq ft of additional living space upstairs, ideal for a mother-in-law suite, guest room, or home office. White picket-fence outlined back yard features mature crape myrtles, iris beds, veggie garden & 8X20 storage shed with full electricity. Come make new memories in this well-loved home & experience the highly rated ISD, small-town atmosphere and wonderful neighbors!
For sale
Price cut: $15K (6/30)
$815,000
2 Trailridge Dr, Melissa, TX 75454
3beds
3,553sqft
:
Get pre-qualified$5,756/mo
Single Family Residence
Built in 1983
1.98 Acres Lot
$-- Zestimate®
$229/sqft
$85/mo HOA
What's special
Covered breezewayAbundant natural lightLvp flooringNew butcher block countertopsCharming kitchenUnique brick cooking alcoveCharming wrap-around front porch
- 62 days |
- 513 |
- 37 |
Zillow last checked:
Listing updated:
Listed by:
Claire Peters 0714245 972-363-3614,
Great Western Realty 817-689-2888
Source: NTREIS,MLS#: 21278148
Facts & features
Interior
Bedrooms & bathrooms
- Bedrooms: 3
- Bathrooms: 3
- Full bathrooms: 2
- 1/2 bathrooms: 1
Primary bedroom
- Features: Closet Cabinetry, Ceiling Fan(s), Dual Sinks, En Suite Bathroom, Separate Shower, Walk-In Closet(s)
- Level: First
- Dimensions: 15 x 17
Bedroom
- Features: Ceiling Fan(s)
- Level: Second
- Dimensions: 16 x 14
Bedroom
- Features: Ceiling Fan(s)
- Level: Second
- Dimensions: 15 x 12
Breakfast room nook
- Level: First
- Dimensions: 11 x 17
Dining room
- Level: First
- Dimensions: 12 x 14
Kitchen
- Features: Built-in Features, Eat-in Kitchen, Walk-In Pantry
- Level: First
- Dimensions: 14 x 10
Living room
- Features: Ceiling Fan(s), Fireplace
- Level: First
- Dimensions: 23 x 17
Living room
- Features: Ceiling Fan(s)
- Level: Second
- Dimensions: 20 x 30
Living room
- Level: Second
- Dimensions: 27 x 8
Heating
- Central, Electric, Zoned
Cooling
- Central Air, Ceiling Fan(s), Electric, Zoned
Appliances
- Included: Dishwasher, Electric Cooktop, Electric Oven, Disposal, Microwave, Tankless Water Heater, Vented Exhaust Fan, Warming Drawer
- Laundry: Washer Hookup, Dryer Hookup, Laundry in Utility Room
Features
- Decorative/Designer Lighting Fixtures, Eat-in Kitchen, High Speed Internet, Open Floorplan, Paneling/Wainscoting, Vaulted Ceiling(s), Walk-In Closet(s)
- Flooring: Carpet, Luxury Vinyl Plank
- Has basement: No
- Number of fireplaces: 1
- Fireplace features: Living Room, Masonry
Interior area
- Total interior livable area: 3,553 sqft
Video & virtual tour
Property
Parking
- Total spaces: 4
- Parking features: Additional Parking, Circular Driveway, Garage Faces Rear
- Attached garage spaces: 2
- Carport spaces: 2
Features
- Levels: Two
- Stories: 2
- Patio & porch: Covered, Wrap Around
- Pool features: None
- Fencing: Fenced
Lot
- Size: 1.98 Acres
- Features: Acreage, Corner Lot, Greenbelt, Many Trees
Details
- Parcel number: R133600008701
- Horses can be raised: Yes
Construction
Type & style
- Home type: SingleFamily
- Architectural style: Victorian,Detached
- Property subtype: Single Family Residence
- Attached to another structure: Yes
Materials
- Foundation: Slab
- Roof: Composition
Condition
- Year built: 1983
Utilities & green energy
- Sewer: Septic Tank
- Utilities for property: Septic Available
Community & HOA
Community
- Features: Gated
- Security: Security Gate, Gated Community
- Subdivision: Country Ridge 02
HOA
- Has HOA: Yes
- Services included: Association Management
- HOA fee: $1,018 annually
- HOA name: Real Manage
- HOA phone: 866-473-2573
Location
- Region: Melissa
Financial & listing details
- Price per square foot: $229/sqft
- Tax assessed value: $807,281
- Annual tax amount: $7,723
- Date on market: 5/22/2026
- Cumulative days on market: 62 days
Estimated market value
Not available
Estimated sales range
Not available
Not available
Price history
| Date | Event | Price |
|---|---|---|
| 6/30/2026 | Price change | $815,000-1.8%$229/sqft |
Source: NTREIS #21278148 Report a problem | ||
| 6/15/2026 | Price change | $830,000-2.4%$234/sqft |
Source: NTREIS #21278148 Report a problem | ||
| 5/22/2026 | Listed for sale | $850,000+194.1%$239/sqft |
Source: NTREIS #21278148 Report a problem | ||
| 10/6/2009 | Sold | -- |
Source: Agent Provided Report a problem | ||
| 8/30/2009 | Price change | $289,000-2%$81/sqft |
Source: Lou Burns #11228210 Report a problem | ||
| 7/1/2009 | Listed for sale | $295,000$83/sqft |
Source: Gail Benson #11228210 Report a problem | ||
Public tax history
| Year | Property taxes | Tax assessment |
|---|---|---|
| 2025 | $7,723 +2.3% | $515,182 +10% |
| 2024 | $7,550 +11.5% | $468,347 +10% |
| 2023 | $6,768 -11.4% | $425,770 +10% |
| 2022 | $7,641 +8.5% | $387,064 +10% |
| 2021 | $7,044 -1.9% | $351,876 +8% |
| 2020 | $7,182 -6.2% | $325,873 -1.8% |
| 2019 | $7,656 +1.5% | $331,985 +5.5% |
| 2018 | $7,545 +3.6% | $314,572 +0.3% |
| 2017 | $7,282 | $313,487 +4.2% |
| 2016 | $7,282 +21.9% | $300,845 +9.8% |
| 2015 | $5,975 | $274,001 +5.8% |
| 2014 | $5,975 | $258,937 +12.7% |
| 2013 | -- | $229,811 -6.1% |
| 2012 | -- | $244,858 -1% |
| 2011 | -- | $247,381 +3.4% |
| 2010 | -- | $239,306 +12.1% |
| 2009 | -- | $213,473 +2.6% |
| 2008 | -- | $208,000 +8% |
| 2007 | -- | $192,524 -0.2% |
| 2006 | -- | $192,970 +0.4% |
| 2005 | -- | $192,118 +3% |
| 2003 | -- | $186,457 -5.5% |
| 2002 | -- | $197,367 -2.2% |
| 2001 | -- | $201,847 +6.5% |
| 2000 | -- | $189,514 |
Find assessor info on the county website
Monthly payment
Est. payment
Payment breakdown
Explore the cost of this home by adjusting the details. Changes won't be saved.Climate risks
Neighborhood: 75454
Nearby schools
GreatSchools rating
- 10/10Harry McKillop Elementary SchoolGrades: K-5Distance: 1.4 mi
- 9/10Melissa Middle SchoolGrades: 6-8Distance: 0.5 mi
- 8/10Melissa High SchoolGrades: 9-12Distance: 2.5 mi
Schools provided by the listing agent
- Elementary: Melissa
- Middle: Melissa
- High: Melissa
- District: Melissa ISD
Source: NTREIS. This data may not be complete. We recommend contacting the local school district to confirm school assignments for this home.
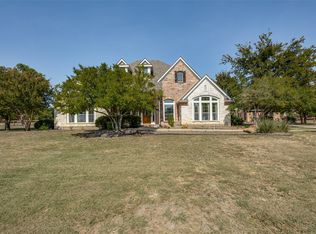
- $778,0004 bd3 ba3.3k sqft4 Trailridge Dr, Melissa, TX 75454Off Market


- $525,0004 bd3 ba2.5k sqft20 Country Ridge Rd, Melissa, TX 75454For Sale

- $--4 bd3 ba3.9k sqft1 Meadowcreek Dr, Melissa, TX 75454Sold
- $--5 bd4 ba3.7k sqft3 Meadowcreek Dr, Melissa, TX 75454Sold
- $741,200-- bd-- ba2.8k sqft22 Country Ridge Rd, Melissa, TX 75454Off Market
- $649,6004 bd4 ba3.5k sqft1 Trailridge Dr, Melissa, TX 75454Off Market
- $980,6006 bd3 ba4.6k sqft6 Trailridge Dr, Melissa, TX 75454Off Market
- $659,2004 bd4 ba3.1k sqft3 Trailridge Dr, Melissa, TX 75454Off Market
A local agent can set up tours, give advice and negotiate with sellers.
Similar homes
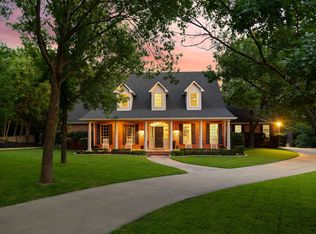
- $925,0003 bd3 ba3.3k sqft5 Meadowbrook Cir, Melissa, TX 75454For Sale
 MLS ID #21272593, Skyler McKinley. NTREIS
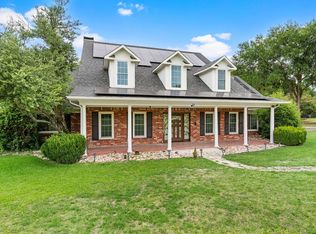
 - $900,0005 bd5 ba4k sqft11 Country Ridge Rd, Melissa, TX 75454For Sale
 MLS ID #21251602, Tony Spratt. NTREIS
 - $950,0004 bd4 ba3.8k sqft8 Shady Bend Dr, Melissa, TX 75454For Sale
 MLS ID #21251857, Millie Cespedes. NTREIS
 - $800,0004 bd3 ba3.4k sqft5291 Pecan Place Dr, McKinney, TX 75071For Sale
 MLS ID #21179951, Todd Tramonte. NTREIS
 - $875,0005 bd5 ba3.4k sqft5009 County Road 862, McKinney, TX 75071For SaleMLS ID #21236580, Holly Milstead. NTREIS
- $765,0003 bd3 ba1.9k sqft1980 Winningkoff Rd, Lucas, TX 75002For SaleMLS ID #21323081, Tom Grisak. NTREIS
- $825,0004 bd3 ba2.6k sqft1177 Lone Star Rd, Celina, TX 75009For SaleMLS ID #21284851, Georgina Hennen. NTREIS
- $845,0003 bd2 ba1.9k sqft9 Horseman Dr, Lucas, TX 75002For SaleMLS ID #21327220, Jim Edwards. NTREIS
- $720,0004 bd3 ba3.4k sqft107 Meadow View Dr, McKinney, TX 75071For SaleMLS ID #21284510, Ryan Cave. NTREIS
- $850,0004 bd4 ba3.5k sqft117 Galvan Ln, Van Alstyne, TX 75495For SaleMLS ID #21292663, Tric Sohosky. NTREIS
- $649,0004 bd3 ba2.7k sqft220 Priscilla Cir, McKinney, TX 75071For SaleMLS ID #21323151, Lucie Warfield. NTREIS
- $1,100,0004 bd3 ba3.9k sqft9922 Slater Creek Rd, Anna, TX 75409For SaleMLS ID #21310382, Tammy Flynn. NTREIS
- $949,9004 bd3 ba2.6k sqft41 Man O War Ln, Fairview, TX 75069For SaleMLS ID #21305874, Jack Barnard. NTREIS
- $624,9503 bd3 ba2.7k sqft4405 Wolf Ct, McKinney, TX 75071For SaleMLS ID #21313599, Richard Moushel. NTREIS
- $750,0005 bd3 ba3k sqft203 E Umphress St, Van Alstyne, TX 75495For SaleMLS ID #21279271, James Benton. NTREIS
- $700,0004 bd3 ba3.3k sqft1305 N John Douglas Rd, Van Alstyne, TX 75495For SaleMLS ID #21279231, James Benton. NTREIS
- $825,0003 bd2 ba2.2k sqft171 Chestnut Rd, Whitewright, TX 75491For SaleMLS ID #21203830, Seychelle Van Poole. NTREIS
- $930,0004 bd3 ba3.8k sqft518 E College St, Gunter, TX 75058For SaleMLS ID #21288384, James Spece. NTREIS
- $899,9004 bd3 ba2.5k sqft8770 Prestonview Dr, Prosper, TX 75078For SaleMLS ID #21249310, Matt Norton. NTREIS
- $845,0004 bd4 ba3.1k sqft1141 White Crest Ln, Prosper, TX 75078For SaleMLS ID #21318486, Megan Christensen. NTREIS
