Experience resort-style living on nearly 2 acres in this rare one-story estate located within the highly desired gated community of Country Ridge. Just minutes from Highway 75 and zoned to highly regarded Melissa ISD, this unique property offers exceptional flexibility with a main home, detached guest house, and workshop with a 360 sq ft executive office (that isn't included in the 3,764 sq ft)-ideal for multi-generational living, working from home, or creating a private family compound.
The 5-bedroom, 3-bath main home features two spacious living areas that can be opened or closed off with stunning custom woodworking barn doors. Interior highlights include hand-scraped hardwood and luxury vinyl floors, gorgeous exposed wood beams, shiplap accents in the living room and dining room ceiling, and two beautiful stone fireplaces. The home also features fresh paint throughout and new rear windows installed in 2025.
The backyard is designed for resort-style outdoor living, featuring a pool with hot tub and waterfall feature, covered patio with outdoor kitchen, turfed putting green, and a relaxing fire pit area. The expansive, treed and fenced yard provides room for recreation, entertaining, pets, or play.
The detached guest house offers a media room, full bathroom, gym space, and kitchenette, making it perfect for extended family, long-term guests, or a private retreat.
For those working from home or running a business, the detached workshop with electricity includes an executive office complete with a beautiful coffered ceiling, hand-scraped hardwood floors, heating, and cooling.
With a 3-car garage, multiple detached living spaces, and 1.94 acres, this property offers privacy, versatility, and a lifestyle rarely found in North Texas. Schedule your showing today!
Sold
Price Unknown
3 Meadowcreek Dr, Melissa, TX 75454
5beds
3,764sqft
Single Family Residence
Built in 1995
1.94 Acres Lot
$895,100 Zestimate®
$--/sqft
$4,021 Estimated rent
Home value
$895,100
$850,000 - $949,000
$4,021/mo
Zestimate® history
Owner options
List your home for rent
$4,021/mo
Rent Zestimate®
Find your next renter with Zillow Rental Manager. Plus, with online applications, you can quickly screen prospective tenants – for free.
$4,021/mo
Rent Zestimate®
Refinance and save
$925/mo
Est. payment
Refinancing to a lower rate could help reduce your monthly payments and save thousands over the life of the loan.
$925/mo
Est. payment
Explore your selling options
Work with a Zillow partner agent
Leverage their expertise and Zillow's premium Showcase listings to get your home seen by more buyers.
Get startedList with your own agent
Get your home in front of millions of buyers by listing it on Zillow.
Learn how to do itSell it yourself
Take full control of how buyers see your home on Zillow by listing For Sale by Owner (FSBO).
List your homeWhat's special
Fresh paint throughoutHand-scraped hardwood floorsRelaxing fire pit areaLuxury vinyl floorsTurfed putting greenNew rear windowsTwo beautiful stone fireplaces
Zillow last checked:
Listing updated:
Listed by:
Stephanie Bielli 0792199 972-771-5106,
Legacy & Co. Real Estate LLC 972-771-5106
Bought with:
Denise Towe
RE/MAX Four Corners
Source: NTREIS,MLS#: 21182893
Facts & features
Interior
Bedrooms & bathrooms
- Bedrooms: 5
- Bathrooms: 4
- Full bathrooms: 4
Primary bedroom
- Level: First
- Dimensions: 19 x 17
Bedroom
- Level: First
- Dimensions: 15 x 11
Bedroom
- Level: First
- Dimensions: 12 x 12
Bedroom
- Level: First
- Dimensions: 12 x 12
Bedroom
- Level: First
- Dimensions: 12 x 12
Living room
- Level: First
- Dimensions: 20 x 18
Living room
- Level: First
- Dimensions: 18 x 14
Media room
- Level: First
- Dimensions: 32 x 24
Heating
- Central, Electric, Fireplace(s), Propane
Cooling
- Central Air, Ceiling Fan(s), Electric
Appliances
- Included: Dishwasher, Electric Cooktop, Electric Oven, Disposal, Microwave
Features
- Decorative/Designer Lighting Fixtures, Eat-in Kitchen, Granite Counters, High Speed Internet, Kitchen Island, Natural Woodwork
- Flooring: Hardwood, Luxury Vinyl Plank, Tile
- Windows: Window Coverings
- Has basement: No
- Number of fireplaces: 2
- Fireplace features: Electric, Gas, Living Room, Stone
Interior area
- Total interior livable area: 3,764 sqft
Property
Parking
- Total spaces: 4
- Parking features: Circular Driveway, Oversized, Garage Faces Side, Storage, Workshop in Garage
- Attached garage spaces: 4
- Has uncovered spaces: Yes
Features
- Levels: One
- Stories: 1
- Patio & porch: Front Porch, Patio, Covered
- Exterior features: Outdoor Kitchen, Rain Gutters, Storage
- Pool features: In Ground, Outdoor Pool, Pool, Pool/Spa Combo, Water Feature
- Fencing: Fenced,Full,Wood,Wrought Iron
Lot
- Size: 1.94 Acres
- Features: Acreage, Back Yard, Lawn, Landscaped, Many Trees, Sprinkler System
Details
- Additional structures: Guest House, Pool House, Workshop
- Parcel number: R063000000201
Construction
Type & style
- Home type: SingleFamily
- Architectural style: Ranch,Detached
- Property subtype: Single Family Residence
Materials
- Brick
- Foundation: Slab
- Roof: Composition
Condition
- Year built: 1995
Utilities & green energy
- Sewer: Aerobic Septic
- Water: Public
- Utilities for property: Septic Available, Water Available
Community & HOA
Community
- Features: Gated, Putting Green
- Subdivision: Country Ridge Ph 1
HOA
- Has HOA: Yes
- Services included: Association Management
- HOA fee: $925 annually
- HOA name: Real Manage
- HOA phone: 866-473-2573
Location
- Region: Melissa
Financial & listing details
- Tax assessed value: $857,433
- Annual tax amount: $14,667
- Date on market: 3/11/2026
- Cumulative days on market: 5 days
- Listing terms: Cash,Conventional,VA Loan
Price history
| Date | Event | Price |
|---|---|---|
| 4/16/2026 | Sold | -- |
Source: NTREIS #21182893 Report a problem | ||
| 3/26/2026 | Pending sale | $899,900$239/sqft |
Source: NTREIS #21182893 Report a problem | ||
| 3/17/2026 | Contingent | $899,900$239/sqft |
Source: NTREIS #21182893 Report a problem | ||
| 3/11/2026 | Listed for sale | $899,900+61%$239/sqft |
Source: NTREIS #21182893 Report a problem | ||
| 3/24/2021 | Listing removed | -- |
Source: Owner Report a problem | ||
| 5/14/2017 | Listing removed | $559,000$149/sqft |
Source: Owner Report a problem | ||
| 5/14/2017 | Price change | $559,000-1.8%$149/sqft |
Source: Owner Report a problem | ||
| 5/9/2017 | Listed for sale | $569,000+51.7%$151/sqft |
Source: Owner Report a problem | ||
| 7/22/2011 | Sold | -- |
Source: Agent Provided Report a problem | ||
| 5/19/2011 | Listed for sale | $375,000$100/sqft |
Source: RE/MAX Four Corners #11596488 Report a problem | ||
Public tax history
| Year | Property taxes | Tax assessment |
|---|---|---|
| 2025 | $12,516 +5.2% | $768,228 +10% |
| 2024 | $11,901 +10.9% | $698,389 +10% |
| 2023 | $10,727 -8.1% | $634,899 +10% |
| 2022 | $11,670 +1.1% | $577,181 +10% |
| 2021 | $11,538 +8% | $524,710 +10% |
| 2020 | $10,684 -3.7% | $477,009 +0.7% |
| 2019 | $11,098 +3.2% | $473,924 +7.4% |
| 2018 | $10,754 +3.3% | $441,268 +1.2% |
| 2017 | $10,409 | $435,873 +3% |
| 2016 | $10,409 +22.2% | $423,057 +6.7% |
| 2015 | $8,516 | $396,643 +7.6% |
| 2014 | $8,516 | $368,731 +13.8% |
| 2013 | -- | $323,913 -6.3% |
| 2012 | -- | $345,577 +7.9% |
| 2011 | -- | $320,333 -7.5% |
| 2010 | -- | $346,315 -0.3% |
| 2009 | -- | $347,494 -2.4% |
| 2008 | -- | $356,179 +8.4% |
| 2007 | -- | $328,430 +3.6% |
| 2006 | -- | $317,137 +0.6% |
| 2005 | -- | $315,381 +3.8% |
| 2003 | -- | $303,979 -4.3% |
| 2002 | -- | $317,692 +16.2% |
| 2001 | -- | $273,487 +18% |
| 2000 | -- | $231,814 |
Find assessor info on the county website
Neighborhood: 75454
Nearby homes
- $1,062,9622.05 Acres5 Meadowcreek Dr, Melissa, TX 75454Off Market
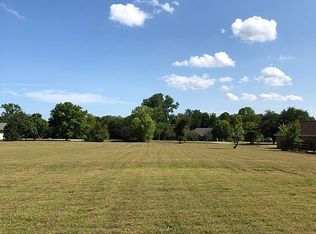
- $--4 bd3 ba3.9k sqft1 Meadowcreek Dr, Melissa, TX 75454Sold
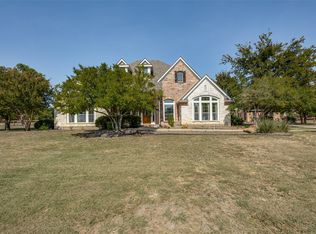
- $772,3004 bd3 ba3.3k sqft4 Trailridge Dr, Melissa, TX 75454Off Market

- $838,6004 bd3 ba2.9k sqft6 Meadowcreek Dr, Melissa, TX 75454Off Market

- $958,8006 bd3 ba4.6k sqft6 Trailridge Dr, Melissa, TX 75454Off Market
- $815,0003 bd3 ba3.5k sqft2 Trailridge Dr, Melissa, TX 75454For Sale
- $753,0004 bd3 ba3.5k sqft4 Meadowcreek Dr, Melissa, TX 75454Off Market
- $754,5003 bd3 ba2.5k sqft7 Meadowcreek Dr, Melissa, TX 75454Off Market
Nearby schools
GreatSchools rating
- 10/10Harry McKillop Elementary SchoolGrades: K-5Distance: 1.3 mi
- 9/10Melissa Middle SchoolGrades: 6-8Distance: 0.4 mi
- 8/10Melissa High SchoolGrades: 9-12Distance: 2.4 mi
Schools provided by the listing agent
- Elementary: Highland
- Middle: Melissa
- High: Melissa
- District: Melissa ISD
Source: NTREIS. This data may not be complete. We recommend contacting the local school district to confirm school assignments for this home.
Get a cash offer in 3 minutes
Find out how much your home could sell for in as little as 3 minutes with a no-obligation cash offer.
Estimated market value
$895,100
Get a cash offer in 3 minutes
Find out how much your home could sell for in as little as 3 minutes with a no-obligation cash offer.
Estimated market value
$895,100
- Texas
- Collin County
- Melissa
- 75454
- 3 Meadowcreek Dr
Nearby cities
Nearby zip codes
Other Melissa Topics
