Experience one of North Texas' most extraordinary waterfront estates in the exclusive **Princeton Lakes** private water-ski community. Set on over one acre with direct frontage on a pristine private ski lake, this custom home offers a lifestyle few properties can match.
Designed for boating and water-sports enthusiasts, enjoy your private dock with covered boat lift, heated self-cleaning pool and spa, expansive covered patio with automatic screens, and breathtaking sunset views over the water.
Inside, over $350,000 in luxury renovations showcase custom cabinetry, Italian porcelain flooring, quartzite and marble countertops, Viking appliances, a dramatic floor-to-ceiling stacked stone fireplace, and expansive glass walls that capture stunning lake views.
An oversized three-car garage provides ample room for boats, RVs, and recreational vehicles, while geothermal heating and cooling, closed-cell foam insulation, and a newer roof deliver exceptional energy efficiency.
Whether you're an avid water-skier, boater, or simply seeking an exclusive waterfront retreat, this is a rare opportunity to own one of the most unique luxury properties in North Texas. Go and show
For sale
$1,525,000
506 Calm Water Cv, Princeton, TX 75407
4beds
3,345sqft
Single Family Residence
Built in 2010
1.07 Acres Lot
$1,433,800 Zestimate®
$456/sqft
$129/mo HOA
What's special
Luxury renovationsOversized three-car garageGeothermal heating and coolingClosed-cell foam insulationItalian porcelain flooringQuartzite and marble countertopsNewer roof
- 119 days
- 414
- 38
Zillow last checked:
Listing updated:
Listed by:
Glen Wyche 0742530 214-295-4888,
VIP Realty 214-295-4888
Source: NTREIS,MLS#: 21297148
Facts & features
Interior
Bedrooms & bathrooms
- Bedrooms: 4
- Bathrooms: 5
- Full bathrooms: 4
- 1/2 bathrooms: 1
Primary bedroom
- Features: Ceiling Fan(s), En Suite Bathroom
- Level: First
- Dimensions: 15 x 14
Bedroom
- Features: Ceiling Fan(s)
- Level: First
- Dimensions: 12 x 11
Bedroom
- Features: Ceiling Fan(s)
- Level: First
- Dimensions: 12 x 11
Bedroom
- Features: Ceiling Fan(s)
- Level: Second
- Dimensions: 13 x 15
Primary bathroom
- Features: Dual Sinks, Separate Shower
- Level: First
- Dimensions: 12 x 8
Bonus room
- Features: Ceiling Fan(s)
- Level: First
- Dimensions: 13 x 11
Other
- Level: First
- Dimensions: 1 x 1
Other
- Level: First
- Dimensions: 1 x 1
Other
- Level: Second
- Dimensions: 1 x 1
Game room
- Features: Ceiling Fan(s)
- Level: Second
- Dimensions: 13 x 24
Half bath
- Level: First
- Dimensions: 1 x 1
Kitchen
- Level: First
- Dimensions: 19 x 13
Laundry
- Level: First
- Dimensions: 15 x 6
Living room
- Features: Ceiling Fan(s), Fireplace
- Level: First
- Dimensions: 19 x 20
Heating
- Central, Geothermal
Cooling
- Central Air, Geothermal
Appliances
- Included: Some Gas Appliances, Built-In Gas Range, Built-In Refrigerator, Dishwasher, Disposal, Gas Oven, Gas Range, Gas Water Heater, Ice Maker, Microwave, Plumbed For Gas, Refrigerator, Some Commercial Grade, Vented Exhaust Fan, Wine Cooler
- Laundry: Washer Hookup, Dryer Hookup, ElectricDryer Hookup, Laundry in Utility Room
Features
- Wet Bar, Built-in Features, Decorative/Designer Lighting Fixtures, Double Vanity, Eat-in Kitchen, Granite Counters, Kitchen Island, Open Floorplan, Pantry, Cable TV, Vaulted Ceiling(s), Walk-In Closet(s)
- Flooring: Luxury Vinyl Plank, Tile
- Windows: Bay Window(s), Window Coverings
- Has basement: No
- Number of fireplaces: 1
- Fireplace features: Family Room, Masonry
Interior area
- Total interior livable area: 3,345 sqft
Video & virtual tour
Property
Parking
- Total spaces: 6
- Parking features: Additional Parking, Concrete, Door-Multi, Epoxy Flooring, Enclosed, Garage, Garage Door Opener, Oversized, RV Garage, Garage Faces Side, Boat, RV Access/Parking
- Attached garage spaces: 3
- Carport spaces: 3
Features
- Levels: Two
- Stories: 2
- Patio & porch: Patio, Screened, Covered
- Exterior features: Boat Slip, Dock, Lighting, Rain Gutters
- Pool features: In Ground, Outdoor Pool, Pool, Pool/Spa Combo
- Fencing: Back Yard,Metal
- On waterfront: Yes
- Waterfront features: Boat Dock/Slip, Boat Ramp/Lift Access, Lake Front
Lot
- Size: 1.07 Acres
Details
- Parcel number: R440200A03001
- Other equipment: Irrigation Equipment
Construction
Type & style
- Home type: SingleFamily
- Architectural style: Contemporary/Modern
- Property subtype: Single Family Residence
Materials
- Brick
- Foundation: Brick/Mortar, Slab
- Roof: Asphalt
Condition
- Year built: 2010
Utilities & green energy
- Sewer: Aerobic Septic
- Water: Public, Private
- Utilities for property: Electricity Connected, Natural Gas Available, Septic Available, Separate Meters, Water Available, Cable Available
Community & HOA
Community
- Features: Boat Facilities, Fenced Yard, Lake
- Security: Carbon Monoxide Detector(s), Smoke Detector(s)
- Subdivision: Princeton Lakes
HOA
- Has HOA: Yes
- Services included: All Facilities
- HOA fee: $387 quarterly
- HOA name: Princeton Lakes Poa
- HOA phone: 469-667-7046
Location
- Region: Princeton
Financial & listing details
- Price per square foot: $456/sqft
- Tax assessed value: $782,011
- Annual tax amount: $14,686
- Date on market: 6/18/2026
- Cumulative days on market: 127 days
- Listing terms: Cash,Conventional,FHA
Estimated market value
$1,433,800
$1.36M - $1.51M
$4,114/mo
Price history
| Date | Event | Price |
|---|---|---|
| 6/18/2026 | Listed for sale | $1,525,000+8.9%$456/sqft |
Source: NTREIS #21297148 Report a problem | ||
| 8/6/2025 | Listing removed | $1,400,000$419/sqft |
Source: NTREIS #20920687 Report a problem | ||
| 5/16/2025 | Listed for sale | $1,400,000$419/sqft |
Source: NTREIS #20920687 Report a problem | ||
| 4/1/2025 | Listing removed | $1,400,000$419/sqft |
Source: NTREIS #20804943 Report a problem | ||
| 3/4/2025 | Price change | $1,400,000-6.6%$419/sqft |
Source: NTREIS #20804943 Report a problem | ||
| 1/1/2025 | Listed for sale | $1,499,000$448/sqft |
Source: NTREIS #20804943 Report a problem | ||
Public tax history
| Year | Property taxes | Tax assessment |
|---|---|---|
| 2025 | $14,686 +20.3% | $782,011 +7.5% |
| 2024 | $12,204 +8% | $727,249 +10% |
| 2023 | $11,297 -10.7% | $661,135 +10% |
| 2022 | $12,651 | $601,032 +10% |
| 2021 | -- | $546,393 +3% |
| 2020 | $12,178 +3.1% | $530,408 +8.3% |
| 2019 | $11,812 +2.2% | $489,874 +4.8% |
| 2018 | $11,563 -3% | $467,500 +10% |
| 2017 | $11,919 | $425,000 -10.7% |
| 2016 | $11,919 +20.4% | $476,000 +13% |
| 2015 | $9,896 | $421,411 +7.5% |
| 2014 | $9,896 | $392,122 +17.4% |
| 2013 | -- | $334,119 -2.3% |
| 2012 | -- | $342,058 +9.1% |
| 2011 | -- | $313,525 +470% |
| 2010 | -- | $55,000 |
| 2009 | -- | $55,000 |
| 2008 | -- | $55,000 |
| 2007 | -- | $55,000 |
| 2006 | -- | $55,000 -26.6% |
| 2005 | -- | $74,900 |
| 2004 | -- | $74,900 |
| 2003 | -- | $74,900 -0.1% |
| 2002 | -- | $75,000 |
| 2001 | -- | $75,000 +1400% |
| 2000 | -- | $5,000 |
Find assessor info on the county website
Monthly payment
Est. payment
Payment breakdown
Explore the cost of this home by adjusting the details. Changes won't be saved.Climate risks
Neighborhood: 75407
Nearby schools
Schools provided by the listing agent
- Elementary: Godwin
- Middle: Clark
- High: Princeton
- District: Princeton ISD
Source: NTREIS. This data may not be complete. We recommend contacting the local school district to confirm school assignments for this home.
Similar homes
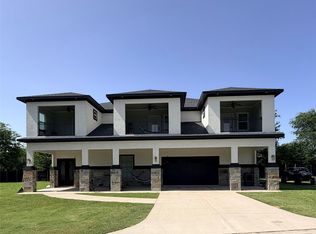
- $1,200,0004 bd4 ba4.6k sqft222 County Road 876, Princeton, TX 75407For Sale
 MLS ID #21375168, Harvey Chavez. NTREIS
 - $1,500,5003 bd5 ba3k sqft16755 County Road 566, Farmersville, TX 75442For Sale
 MLS ID #21336289, Nilza Rueckert. NTREIS
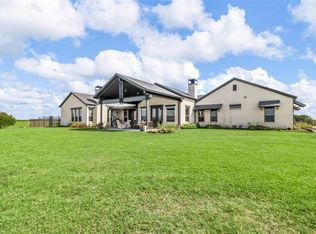
 - $1,600,0004 bd4 ba3.6k sqft6910 County Road 662, Farmersville, TX 75442For Sale
 MLS ID #21256990, Justin Garner. NTREIS
 - $821,0004 bd5 ba3.6k sqft1785 Crestridge Cir, Princeton, TX 75407New Construction
 NTREIS
