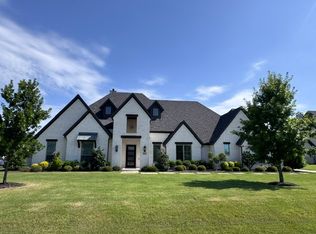
Stunning 4,963 sqft custom home situated on a 1.26-acre corner lot. This massive estate features 5 bedrooms, 4 full bathrooms, and a 3-car garage. The home offers an impressive 25’ x 25’ living room with soaring 25-foot ceilings and oversized windows that bring in abundant natural light.
The spacious gourmet kitchen includes extensive cabinetry, double ovens with microwave, an oversized island, and a very large walk-in pantry. Elegant double staircases and grand double-door entry with upper windows create a luxurious first impression.
All 5 bedrooms feature walk-in closets, and the home includes a large game room with oversized windows. Enjoy the stunning covered back patio with a fireplace and a huge backyard perfect for kids and entertaining.
Located in a quiet, unique countryside-style community conveniently centered between Allen, Wylie, Murphy, and Plano shopping and dining. The neighborhood offers beautiful circular roads ideal for evening walks and bike rides. This fully upgraded home is filled with natural light, located in a prime area with great schools and an amazing location.
For sale
Price cut: $20K (6/11)
$1,490,000
1405 Gairloch Dr, Lucas, TX 75002
5beds
4,963sqft
Single Family Residence
Built in 2022
1.26 Acres Lot
$1,434,700 Zestimate®
$300/sqft
$92/mo HOA
What's special
Elegant double staircasesOversized islandDouble ovens with microwaveSpacious gourmet kitchenExtensive cabinetryVery large walk-in pantry
- 96 days |
- 560 |
- 22 |
Zillow last checked:
Listing updated:
Listed by:
Saad Jarjis 0752174 972-900-0079,
Rupani & Mathew LLC 469-877-0900
Source: NTREIS,MLS#: 21264547
Facts & features
Interior
Bedrooms & bathrooms
- Bedrooms: 5
- Bathrooms: 4
- Full bathrooms: 4
Primary bedroom
- Features: Walk-In Closet(s)
- Level: First
- Dimensions: 19 x 13
Bedroom
- Features: Walk-In Closet(s)
- Level: First
- Dimensions: 17 x 13
Bedroom
- Features: Walk-In Closet(s)
- Level: First
- Dimensions: 15 x 12
Bedroom
- Features: Jack and Jill Bath, Walk-In Closet(s)
- Level: First
- Dimensions: 14 x 12
Bedroom
- Level: First
- Dimensions: 15 x 12
Primary bathroom
- Level: First
- Dimensions: 10 x 8
Dining room
- Level: First
- Dimensions: 10 x 12
Other
- Level: First
- Dimensions: 8 x 8
Other
- Level: First
- Dimensions: 8 x 8
Other
- Level: First
- Dimensions: 8 x 8
Kitchen
- Features: Breakfast Bar, Dual Sinks, Kitchen Island, Walk-In Pantry
- Level: First
- Dimensions: 17 x 13
Laundry
- Features: Built-in Features
- Level: First
- Dimensions: 6 x 5
Living room
- Features: Fireplace
- Level: First
- Dimensions: 25 x 25
Living room
- Level: First
- Dimensions: 19 x 19
Mud room
- Level: First
- Dimensions: 6 x 4
Heating
- Central
Cooling
- Attic Fan, Central Air, Ceiling Fan(s), Electric
Appliances
- Included: Double Oven, Dishwasher, Electric Oven, Gas Cooktop, Gas Water Heater, Microwave
Features
- Decorative/Designer Lighting Fixtures, Eat-in Kitchen, Multiple Staircases, Open Floorplan, Cable TV, Walk-In Closet(s)
- Flooring: Carpet, Tile, Wood
- Has basement: No
- Number of fireplaces: 2
- Fireplace features: Decorative, Gas, Outside
Interior area
- Total interior livable area: 4,963 sqft
Video & virtual tour
Property
Parking
- Total spaces: 4
- Parking features: Attached Carport, Additional Parking, Door-Multi, Garage Faces Front, Garage, Garage Door Opener, Garage Faces Rear
- Attached garage spaces: 3
- Carport spaces: 1
Features
- Levels: Two
- Stories: 2
- Pool features: None
Lot
- Size: 1.26 Acres
- Features: Corner Lot
Details
- Parcel number: R1204000B00801
Construction
Type & style
- Home type: SingleFamily
- Architectural style: Traditional,Detached
- Property subtype: Single Family Residence
Materials
- Brick
- Foundation: Slab
- Roof: Composition
Condition
- Year built: 2022
Utilities & green energy
- Sewer: Aerobic Septic
- Utilities for property: Septic Available, Cable Available
Community & HOA
Community
- Security: Security System, Carbon Monoxide Detector(s), Fire Sprinkler System
- Subdivision: Estates At Stinson Highlands, The
HOA
- Has HOA: Yes
- Services included: All Facilities
- HOA fee: $1,100 annually
- HOA name: Stinson Highlands Owners Association
- HOA phone: 972-359-1116
Location
- Region: Lucas
Financial & listing details
- Price per square foot: $300/sqft
- Tax assessed value: $1,324,145
- Annual tax amount: $2,446
- Date on market: 5/12/2026
- Cumulative days on market: 168 days
- Listing terms: Cash,Conventional,Contract,FHA,See Agent,VA Loan
Estimated market value
$1,434,700
$1.36M - $1.51M
$5,521/mo
Price history
| Date | Event | Price |
|---|---|---|
| 6/11/2026 | Price change | $1,490,000-1.3%$300/sqft |
Source: NTREIS #21264547 Report a problem | ||
| 6/5/2026 | Price change | $1,510,000-5%$304/sqft |
Source: NTREIS #21264547 Report a problem | ||
| 5/12/2026 | Listed for sale | $1,590,000$320/sqft |
Source: NTREIS #21264547 Report a problem | ||
| 4/14/2026 | Listing removed | $1,590,000$320/sqft |
Source: NTREIS #21188774 Report a problem | ||
| 3/27/2026 | Price change | $1,590,000-5.9%$320/sqft |
Source: NTREIS #21188774 Report a problem | ||
| 2/24/2026 | Listed for sale | $1,690,000$341/sqft |
Source: NTREIS #21188774 Report a problem | ||
| 2/21/2026 | Listing removed | $1,690,000$341/sqft |
Source: NTREIS #21166796 Report a problem | ||
| 1/30/2026 | Listed for sale | $1,690,000+0.6%$341/sqft |
Source: NTREIS #21166796 Report a problem | ||
| 7/22/2025 | Listing removed | $1,680,000$339/sqft |
Source: NTREIS #20940596 Report a problem | ||
| 5/18/2025 | Listed for sale | $1,680,000+9.8%$339/sqft |
Source: NTREIS #20940596 Report a problem | ||
| 4/29/2025 | Listing removed | $7,000$1/sqft |
Source: Zillow Rentals Report a problem | ||
| 4/23/2025 | Listed for rent | $7,000$1/sqft |
Source: Zillow Rentals Report a problem | ||
| 9/15/2024 | Listing removed | $1,530,000$308/sqft |
Source: NTREIS #20713109 Report a problem | ||
| 8/27/2024 | Listed for sale | $1,530,000$308/sqft |
Source: NTREIS #20713109 Report a problem | ||
| 8/21/2024 | Listing removed | $1,530,000$308/sqft |
Source: NTREIS #20601654 Report a problem | ||
| 6/27/2024 | Price change | $1,530,000-4.1%$308/sqft |
Source: NTREIS #20601654 Report a problem | ||
| 5/4/2024 | Listed for sale | $1,595,000-5.1%$321/sqft |
Source: NTREIS #20601654 Report a problem | ||
| 4/22/2024 | Listing removed | -- |
Source: NTREIS #20529496 Report a problem | ||
| 3/11/2024 | Price change | $1,680,000-2.6%$339/sqft |
Source: NTREIS #20529496 Report a problem | ||
| 3/7/2024 | Price change | $1,725,000-1.4%$348/sqft |
Source: NTREIS #20529496 Report a problem | ||
| 2/8/2024 | Listed for sale | $1,750,000-2.2%$353/sqft |
Source: NTREIS #20529496 Report a problem | ||
| 1/25/2024 | Listing removed | -- |
Source: NTREIS #20442474 Report a problem | ||
| 10/26/2023 | Listed for sale | $1,790,000$361/sqft |
Source: NTREIS #20442474 Report a problem | ||
| 10/17/2023 | Listing removed | -- |
Source: NTREIS #20442474 Report a problem | ||
Public tax history
| Year | Property taxes | Tax assessment |
|---|---|---|
| 2025 | $18,161 -15% | $1,324,145 -6.3% |
| 2024 | $21,362 +15.9% | $1,412,753 +20% |
| 2023 | $18,427 | $1,177,294 +747.7% |
| 2022 | -- | $138,877 -1.1% |
| 2021 | $2,609 +87.5% | $140,400 +59.2% |
| 2020 | $1,391 | $88,200 |
Find assessor info on the county website
Monthly payment
Est. payment
Payment breakdown
Explore the cost of this home by adjusting the details. Changes won't be saved.Climate risks
Neighborhood: 75002
Nearby schools
GreatSchools rating
- 10/10Martha Hunt Elementary SchoolGrades: K-5Distance: 2.6 mi
- 9/10Murphy Middle SchoolGrades: 6-8Distance: 3 mi
- 7/10C A McMillen High SchoolGrades: 9-10Distance: 2.7 mi
Schools provided by the listing agent
- Elementary: Hunt
- Middle: Murphy
- High: Mcmillen,Plano Senior
- District: Plano ISD
Source: NTREIS. This data may not be complete. We recommend contacting the local school district to confirm school assignments for this home.
- $1,488,6005 bd5 ba4.6k sqft1445 Gairloch Dr, Lucas, TX 75002Off Market
- $2,333,0006 bd5 ba7.9k sqft1410 Helmsdale Dr, Lucas, TX 75002Off Market
- $1,408,8006 bd6 ba5.5k sqft1440 Helmsdale Dr, Lucas, TX 75002Off Market
- $1,516,5006 bd5 ba5.6k sqft1400 Gairloch Dr, Lucas, TX 75002Off Market
- $1,387,5004 bd4 ba4.6k sqft1341 Bellagio Ct, Lucas, TX 75002Off Market
- $1,943,6006 bd5 ba7.1k sqft790 Dundee Dr, Lucas, TX 75002Off Market
- $1,363,3006 bd5 ba5.1k sqft800 Dundee Dr, Lucas, TX 75002Off Market
- $1,854,5006 bd5 ba7.3k sqft1440 Gairloch Dr, Lucas, TX 75002Off Market
A local agent can set up tours, give advice and negotiate with sellers.
Similar homes
- $1,449,0004 bd5 ba4.1k sqft4701 Sudbury Cir, Parker, TX 75002New Construction
 NTREIS
 - $1,643,3624 bd4 ba4.8k sqft5012 Lynwood Dr, Parker, TX 75002New Construction
 NTREIS
 - $1,320,0006 bd7 ba4.7k sqft4601 Whitestone Dr, Parker, TX 75002For Sale
 MLS ID #21211059, Annie Phan. NTREIS
 - $1,370,0004 bd5 ba4.3k sqft7610 Windomere Dr, Wylie, TX 75098For Sale
 MLS ID #21314517, CAROLINE Le. NTREIS
 - $1,999,0005 bd6 ba6.3k sqft5013 Whisper Dr, Parker, TX 75002For SaleMLS ID #21339818, Alex Ninan. NTREIS
- $1,250,0005 bd5 ba4.5k sqft2511 Elaine Dr, Wylie, TX 75098For SaleMLS ID #21266294, Jana Williams. NTREIS
- from $1,339,9004 bd4 ba3.6k sqftGrand Maison III Plan, Kings Crossing, Parker, TX 75002New ConstructionGrand Homes
- $925,0004 bd4 ba4k sqft5903 Ridgemore Dr, Parker, TX 75002For SaleMLS ID #21314717, Nafisa Dharamsi. NTREIS
- $1,525,0004 bd5 ba3.3k sqft506 Calm Water Cv, Princeton, TX 75407For SaleMLS ID #21297148, Glen Wyche. NTREIS
- $1,005,8505 bd5 ba4.7k sqft1234 Terrace Mill Dr, Murphy, TX 75094For SaleMLS ID #21342574, Laura Cano. NTREIS
- from $1,349,9004 bd4 ba3.6k sqftGrand Maison III Plan, Whitestone Estates, Parker, TX 75002New ConstructionGrand Homes
- $1,275,0004 bd5 ba4k sqft6220 Crystal Cove Ct, McKinney, TX 75071For SaleMLS ID #21359040, Darren Masters. NTREIS
- from $1,739,9005 bd4 ba6.4k sqftHamptons Plan, Kings Crossing, Parker, TX 75002New ConstructionGrand Homes
- $1,299,0005 bd6 ba4.6k sqft205 Hunters Glen Way, Allen, TX 75013For SaleMLS ID #21356309, Hunter Dehn. NTREIS
- from $1,749,9005 bd4 ba6.4k sqftHamptons Plan, Whitestone Estates, Allen, TX 75002New ConstructionGrand Homes
- $749,0004 bd4 ba3.9k sqft404 Parkside Ct, Murphy, TX 75094For SaleMLS ID #21320570, Sarahi Santos. NTREIS
- $879,0006 bd4 ba3.9k sqft3601 Sparkling Dr, Plano, TX 75074For SaleMLS ID #21347946, Kenya Adams. NTREIS
- $1,150,0006 bd4 ba4.1k sqft13134 Mardi Gras Ln, Frisco, TX 75035For SaleMLS ID #21297817, Joe Liscano. NTREIS
- $1,150,0004 bd5 ba4.5k sqft4243 Serenity Trl, McKinney, TX 75071For SaleMLS ID #21237462, Ashton Harris. NTREIS
- $1,443,9004 bd5 ba4.1k sqft1871 Aberdeen Ln, Prosper, TX 75078For SaleMLS ID #21264843, David Maisch. NTREIS
