Welcome to this stunning home in the highly sought-after Kingsbridge community in Wylie and the Plano ISD. Thoughtfully designed with exceptional attention to detail, this impressive 5-bedroom, 5-bath home offers luxury, function, and incredible storage throughout.
The first floor features a spacious and versatile layout including 2 bedrooms, 2 full baths, a private study, formal dining room, entertainment room, media room, expansive living room, utility room, and chef’s kitchen. Upon entry, you are welcomed by beautiful oak flooring, striking oak ceiling beams, and a showstopping oak staircase with designer railing.
The gourmet kitchen is outfitted with premium ZLINE stainless steel appliances, including a panorama double wall oven with built-in microwave, gas cooktop, glass cabinetry accents, and a sunny breakfast nook. Conveniently located near the kitchen and oversized garage, the utility room offers abundant space and storage.
The luxurious owner’s suite boasts a spa-like bath and an enormous custom closet with built-in shelving and three rows of hanging space. Upstairs, you’ll find 3 generously sized bedrooms, each with ensuite baths with glass enclosures, walk-in closets, and built-in shelving.
Designed with comfort and entertaining in mind, this home features soaring 12-foot ceilings, accent walls, shutters throughout, and exceptional storage, including a fully decked and extended attic above the garage plus a second attic with additional decking.
Step outside to your private backyard retreat featuring a sparkling pool and spa with safety fencing, professional landscaping, French drains, multiple outdoor fans, outdoor speakers, and an additional covered patio with built-in seating and custom cushions, perfect for entertaining. The extended driveway and oversized 3-car garage are designed to accommodate large vehicles, including standard-size trucks. So much thought put into this extraordinary home.
For sale
Price cut: $50K (8/19)
$1,199,999
2511 Elaine Dr, Wylie, TX 75098
5beds
4,523sqft
Single Family Residence
Built in 2022
0.29 Acres Lot
$1,156,600 Zestimate®
$265/sqft
$63/mo HOA
What's special
Outdoor speakersMultiple outdoor fansFrench drainsPrivate backyard retreatFormal dining roomBuilt-in shelvingBeautiful oak flooring
- 92 days
- 566
- 36
Zillow last checked:
Listing updated:
Listed by:
Jana Williams 0593659 972-783-0000,
Ebby Halliday, REALTORS 972-783-0000
Source: NTREIS,MLS#: 21266294
Facts & features
Interior
Bedrooms & bathrooms
- Bedrooms: 5
- Bathrooms: 5
- Full bathrooms: 5
Primary bedroom
- Features: Ceiling Fan(s), Dual Sinks, En Suite Bathroom, Garden Tub/Roman Tub, Sitting Area in Primary, Separate Shower, Walk-In Closet(s)
- Level: First
- Dimensions: 16 x 14
Bedroom
- Features: Ceiling Fan(s), Split Bedrooms
- Level: First
- Dimensions: 13 x 12
Bedroom
- Features: Ceiling Fan(s), En Suite Bathroom, Walk-In Closet(s)
- Level: Second
- Dimensions: 13 x 13
Bedroom
- Features: Ceiling Fan(s), En Suite Bathroom, Walk-In Closet(s)
- Level: Second
- Dimensions: 14 x 13
Bedroom
- Features: Ceiling Fan(s), En Suite Bathroom, Walk-In Closet(s)
- Level: Second
- Dimensions: 16 x 12
Breakfast room nook
- Level: First
- Dimensions: 12 x 12
Dining room
- Level: First
- Dimensions: 12 x 12
Game room
- Features: Ceiling Fan(s)
- Level: First
- Dimensions: 17 x 17
Kitchen
- Features: Breakfast Bar, Built-in Features, Kitchen Island, Pantry, Walk-In Pantry
- Level: First
- Dimensions: 20 x 13
Laundry
- Features: Built-in Features, Closet, Utility Sink
- Level: First
- Dimensions: 11 x 9
Living room
- Features: Built-in Features, Ceiling Fan(s), Fireplace
- Level: First
- Dimensions: 20 x 20
Loft
- Level: Second
- Dimensions: 14 x 12
Media room
- Level: First
- Dimensions: 17 x 15
Mud room
- Features: Built-in Features
- Level: First
- Dimensions: 11 x 5
Office
- Features: Ceiling Fan(s)
- Level: First
- Dimensions: 14 x 13
Heating
- Central, Fireplace(s), Zoned
Cooling
- Central Air, Ceiling Fan(s)
Appliances
- Included: Some Gas Appliances, Dishwasher, Gas Cooktop, Disposal, Plumbed For Gas
- Laundry: Washer Hookup, Dryer Hookup, ElectricDryer Hookup, Laundry in Utility Room
Features
- Chandelier, Cathedral Ceiling(s), Decorative/Designer Lighting Fixtures, High Speed Internet, In-Law Floorplan, Kitchen Island, Loft, Multiple Master Suites, Open Floorplan, Pantry, Cable TV, Vaulted Ceiling(s), Walk-In Closet(s), Wired for Sound
- Flooring: Carpet, Terrazzo, Wood
- Windows: Shutters, Window Coverings
- Has basement: No
- Number of fireplaces: 1
- Fireplace features: Gas, Glass Doors, Living Room, Insert
Interior area
- Total interior livable area: 4,523 sqft
Video & virtual tour
Property
Parking
- Total spaces: 3
- Parking features: Alley Access, Driveway, Garage, Garage Door Opener, Oversized
- Attached garage spaces: 3
Features
- Levels: Two
- Stories: 2
- Patio & porch: Rear Porch, Front Porch, Patio, Covered
- Exterior features: Lighting, Rain Gutters
- Pool features: Cabana, Heated, In Ground, Pool, Pool Sweep, Pool/Spa Combo, Waterfall
- Fencing: Wood,Wrought Iron
Lot
- Size: 0.29 Acres
- Features: Interior Lot, Landscaped, Subdivision, Sprinkler System
Details
- Additional structures: Cabana
- Parcel number: R1072600A03101
Construction
Type & style
- Home type: SingleFamily
- Architectural style: Traditional,Detached
- Property subtype: Single Family Residence
Materials
- Brick
- Foundation: Slab
- Roof: Composition
Condition
- Year built: 2022
Utilities & green energy
- Sewer: Public Sewer
- Water: Public
- Utilities for property: Sewer Available, Water Available, Cable Available
Community & HOA
Community
- Features: Curbs, Sidewalks
- Security: Smoke Detector(s)
- Subdivision: Kingsbridge
HOA
- Has HOA: Yes
- Services included: Association Management, Maintenance Grounds
- HOA fee: $759 annually
- HOA name: First Service Residential
- HOA phone: 214-451-5478
Location
- Region: Wylie
Financial & listing details
- Price per square foot: $265/sqft
- Tax assessed value: $1,043,507
- Annual tax amount: $18,925
- Date on market: 5/29/2026
- Cumulative days on market: 93 days
- Listing terms: Cash,Conventional
- Exclusions: All wall mounted TV's. Mounting brackets stay.
Estimated market value
$1,156,600
$1.10M - $1.21M
$5,770/mo
Price history
| Date | Event | Price |
|---|---|---|
| 8/19/2026 | Price change | $1,199,999-4%$265/sqft |
Source: NTREIS #21266294 Report a problem | ||
| 5/29/2026 | Listed for sale | $1,250,000+22%$276/sqft |
Source: NTREIS #21266294 Report a problem | ||
| 10/27/2022 | Sold | -- |
Source: Ebby Halliday solds #20111142_75098 Report a problem | ||
| 10/6/2022 | Pending sale | $1,025,000$227/sqft |
Source: NTREIS #20111142 Report a problem | ||
| 9/21/2022 | Contingent | $1,025,000$227/sqft |
Source: NTREIS #20111142 Report a problem | ||
| 9/4/2022 | Price change | $1,025,000-6.8%$227/sqft |
Source: NTREIS #20111142 Report a problem | ||
| 8/24/2022 | Price change | $1,100,000-4.3%$243/sqft |
Source: NTREIS #20111142 Report a problem | ||
| 8/16/2022 | Price change | $1,150,000-4.2%$254/sqft |
Source: NTREIS #20111142 Report a problem | ||
| 7/28/2022 | Listed for sale | $1,200,000+900%$265/sqft |
Source: NTREIS #20111142 Report a problem | ||
| 3/24/2021 | Listing removed | -- |
Source: Owner Report a problem | ||
| 8/13/2020 | Listing removed | $120,000$27/sqft |
Source: Owner Report a problem | ||
| 5/29/2020 | Price change | $120,000-2.8%$27/sqft |
Source: Owner Report a problem | ||
| 2/20/2020 | Listed for sale | $123,500$27/sqft |
Source: Owner Report a problem | ||
Public tax history
| Year | Property taxes | Tax assessment |
|---|---|---|
| 2025 | $17,222 +1.8% | $1,043,507 +3.6% |
| 2024 | $16,915 +4% | $1,006,781 +5.8% |
| 2023 | $16,270 | $951,298 +116.6% |
| 2022 | -- | $439,123 +221.7% |
| 2021 | $3,022 +63.8% | $136,500 +66.5% |
| 2020 | $1,845 +1% | $82,000 +2.5% |
| 2019 | $1,826 -6% | $80,000 |
| 2018 | $1,941 -19.9% | $80,000 -15.3% |
| 2017 | $2,425 | $94,500 +0.4% |
| 2016 | $2,425 | $94,080 |
Find assessor info on the county website
Monthly payment
Est. payment
Payment breakdown
Explore the cost of this home by adjusting the details. Changes won't be saved.Climate risks
Neighborhood: 75098
Nearby schools
Schools provided by the listing agent
- Elementary: Hunt
- Middle: Murphy
- High: Mcmillen,Plano East
- District: Plano ISD
Source: NTREIS. This data may not be complete. We recommend contacting the local school district to confirm school assignments for this home.


Similar homes
- $750,0005 bd4 ba3.8k sqft914 Paradise Ln, Wylie, TX 75098For Sale
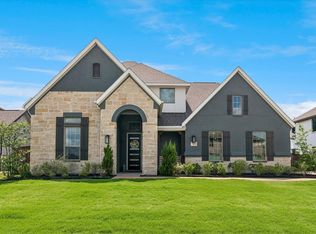 MLS ID #21299031, Kris Segrest. NTREIS
 - $1,245,0004 bd4 ba3.8k sqft1031 Country Way, Rowlett, TX 75089For Sale
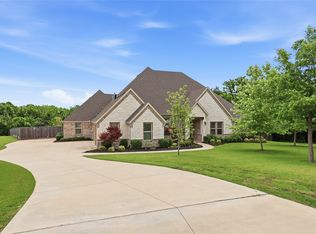 MLS ID #21286039, David Mcclelland. NTREIS
 - $789,9004 bd3 ba2.9k sqft3 Highland Cir, Lucas, TX 75002For Sale
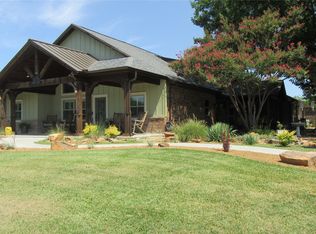 MLS ID #21354415, Bonita Menard. NTREIS
 - $1,199,9995 bd7 ba4.4k sqft2803 Majestic Prince St, Celina, TX 75009For Sale
 MLS ID #21289905, Brandon Lucido. NTREIS
