NEW PRICE! Experience refined luxury on this 1.17-acre J Anthony custom estate in Parker, set within highly sought-after Plano ISD. This single-story masterpiece blends elevated everyday living with resort-style amenities, all crafted with exceptional attention to detail.
A striking wrought-iron door opens to an elegant foyer framed by split formals and a private study with custom cabinetry and a rustic barn door. The light-filled family room anchors the home, featuring dramatic cathedral ceiling, rich wood flooring, and seamless flow into the chef’s kitchen appointed with quartzite countertops and premium Thermador appliances.
Designed for versatility, the floor plan includes a dedicated home gym, curated wine room, and an oversized entertainment room ideal for family gatherings. The serene primary suite offers a spa-inspired bath and dual custom-organized closets. All four secondary bedrooms feature private en-suite baths for ultimate comfort.
A spacious walk-up attic provides abundant storage and potential future customization (buyer to verify).
Backyard Oasis: Enjoy year-round outdoor living on the covered patio with gas fireplace, full outdoor kitchen, and motorized privacy screens. A sparkling pool with water features, heated spa, integrated speakers, landscape lighting, and a private sport court complete this resort-style retreat. Enhanced with a full security system and interior and exterior surveillance, this home delivers luxury and peace of mind.
For sale
Price cut: $25K (7/31)
$1,370,000
7610 Windomere Dr, Wylie, TX 75098
4beds
4,306sqft
Single Family Residence
Built in 2018
1.17 Acres Lot
$1,307,900 Zestimate®
$318/sqft
$63/mo HOA
What's special
Full outdoor kitchenElegant foyerIntegrated speakersRich wood flooringHeated spaSplit formalsLight-filled family room
- 53 days |
- 888 |
- 41 |
Zillow last checked:
Listing updated:
Listed by:
CAROLINE Le 0511754 972-740-8500,
Avignon Realty 972-792-0004
Source: NTREIS,MLS#: 21314517
Facts & features
Interior
Bedrooms & bathrooms
- Bedrooms: 4
- Bathrooms: 5
- Full bathrooms: 4
- 1/2 bathrooms: 1
Primary bedroom
- Features: Ceiling Fan(s), Walk-In Closet(s)
- Level: First
- Dimensions: 16 x 15
Bedroom
- Features: Built-in Features, Walk-In Closet(s)
- Level: First
- Dimensions: 14 x 13
Bedroom
- Features: Walk-In Closet(s)
- Level: First
- Dimensions: 12 x 14
Bedroom
- Features: Walk-In Closet(s)
- Level: First
- Dimensions: 13 x 14
Exercise room
- Level: First
- Dimensions: 10 x 13
Family room
- Level: First
- Dimensions: 25 x 22
Other
- Features: Built-in Features, Dual Sinks, Double Vanity, Garden Tub/Roman Tub, Stone Counters, Separate Shower
- Level: First
- Dimensions: 13 x 14
Other
- Features: Stone Counters, Separate Shower
- Level: First
- Dimensions: 10 x 5
Other
- Features: Stone Counters, Separate Shower
- Level: First
- Dimensions: 10 x 5
Other
- Features: Stone Counters, Separate Shower
- Level: First
- Dimensions: 7 x 6
Game room
- Level: First
- Dimensions: 12 x 20
Half bath
- Level: First
- Dimensions: 7 x 5
Living room
- Level: First
- Dimensions: 15 x 9
Appliances
- Included: Double Oven, Dishwasher, Gas Cooktop, Disposal, Gas Oven, Microwave, Refrigerator
Features
- Cathedral Ceiling(s), Decorative/Designer Lighting Fixtures, Kitchen Island, Open Floorplan, Pantry
- Has basement: No
- Number of fireplaces: 1
- Fireplace features: Gas
Interior area
- Total interior livable area: 4,306 sqft
Video & virtual tour
Property
Parking
- Total spaces: 3
- Parking features: Additional Parking
- Attached garage spaces: 3
Features
- Levels: One
- Stories: 1
- Pool features: Gunite, Heated, In Ground, Pool, Pool/Spa Combo, Water Feature
- Has spa: Yes
- Spa features: Hot Tub
- Fencing: Fenced,Wrought Iron
Lot
- Size: 1.17 Acres
- Features: Acreage
Details
- Parcel number: R1071100C00501
Construction
Type & style
- Home type: SingleFamily
- Architectural style: Detached
- Property subtype: Single Family Residence
- Attached to another structure: Yes
Condition
- Year built: 2018
Utilities & green energy
- Sewer: Septic Tank
- Utilities for property: Septic Available
Community & HOA
Community
- Features: Curbs
- Subdivision: Kingsbridge Ph I
HOA
- Has HOA: Yes
- Services included: Association Management
- HOA fee: $759 annually
- HOA name: First Service Residential
- HOA phone: 214-871-9700
Location
- Region: Wylie
Financial & listing details
- Price per square foot: $318/sqft
- Annual tax amount: $18,687
- Date on market: 6/26/2026
- Cumulative days on market: 54 days
- Exclusions: security system with interior and exterior surveillance cameras.
Estimated market value
$1,307,900
$1.24M - $1.37M
$5,568/mo
Price history
| Date | Event | Price |
|---|---|---|
| 7/31/2026 | Price change | $1,370,000-1.8%$318/sqft |
Source: NTREIS #21314517 Report a problem | ||
| 6/26/2026 | Listed for sale | $1,395,000-0.4%$324/sqft |
Source: NTREIS #21314517 Report a problem | ||
| 5/25/2026 | Listing removed | $1,400,000$325/sqft |
Source: NTREIS #21211630 Report a problem | ||
| 5/15/2026 | Price change | $1,400,000-1.8%$325/sqft |
Source: NTREIS #21211630 Report a problem | ||
| 5/5/2026 | Listed for sale | $1,425,000$331/sqft |
Source: NTREIS #21211630 Report a problem | ||
| 4/28/2026 | Contingent | $1,425,000$331/sqft |
Source: NTREIS #21211630 Report a problem | ||
| 4/16/2026 | Price change | $1,425,000-3.4%$331/sqft |
Source: NTREIS #21211630 Report a problem | ||
| 3/19/2026 | Listed for sale | $1,475,000$343/sqft |
Source: NTREIS #21211630 Report a problem | ||
Public tax history
Tax history is unavailable.
Monthly payment
Est. payment
Payment breakdown
Explore the cost of this home by adjusting the details. Changes won't be saved.Climate risks
Neighborhood: 75098
Nearby schools
GreatSchools rating
- 10/10Martha Hunt Elementary SchoolGrades: K-5Distance: 2.4 mi
- 9/10Murphy Middle SchoolGrades: 6-8Distance: 2.4 mi
- 7/10C A McMillen High SchoolGrades: 9-10Distance: 2.1 mi
Schools provided by the listing agent
- Elementary: Hunt
- Middle: Murphy
- High: Mcmillen,Plano East
- District: Plano ISD
Source: NTREIS. This data may not be complete. We recommend contacting the local school district to confirm school assignments for this home.
- $1,352,8004 bd5 ba4.3k sqft7610 Windomere Dr, Parker, TX 75002Off Market
- $1,609,7008 bd6 ba5.8k sqft7608 Windomere Dr, Parker, TX 75002Off Market
- $1,258,0004 bd4 ba4.4k sqft7702 Windomere Dr, Wylie, TX 75098Off Market
- $--4 bd4 ba4.4k sqft7702 Windomere Dr, Wylie, TX 75098Sold
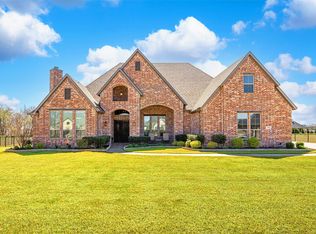
- $1,670,2006 bd6 ba6.2k sqft7606 Windomere Dr, Parker, TX 75002Off Market
- $1,270,0005 bd6 ba5.3k sqft7704 Windomere Dr, Parker, TX 75002Off Market
- $---- bd-- ba-- sqft7704 Windomere Dr, Wylie, TX 75098Off Market
- $1,451,9005 bd5 ba4.7k sqft7617 Nocona Dr, Parker, TX 75002Off Market
A local agent can set up tours, give advice and negotiate with sellers.
A local lender can help you make sure your offer is ready when you are.
Similar homes
- $1,200,0005 bd6 ba5k sqft2609 Elaine Dr, Wylie, TX 75098For Sale
 MLS ID #21186690, Beth Elkassih. NTREIS
 - $1,300,0004 bd4 ba4.6k sqft222 County Road 876, Princeton, TX 75407For Sale
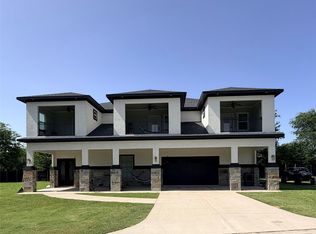 MLS ID #21321956, Harvey Chavez. NTREIS
 - $1,399,9003 bd4 ba4.5k sqft91 Seattle Slew Ln, Fairview, TX 75069For Sale
 MLS ID #21238846, Michelle Jones. NTREIS
 - $1,245,0004 bd4 ba3.8k sqft1031 Country Way, Rowlett, TX 75089For Sale
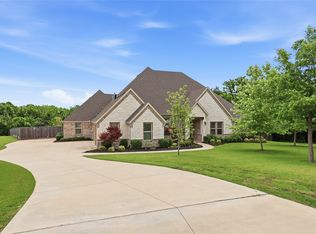 MLS ID #21286039, David Mcclelland. NTREIS
 - $1,295,0004 bd5 ba4.2k sqft1019 Country Way, Rowlett, TX 75089For SaleMLS ID #21279130, Ron Hunt. NTREIS
- $925,0004 bd4 ba4k sqft5903 Ridgemore Dr, Parker, TX 75002For SaleMLS ID #21314717, Nafisa Dharamsi. NTREIS
- $1,400,0004 bd4 ba5k sqft7798 Meadow Hill Dr, Frisco, TX 75033For SaleMLS ID #21345274, Linda Atlason. NTREIS
- $699,0005 bd4 ba4.1k sqft1842 Legendary Reef Way, Wylie, TX 75098For SaleEbby Halliday Realtors
- $859,0006 bd5 ba5.4k sqft1006 Cardinal Ct, Murphy, TX 75094For SaleMLS ID #21343977, Denese Berardesco. NTREIS
- $699,0005 bd4 ba4.1k sqft1842 Legendary Reef Way, Saint Paul, TX 75098For SaleMLS ID #21229087, Terri Palmer. NTREIS
- $695,0005 bd4 ba4.2k sqft1411 Stellar Truth Way, Wylie, TX 75098For SaleMLS ID #21189054, Marissa Bishop. NTREIS
- $1,150,0004 bd4 ba4k sqft1104 Van Dr, Allen, TX 75013For SaleMLS ID #21242212, Lisa Anglin. NTREIS
- $1,369,0004 bd5 ba4k sqft501 Morgan Ln, Prosper, TX 75078For SaleMLS ID #21227034, Cindy Kennedy. NTREIS
- $1,999,0005 bd6 ba6.3k sqft5013 Whisper Dr, Parker, TX 75002For SaleMLS ID #21339818, Alex Ninan. NTREIS
- $840,0006 bd4 ba4.2k sqft211 Sterling Hts, Wylie, TX 75098For SaleMLS ID #21340312, Reahim Budri. NTREIS
- $1,050,0004 bd5 ba3.6k sqft4223 Waterstone Estates Dr, McKinney, TX 75071For SaleMLS ID #21344324, Melinda Warren. NTREIS
- $799,9995 bd6 ba4.1k sqft2050 Estates Pkwy, Lucas, TX 75002For SaleMLS ID #21280033, Kris Blevins. NTREIS
- $1,150,0004 bd5 ba4.5k sqft4243 Serenity Trl, McKinney, TX 75071For SaleMLS ID #21237462, Ashton Harris. NTREIS
- $1,299,9994 bd5 ba4.1k sqft3892 Rittenhouse St, Frisco, TX 75034For SaleMLS ID #21314370, Micah Evans. NTREIS
- $1,400,0005 bd7 ba4.4k sqft4059 Marble Hill Rd, Frisco, TX 75034For SaleMLS ID #21319535, Mo Atunrase. NTREIS
