Welcome to one of the most technologically advanced homes in Murphy's sought-after Rolling Ridge Estates, where over $250K in upgrades meet low-maintenance luxury living. Every detail has been curated to elevate everyday life. Step outside to a backyard retreat where every square foot has a purpose: two patios and a pergola-covered lounge create professionally designed, resort-style spaces for coffee, entertaining, or unwinding without the weekend upkeep. The covered outdoor pavilion adds a cooking area, custom wood-fired pizza oven, and 85 TV for game days and movie nights under the stars. The upgraded saltwater pool—with two new pumps, cleaner, heater, and updated equipment—completes a backyard made for year-round enjoyment. Inside is just as impressive. The chef's kitchen features updated appliances and a custom-lit stone countertop imported from Italy, a stunning centerpiece and serious workspace alike. A fully integrated Lutron smart lighting and outlet system puts the property at your fingertips via Alexa, Google Home, or smartphone, while 10-gigabit Ethernet throughout the home and pavilion delivers connectivity for remote work, streaming, and gaming. The custom home theater features eight AMC Cinemark reclining seats, theater-style flooring, built-in Dolby Atmos surround sound, and a 150-inch 4K3D screen. Down the hall, the game room offers three custom arcade machines, a board game table, and a foosball table—the ultimate hangout for family and friends. Additional upgrades include three new HVAC systems, two oversized water heaters, Google smart thermostats, an electronic deadbolt, AI-enabled security cameras, and permanent Jellyfish exterior LED lighting for custom holiday and everyday displays. Set in an established neighborhood with top-rated Plano ISD schools and easy DFW access, this home pairs an easy-care outdoor retreat with an unmatched list of smart-home and entertainment upgrades. Effortless luxury living, done right!
For sale
$1,005,850
1234 Terrace Mill Dr, Murphy, TX 75094
5beds
4,745sqft
Single Family Residence
Built in 2005
0.26 Acres Lot
$966,500 Zestimate®
$212/sqft
$42/mo HOA
What's special
Upgraded saltwater poolTwo patiosCovered outdoor pavilionPergola-covered loungeBackyard retreatUpdated appliancesCustom home theater
- 44 days
- 1,348
- 78
Likely to sell faster than
Zillow last checked:
Listing updated:
Listed by:
Laura Cano 0521806 2143641965,
Coldwell Banker Realty Plano 972-596-9100
Source: NTREIS,MLS#: 21342574
Facts & features
Interior
Bedrooms & bathrooms
- Bedrooms: 5
- Bathrooms: 5
- Full bathrooms: 5
Primary bedroom
- Features: Ceiling Fan(s), En Suite Bathroom
- Level: First
- Dimensions: 21 x 18
Bedroom
- Features: Ceiling Fan(s)
- Level: First
- Dimensions: 11 x 11
Bedroom
- Features: Ceiling Fan(s)
- Level: Second
- Dimensions: 16 x 13
Bedroom
- Features: Ceiling Fan(s)
- Level: Second
- Dimensions: 19 x 12
Bedroom
- Features: Ceiling Fan(s)
- Level: Second
- Dimensions: 21 x 13
Primary bathroom
- Features: Built-in Features, Closet Cabinetry, Double Vanity, En Suite Bathroom, Granite Counters, Garden Tub/Roman Tub, Stone Counters, Separate Shower
- Level: First
- Dimensions: 12 x 13
Bonus room
- Level: Second
- Dimensions: 21 x 6
Breakfast room nook
- Level: First
- Dimensions: 14 x 9
Dining room
- Level: First
- Dimensions: 16 x 11
Family room
- Level: Second
- Dimensions: 23 x 15
Game room
- Level: Second
- Dimensions: 19 x 21
Kitchen
- Features: Built-in Features, Butler's Pantry, Eat-in Kitchen, Granite Counters, Kitchen Island, Pantry, Pot Filler, Walk-In Pantry
- Level: First
- Dimensions: 24 x 14
Living room
- Level: First
- Dimensions: 22 x 26
Media room
- Level: Second
- Dimensions: 21 x 15
Office
- Features: Built-in Features
- Level: First
- Dimensions: 19 x 14
Utility room
- Features: Utility Room, Utility Sink
- Level: First
- Dimensions: 8 x 7
Heating
- Central, Natural Gas
Cooling
- Central Air, Ceiling Fan(s), ENERGY STAR Qualified Equipment
Appliances
- Included: Built-In Gas Range, Built-In Refrigerator, Dishwasher, Disposal, Gas Range, Gas Water Heater, Microwave, Refrigerator, Vented Exhaust Fan
- Laundry: Common Area, Washer Hookup, Gas Dryer Hookup, Laundry in Utility Room
Features
- Wet Bar, Built-in Features, Decorative/Designer Lighting Fixtures, Eat-in Kitchen, Granite Counters, High Speed Internet, Kitchen Island, Pantry, Smart Home, Cable TV, Vaulted Ceiling(s), Wired for Data, Natural Woodwork, Walk-In Closet(s), Wired for Sound
- Flooring: Carpet, Ceramic Tile, Hardwood, Wood
- Windows: Window Coverings
- Has basement: No
- Number of fireplaces: 1
- Fireplace features: Glass Doors, Gas Log, Living Room
Interior area
- Total interior livable area: 4,745 sqft
Video & virtual tour
Property
Parking
- Total spaces: 3
- Parking features: Concrete, Covered, Driveway, Electric Gate, Garage Faces Front, Garage, Garage Door Opener, Kitchen Level, Porte-Cochere, Garage Faces Rear
- Attached garage spaces: 3
Features
- Levels: Two
- Stories: 2
- Patio & porch: Rear Porch, Patio, Rooftop, Balcony, Covered
- Exterior features: Balcony, Garden, Lighting, Rain Gutters
- Pool features: Diving Board, Gunite, Heated, In Ground, Outdoor Pool, Pool, Pool Sweep, Pool/Spa Combo, Salt Water, Water Feature
- Fencing: Wood,Wrought Iron
Lot
- Size: 0.26 Acres
- Features: Interior Lot, Landscaped, Many Trees, Subdivision, Sprinkler System
- Residential vegetation: Brush, Grassed
Details
- Additional structures: Pergola
- Parcel number: R810100D03301
- Other equipment: Home Theater, Irrigation Equipment
Construction
Type & style
- Home type: SingleFamily
- Architectural style: Traditional,Detached
- Property subtype: Single Family Residence
Materials
- Brick, Rock, Stone
- Foundation: Slab
- Roof: Composition
Condition
- Resale
- Year built: 2005
Utilities & green energy
- Sewer: Public Sewer
- Water: Public
- Utilities for property: Natural Gas Available, Sewer Available, Separate Meters, Underground Utilities, Water Available, Cable Available
Community & HOA
Community
- Features: Curbs, Sidewalks
- Security: Prewired, Security System, Carbon Monoxide Detector(s), Smoke Detector(s), Security Lights
- Subdivision: Rolling Ridge Estates Ph 2
HOA
- Has HOA: Yes
- Services included: Association Management, Maintenance Structure
- HOA fee: $500 annually
- HOA name: Real Managae
- HOA phone: 866-473-2573
Location
- Region: Murphy
Financial & listing details
- Price per square foot: $212/sqft
- Tax assessed value: $1,071,731
- Annual tax amount: $14,576
- Date on market: 7/27/2026
- Cumulative days on market: 45 days
- Listing terms: Cash,Conventional,FHA,VA Loan
Estimated market value
$966,500
$918,000 - $1.01M
$5,235/mo
Price history
| Date | Event | Price |
|---|---|---|
| 7/27/2026 | Listed for sale | $1,005,850+55%$212/sqft |
Source: NTREIS #21342574 Report a problem | ||
| 4/19/2019 | Sold | -- |
Source: Agent Provided Report a problem | ||
| 4/4/2019 | Pending sale | $649,000$137/sqft |
Source: JP & Associates Uptown #14048274 Report a problem | ||
| 3/22/2019 | Listed for sale | $649,000$137/sqft |
Source: JP & Associates Uptown #14048274 Report a problem | ||
| 11/14/2006 | Sold | -- |
Source: Public Record Report a problem | ||
| 2/17/2006 | Sold | -- |
Source: Agent Provided Report a problem | ||
Public tax history
| Year | Property taxes | Tax assessment |
|---|---|---|
| 2025 | $12,866 +6.8% | $895,518 +10% |
| 2024 | $12,044 +5.4% | $814,107 +10% |
| 2023 | $11,427 -9.4% | $740,097 +10% |
| 2022 | $12,608 +3% | $672,815 +10% |
| 2021 | $12,244 -5.2% | $611,650 -4.8% |
| 2020 | $12,918 +7.1% | $642,188 +7.7% |
| 2019 | $12,066 -2% | $596,481 +2.7% |
| 2018 | $12,313 +3.6% | $580,998 +8.9% |
| 2017 | $11,888 | $533,665 -3.8% |
| 2016 | $11,888 +12.5% | $554,465 +11% |
| 2015 | $10,565 | $499,738 +6.8% |
| 2014 | $10,565 | $468,120 +3.9% |
| 2013 | -- | $450,425 +14.7% |
| 2012 | -- | $392,531 -1.9% |
| 2011 | -- | $400,048 +1.8% |
| 2010 | -- | $393,159 -6.7% |
| 2009 | -- | $421,511 -0.7% |
| 2008 | -- | $424,683 -12.8% |
| 2007 | -- | $486,809 +24.5% |
| 2006 | -- | $391,044 +794% |
| 2005 | -- | $43,740 +217.6% |
| 2003 | -- | $13,770 |
Find assessor info on the county website
Monthly payment
Est. payment
Payment breakdown
Explore the cost of this home by adjusting the details. Changes won't be saved.Climate risks
Neighborhood: Rolling Ridge
Nearby schools
Schools provided by the listing agent
- Elementary: Hunt
- Middle: Murphy
- High: Mcmillen,Plano East
- District: Plano ISD
Source: NTREIS. This data may not be complete. We recommend contacting the local school district to confirm school assignments for this home.
Similar homes
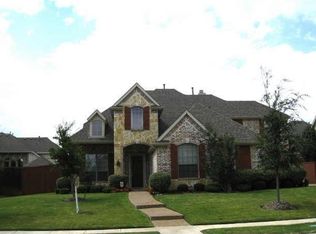
- $624,9004 bd4 ba3.5k sqft421 Shady Oaks Dr, Murphy, TX 75094For Sale
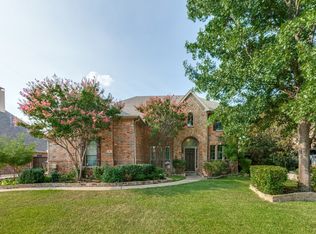 MLS ID #21274654, Julie Acuna. NTREIS
 - $739,0004 bd4 ba3.9k sqft404 Parkside Ct, Murphy, TX 75094For Sale
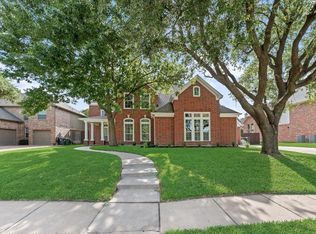 MLS ID #21320570, Sarahi Santos. NTREIS
 - $899,0005 bd5 ba4.5k sqft1838 Olney Dr, Allen, TX 75013For Sale
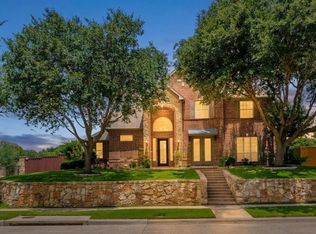 MLS ID #21374624, Rakesh Ravela. NTREIS
 - $859,0005 bd4 ba3.9k sqft3601 Sparkling Dr, Plano, TX 75074For Sale
 MLS ID #21347946, Kenya Adams. NTREIS
