Privacy is the ultimate luxury and this 3.05 acre retreat near Lake Lavon delivers! Surrounded by mature trees, this inviting home blends warm interiors with peaceful views and room to unwind. Upon entry, soaring ceilings and designer lighting set the tone for an open floor plan with beautiful green views! Custom cabinetry, SS appliances, a generous kitchen island, and a floor to ceiling stone fireplace highlight the main living spaces. The showpiece patio offers an exceptional extension of the home, with walls of windows framing panoramic views of your wooded paradise. Enjoy quiet mornings or family game nights in ultimate outdoor comfort. Retreat to the primary suite with serene views, oversized shower, and private outdoor access. All three bedrooms are on the first floor. Upstairs, a generous flex space can serve as game room, media suite, home gym or dedicated office to suit your lifestyle. Explore your own 3+ acres, where leisurely afternoons give way to starlit evenings. Settle beneath the glow of string lights for s'mores and conversation, with the luxury of space and privacy all your own. A large circular drive along the side of the home provides easy access and generous parking for boats, RVs, and additional vehicles. New roof prior to closing.
For sale
$875,000
10395 County Road 740, Princeton, TX 75407
3beds
2,439sqft
Single Family Residence
Built in 2013
3.05 Acres Lot
$838,700 Zestimate®
$359/sqft
$-- HOA
What's special
Open floor planPrivate outdoor accessShowpiece patioBeautiful green viewsSoaring ceilingsSurrounded by mature treesDesigner lighting
- 17 days
- 447
- 41
Likely to sell faster than
Zillow last checked:
Listing updated:
Listed by:
Whitney Buquoi 0744928 214-538-5739,
Keller Williams Realty DPR 972-732-6000
Source: NTREIS,MLS#: 21401913
Facts & features
Interior
Bedrooms & bathrooms
- Bedrooms: 3
- Bathrooms: 3
- Full bathrooms: 2
- 1/2 bathrooms: 1
Primary bedroom
- Features: Ceiling Fan(s), Dual Sinks, En Suite Bathroom, Separate Shower
- Level: First
- Dimensions: 16 x 14
Bedroom
- Level: First
- Dimensions: 12 x 12
Bedroom
- Level: First
- Dimensions: 12 x 12
Dining room
- Level: First
- Dimensions: 13 x 11
Game room
- Level: Second
- Dimensions: 22 x 13
Kitchen
- Features: Breakfast Bar, Built-in Features, Granite Counters, Kitchen Island
- Level: First
- Dimensions: 21 x 14
Living room
- Features: Built-in Features, Ceiling Fan(s), Fireplace
- Level: First
- Dimensions: 17 x 14
Heating
- Electric
Cooling
- Ceiling Fan(s), Electric
Appliances
- Included: Dishwasher, Electric Cooktop, Electric Water Heater, Disposal, Microwave
- Laundry: Laundry in Utility Room
Features
- Chandelier, Decorative/Designer Lighting Fixtures, Granite Counters, High Speed Internet, Kitchen Island, Open Floorplan
- Flooring: Carpet, Ceramic Tile, Engineered Hardwood
- Windows: Window Coverings
- Has basement: No
- Number of fireplaces: 1
- Fireplace features: Living Room, Stone, Wood Burning
Interior area
- Total interior livable area: 2,439 sqft
Video & virtual tour
Property
Parking
- Total spaces: 2
- Parking features: Additional Parking, Driveway, Garage, Garage Faces Side
- Attached garage spaces: 2
Features
- Levels: One and One Half
- Patio & porch: Covered
- Pool features: None
Lot
- Size: 3.05 Acres
- Features: Acreage, Many Trees
Details
- Parcel number: R704900009101
Construction
Type & style
- Home type: SingleFamily
- Architectural style: Traditional,Detached
- Property subtype: Single Family Residence
- Attached to another structure: Yes
Materials
- Brick, Cedar
- Foundation: Slab
- Roof: Composition
Condition
- Resale
- Year built: 2013
Utilities & green energy
- Sewer: Aerobic Septic
- Water: Public
- Utilities for property: Cable Available, Septic Available, Separate Meters, Water Available
Community & HOA
Community
- Subdivision: Na
HOA
- Has HOA: No
Location
- Region: Princeton
Financial & listing details
- Price per square foot: $359/sqft
- Tax assessed value: $660,500
- Annual tax amount: $9,496
- Date on market: 10/3/2026
- Cumulative days on market: 18 days
- Road surface type: Gravel
Estimated market value
$838,700
$797,000 - $881,000
$2,378/mo
Price history
| Date | Event | Price |
|---|---|---|
| 10/3/2026 | Listed for sale | $875,000$359/sqft |
Source: NTREIS #21401913 Report a problem | ||
Public tax history
| Year | Property taxes | Tax assessment |
|---|---|---|
| 2026 | -- | $660,500 +0.8% |
| 2025 | $7,577 -7.7% | $655,333 +1.2% |
| 2024 | $8,208 +11.7% | $647,483 +10% |
| 2023 | $7,347 | $588,621 +10% |
| 2022 | -- | $535,110 +42.7% |
| 2021 | $6,015 +2% | $375,000 +2.6% |
| 2020 | $5,898 +6% | $365,375 +11.4% |
| 2019 | $5,564 -3% | $328,000 |
| 2018 | $5,738 +22.7% | $328,000 +8.3% |
| 2017 | $4,675 | $303,000 +6.3% |
| 2016 | $4,675 +13.7% | $285,000 +14% |
| 2015 | $4,111 | $250,000 -37% |
| 2014 | $4,111 | $396,941 |
Find assessor info on the county website
Monthly payment
Est. payment
Payment breakdown
Explore the cost of this home by adjusting the details. Changes won't be saved.Climate risks
Neighborhood: 75407
Nearby schools
Schools provided by the listing agent
- Elementary: James
- Middle: Mattei
- High: Princeton
- District: Princeton ISD
Source: NTREIS. This data may not be complete. We recommend contacting the local school district to confirm school assignments for this home.
- $657,1003 bd2 ba2.2k sqft7577 County Road 438, Princeton, TX 75407Off Market
- $1,081,5292 bd-- ba500 sqft10364 County Road 740, Princeton, TX 75407Off Market

- $--2 bd1 ba300 sqft10364 County Road 740 #603, Princeton, TX 75407Off Market
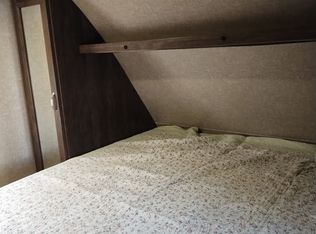
- $--2 bd2 ba300 sqft10364 County Road 740 #616, Princeton, TX 75407Off Market
Similar homes
- $674,0003 bd3 ba2.2k sqft10592 Tree Ln, Princeton, TX 75407For Sale
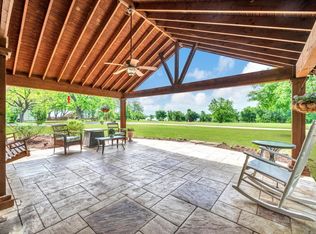 MLS ID #21254657, Whitney Buquoi. NTREIS
- $507,0003 bd3 ba2.1k sqft15936 County Road 566, Farmersville, TX 75442For Sale
 MLS ID #21413288, Sitra Seman. NTREIS
- $725,0004 bd3 ba3.4k sqft26 Lago Vis W, Lucas, TX 75098For Sale
 MLS ID #21373215, Brian Wondra. NTREIS
- $819,9994 bd4 ba2.9k sqft4408 Lake Breeze Dr, McKinney, TX 75071For Sale
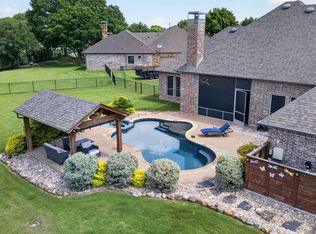 MLS ID #21296087, Mary Thompson. NTREIS
