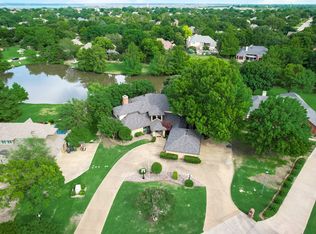
Set on almost an acre, this cul-de-sac lot overlooking a pond is in the gated, guard-staffed Seis Lagos community just south of Lucas. The 4-bedroom, 3-bath, 3,458 sq ft traditional home couples rock-solid construction with recent updates. The kitchen, primary bath, second bathroom, and laundry were renovated in 2022 and now feature quartz countertops. The kitchen also received a new backsplash & KitchenAid appliances.
Inside, find the living room with cathedral ceilings and a raised-hearth wood-burning fireplace, a sunroom and an open dining room. The main-level primary suite offers his-and-her closets, dual sinks, a garden tub, and separate shower all updated in 2022. Two more bedrooms and an office are also downstairs. A game room with a huge closet for storage and fourth bedroom with full bath are upstairs.
Outside: covered patio, rain gutters, mature landscaping, pond views, and an oversized, fully insulated 3-car garage featuring a dedicated workshop space with a sink, ideal for hobbies, projects, or extra storage. Up in the attic there is additional decked floorspace for even more storage.
This isn't a spec-built house. The original owner was an engineer who oversaw the build himself, and he didn't cut corners. The foundation was beefed up beyond code, be sure to check out the specs in the plans on the breakfast bar. He also spent extra to get straight studs for framing and 2x12's for floor joists. He has always had a 50 year roof, which was replaced after the notorious hailstorm of 2016. All 3 HVAC units have been fairly recently replaced (2019, 2025, 2026). The retaining walls have also been replaced with Pavestone Legacy Stone blocks.
Seis Lagos amenities include a clubhouse, pool, fitness center, tennis courts, pickle ball, playground, fishing, and family activities, all behind a guarded gate. Zoned to Lovejoy ISD (Hart Elementary, Willow Springs Middle, Lovejoy High).
*Pool Table to convey with property.
For sale
$725,000
26 Lago Vis W, Lucas, TX 75098
4beds
3,458sqft
Single Family Residence
Built in 1987
0.91 Acres Lot
$695,100 Zestimate®
$210/sqft
$150/mo HOA
What's special
Raised-hearth wood-burning fireplaceNew backsplashOpen dining roomQuartz countertopsCovered patioHis-and-her closetsCul-de-sac lot
- 24 days
- 941
- 69
Likely to sell faster than
Zillow last checked:
Listing updated:
Listed by:
Brian Wondra 0609292 214-274-8954,
Keller Williams Central 469-467-7755
Source: NTREIS,MLS#: 21373215
Facts & features
Interior
Bedrooms & bathrooms
- Bedrooms: 4
- Bathrooms: 3
- Full bathrooms: 3
Primary bedroom
- Features: Ceiling Fan(s), En Suite Bathroom
- Level: First
- Dimensions: 20 x 14
Bedroom
- Features: Ceiling Fan(s), Walk-In Closet(s)
- Level: First
- Dimensions: 14 x 12
Bedroom
- Features: Ceiling Fan(s), Walk-In Closet(s)
- Level: First
- Dimensions: 13 x 12
Bedroom
- Features: Ceiling Fan(s), Walk-In Closet(s)
- Level: Second
- Dimensions: 12 x 13
Primary bathroom
- Features: Built-in Features, Dual Sinks, Garden Tub/Roman Tub, Stone Counters, Separate Shower
- Level: First
- Dimensions: 12 x 11
Dining room
- Level: First
- Dimensions: 13 x 13
Other
- Features: Built-in Features, Stone Counters
- Level: First
- Dimensions: 9 x 9
Game room
- Features: Ceiling Fan(s)
- Level: Second
- Dimensions: 20 x 17
Kitchen
- Features: Breakfast Bar, Built-in Features, Kitchen Island, Pantry, Stone Counters
- Level: First
- Dimensions: 17 x 13
Laundry
- Features: Built-in Features, Stone Counters, Utility Sink
- Level: First
- Dimensions: 7 x 6
Living room
- Features: Ceiling Fan(s), Fireplace
- Level: First
- Dimensions: 24 x 16
Office
- Features: Built-in Features
- Level: First
- Dimensions: 12 x 12
Sunroom
- Level: First
- Dimensions: 13 x 9
Heating
- Central, Electric, Heat Pump
Cooling
- Central Air, Ceiling Fan(s), Electric, Heat Pump
Appliances
- Included: Dishwasher, Electric Cooktop, Electric Oven, Electric Water Heater, Disposal, Microwave, Trash Compactor
- Laundry: Washer Hookup, Dryer Hookup, ElectricDryer Hookup, Laundry in Utility Room
Features
- Wet Bar, Cathedral Ceiling(s), High Speed Internet, Kitchen Island, Pantry, Paneling/Wainscoting, Walk-In Closet(s)
- Flooring: Carpet, Ceramic Tile, Parquet
- Windows: Skylight(s), Window Coverings
- Has basement: No
- Number of fireplaces: 1
- Fireplace features: Living Room, Raised Hearth, Wood Burning
Interior area
- Total interior livable area: 3,458 sqft
Video & virtual tour
Property
Parking
- Total spaces: 3
- Parking features: Concrete, Driveway, Garage, Garage Door Opener, Garage Faces Side, Storage, Workshop in Garage
- Attached garage spaces: 3
Features
- Levels: Two
- Stories: 2
- Patio & porch: Covered
- Exterior features: Rain Gutters
- Pool features: None, Community
- On waterfront: Yes
- Waterfront features: Creek
Lot
- Size: 0.91 Acres
- Features: Back Yard, Cul-De-Sac, Interior Lot, Lawn, Landscaped, Pond on Lot, Subdivision, Sprinkler System, Few Trees
Details
- Parcel number: R108000102601
Construction
Type & style
- Home type: SingleFamily
- Architectural style: Traditional,Detached
- Property subtype: Single Family Residence
Materials
- Brick
- Foundation: Slab
- Roof: Composition
Condition
- Resale
- Year built: 1987
Utilities & green energy
- Utilities for property: Municipal Utilities, Sewer Available, Underground Utilities, Water Available
Community & HOA
Community
- Features: Clubhouse, Fitness Center, Fishing, Other, Playground, Pool, Tennis Court(s), Gated
- Security: Gated Community, Smoke Detector(s), Security Guard, Gated with Guard
- Subdivision: Seis Lagos Ph One
HOA
- Has HOA: Yes
- Services included: All Facilities
- HOA fee: $150 monthly
- HOA name: Seis Lagos Hoa
- HOA phone: 972-442-6895
Location
- Region: Lucas
Financial & listing details
- Price per square foot: $210/sqft
- Tax assessed value: $672,815
- Annual tax amount: $11,172
- Date on market: 9/4/2026
- Cumulative days on market: 24 days
- Listing terms: Cash,Conventional
Estimated market value
$695,100
$660,000 - $730,000
$3,562/mo
Price history
| Date | Event | Price |
|---|---|---|
| 9/4/2026 | Listed for sale | $725,000$210/sqft |
Source: NTREIS #21373215 Report a problem | ||
Public tax history
| Year | Property taxes | Tax assessment |
|---|---|---|
| 2025 | $4,634 -19.2% | $672,815 +4.8% |
| 2024 | $5,735 +1.4% | $642,123 +10% |
| 2023 | $5,656 -32.7% | $583,748 +10% |
| 2022 | $8,404 -2% | $530,680 +10% |
| 2021 | $8,572 -0.3% | $482,436 +1.7% |
| 2020 | $8,601 +0.6% | $474,406 +0% |
| 2019 | $8,553 +1.4% | $474,330 +10% |
| 2018 | $8,438 +4.4% | $431,209 -1.3% |
| 2017 | $8,081 | $436,729 +11.1% |
| 2016 | $8,081 +0.5% | $393,131 +0% |
| 2015 | $8,037 | $393,023 +5.2% |
| 2014 | $8,037 | $373,639 +9.6% |
| 2013 | -- | $340,854 +5.9% |
| 2012 | -- | $321,985 -0.3% |
| 2011 | -- | $323,029 +0.4% |
| 2010 | -- | $321,679 +0.4% |
| 2009 | -- | $320,241 -0.1% |
| 2008 | -- | $320,689 +5.3% |
| 2007 | -- | $304,520 +5.6% |
| 2006 | -- | $288,408 +7.4% |
| 2005 | -- | $268,498 -3.9% |
| 2004 | -- | $279,337 +1.4% |
| 2003 | -- | $275,559 +6.1% |
| 2002 | -- | $259,648 +10% |
| 2001 | -- | $236,044 +10% |
| 2000 | -- | $214,585 |
Find assessor info on the county website
Monthly payment
Est. payment
Payment breakdown
Explore the cost of this home by adjusting the details. Changes won't be saved.Climate risks
Neighborhood: 75098
Nearby schools
Schools provided by the listing agent
- Elementary: Hart
- Middle: Willow Springs,Sloan Creek
- High: Lovejoy
- District: Lovejoy ISD
Source: NTREIS. This data may not be complete. We recommend contacting the local school district to confirm school assignments for this home.
Similar homes
- $610,0004 bd2 ba3k sqft3 Harvest Way, Lucas, TX 75098For Sale
 MLS ID #21283456, Jennifer Flanders. NTREIS
 - $890,0005 bd5 ba4.8k sqft42 Santa Rosa Cir, Lucas, TX 75098For Sale
 MLS ID #21215603, Denise Larmeu. NTREIS
 - $678,0004 bd4 ba3.4k sqft701 Pine Lakes Dr, Plano, TX 75025For Sale
 MLS ID #21397042, Steven Guthrie. NTREIS
 - $739,0004 bd4 ba3.9k sqft404 Parkside Ct, Murphy, TX 75094For Sale
 MLS ID #21320570, Sarahi Santos. NTREIS
