Welcome to your dream home in the sought-after gated community of Waterstone Estates! Nestled on a spacious one-acre lot that backs up to a greenbelt, this stunning 4 bedroom, 3.5-bath home, complete with an office, offers the perfect blend of luxury, comfort, and outdoor living. Step inside to an inviting open-concept floor plan featuring beautiful floors, granite countertops, stainless steel appliances with a double oven, and thoughtfully designed living spaces that are perfect for both everyday living and entertaining. The primary suite features 2 walk in closets and all secdonary bedroom have nice sized closets. Upstairs you have a great flex space and a half bath. The backyard is truly one of a kind. Relax year-round on the expansive covered patio complete with a fireplace, built-in grill, griddle, and smoker—ideal for hosting family and friends. Unwind in the hot tub, recharge in the sauna, or enjoy the incredible custom playground that rivals those found in many public parks, creating an unforgettable space for kids to play and explore. HOA Amenities include a pavilion, fishing dock, basketball court, and playground. Located in a secure gated community with the privacy of an acre-sized lot, this exceptional property offers the lifestyle you’ve been searching for. Don’t miss the opportunity to make this one-of-a-kind home yours!
For sale
$1,100,000
4227 Waterstone Estates Dr, McKinney, TX 75071
4beds
3,603sqft
Single Family Residence
Built in 2021
1 Acres Lot
$1,062,000 Zestimate®
$305/sqft
$138/mo HOA
What's special
Hot tubCustom playgroundBeautiful floorsInviting open-concept floor planGranite countertopsThoughtfully designed living spaces
- 44 days |
- 227 |
- 14 |
Zillow last checked:
Listing updated:
Listed by:
Justin Slay 0704697 214-403-7529,
JPAR - Rockwall 972-836-9295
Source: NTREIS,MLS#: 21326445
Facts & features
Interior
Bedrooms & bathrooms
- Bedrooms: 4
- Bathrooms: 3
- Full bathrooms: 3
Primary bedroom
- Level: First
- Dimensions: 16 x 22
Bedroom
- Level: First
- Dimensions: 14 x 17
Bedroom
- Level: First
- Dimensions: 12 x 14
Bedroom
- Level: First
- Dimensions: 12 x 14
Primary bathroom
- Level: First
- Dimensions: 10 x 18
Other
- Level: First
- Dimensions: 10 x 5
Other
- Level: First
- Dimensions: 9 x 9
Great room
- Level: Second
- Dimensions: 21 x 20
Half bath
- Level: Second
- Dimensions: 7 x 5
Kitchen
- Level: First
- Dimensions: 24 x 15
Living room
- Level: First
- Dimensions: 18 x 21
Office
- Level: First
- Dimensions: 16 x 12
Heating
- Propane
Cooling
- Electric
Appliances
- Included: Built-In Gas Range, Dishwasher, Electric Oven, Gas Cooktop, Disposal, Microwave, Water Softener
- Laundry: Washer Hookup, Electric Dryer Hookup, Laundry in Utility Room
Features
- Decorative/Designer Lighting Fixtures, Eat-in Kitchen, Kitchen Island, Open Floorplan, Cable TV, Wired for Sound
- Flooring: Carpet, Ceramic Tile, Luxury Vinyl Plank
- Has basement: No
- Number of fireplaces: 2
- Fireplace features: Gas Starter
Interior area
- Total interior livable area: 3,603 sqft
Video & virtual tour
Property
Parking
- Total spaces: 3
- Parking features: Driveway, Epoxy Flooring, Garage
- Attached garage spaces: 3
Features
- Levels: One and One Half
- Patio & porch: Covered
- Exterior features: Built-in Barbecue, Barbecue, Lighting, Outdoor Grill, Outdoor Kitchen, Outdoor Living Area, Playground, Rain Gutters
- Pool features: None
- Fencing: Wrought Iron
Lot
- Size: 1 Acres
- Features: Acreage, Back Yard, Backs to Greenbelt/Park, Greenbelt, Lawn, Landscaped, Sprinkler System
Details
- Parcel number: R893600C00701
Construction
Type & style
- Home type: SingleFamily
- Architectural style: Traditional,Detached
- Property subtype: Single Family Residence
Materials
- Brick
- Foundation: Slab
- Roof: Asphalt
Condition
- Year built: 2021
Utilities & green energy
- Sewer: Aerobic Septic
- Water: Community/Coop
- Utilities for property: Septic Available, Water Available, Cable Available
Community & HOA
Community
- Features: Fishing, Gated, Playground, Park
- Subdivision: Waterstone Estates Sec I
HOA
- Has HOA: Yes
- Services included: All Facilities, Association Management, Maintenance Grounds
- HOA fee: $825 semi-annually
- HOA name: Waterstone Estates Hoa
- HOA phone: 972-943-2828
Location
- Region: Mckinney
Financial & listing details
- Price per square foot: $305/sqft
- Tax assessed value: $926,161
- Annual tax amount: $12,363
- Date on market: 7/11/2026
- Cumulative days on market: 44 days
- Listing terms: Cash,Conventional,FHA,VA Loan
Estimated market value
$1,062,000
$1.01M - $1.12M
$3,733/mo
Price history
| Date | Event | Price |
|---|---|---|
| 7/11/2026 | Listed for sale | $1,100,000+39.3%$305/sqft |
Source: NTREIS #21326445 Report a problem | ||
| 10/11/2021 | Sold | -- |
Source: NTREIS #14663834 Report a problem | ||
| 9/12/2021 | Pending sale | $789,500$219/sqft |
Source: NTREIS #14663834 Report a problem | ||
| 9/3/2021 | Listed for sale | $789,500$219/sqft |
Source: NTREIS #14663834 Report a problem | ||
Public tax history
| Year | Property taxes | Tax assessment |
|---|---|---|
| 2025 | $12,363 -2.2% | $926,161 -0.7% |
| 2024 | $12,642 +6.2% | $932,442 +6.4% |
| 2023 | $11,906 -2.3% | $876,666 +11.2% |
| 2022 | $12,189 +1048.2% | $788,102 +1107.2% |
| 2021 | $1,062 -14.7% | $65,286 -9.3% |
| 2020 | $1,244 -0.9% | $72,000 |
| 2019 | $1,256 +13% | $72,000 +20% |
| 2018 | $1,111 -3% | $60,000 +8.6% |
| 2017 | $1,146 | $55,250 -7.9% |
| 2016 | $1,146 +64.8% | $60,000 +33.3% |
| 2015 | $695 | $45,000 +28.6% |
| 2014 | $695 | $35,000 +48.9% |
| 2013 | -- | $23,500 |
| 2012 | -- | $23,500 -32.9% |
| 2011 | -- | $35,000 -12.5% |
| 2010 | -- | $40,000 -38.5% |
| 2009 | -- | $65,000 -13.3% |
| 2008 | -- | $75,000 +19% |
| 2007 | -- | $63,000 +320% |
| 2006 | -- | $15,000 |
Find assessor info on the county website
Monthly payment
Est. payment
Payment breakdown
Explore the cost of this home by adjusting the details. Changes won't be saved.Climate risks
Neighborhood: Waterstone Estates
Nearby schools
GreatSchools rating
- 4/10Webb Elementary SchoolGrades: K-5Distance: 5.5 mi
- 8/10Scott Morgan Johnson Middle SchoolGrades: 6-8Distance: 6.3 mi
- 8/10McKinney North High SchoolGrades: 9-12Distance: 6.5 mi
Schools provided by the listing agent
- Elementary: Webb
- Middle: Johnson
- High: McKinney North
- District: McKinney ISD
Source: NTREIS. This data may not be complete. We recommend contacting the local school district to confirm school assignments for this home.
- $1,050,0004 bd5 ba3.6k sqft4223 Waterstone Estates Dr, McKinney, TX 75071For Sale

- $--4 bd4 ba4k sqft4233 Waterstone Estates Dr, McKinney, TX 75071Sold

- $250,0001 acreWaterstone Estates Dr, Mckinney, TX 75071Off Market
- $250,0001 acreWaterstone Estates Dr, Mckinney, TX 75071Off Market
- $250,0001 acreWaterstone Estates Dr, Mckinney, TX 75071Off Market
- $250,0001 acreWaterstone Estates Dr, Mckinney, TX 75071Off Market
- $999,0004 bd5 ba3.4k sqft4220 Waterstone Estates Dr, McKinney, TX 75071For Sale
- $848,2005 bd4 ba3.7k sqft4241 Waterstone Estates Dr, McKinney, TX 75071Off Market
A local agent can set up tours, give advice and negotiate with sellers.
Similar homes
- $1,099,0004 bd4 ba3.9k sqft4594 Lake Breeze Dr, McKinney, TX 75071For Sale
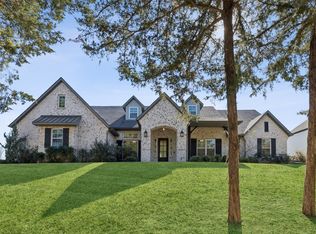 MLS ID #21248521, Michael Hershenberg. NTREIS
 - $1,150,0004 bd5 ba4.5k sqft4243 Serenity Trl, McKinney, TX 75071For Sale
 MLS ID #21237462, Ashton Harris. NTREIS
 - $1,150,0005 bd5 ba4.4k sqft941 Jessica Ln, Prosper, TX 75078For Sale
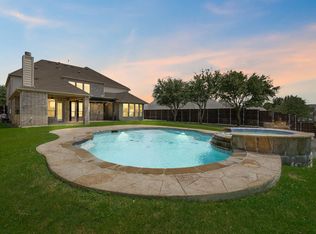 MLS ID #21360064, Shalom Maldonado. NTREIS
 - $1,049,0004 bd5 ba4k sqft5402 Kara Ln, Parker, TX 75002For Sale
 MLS ID #21281181, Jocelyn Mills. NTREIS
 - $1,249,0004 bd4 ba4.3k sqft1920 High Point Cir, Celina, TX 75009For SaleMLS ID #21349869, Justin Lawrence. NTREIS
- $609,9004 bd3 ba2.7k sqft8124 Pecan Oak Ln, McKinney, TX 75071For SaleMLS ID #21296496, Tonya Peek. NTREIS
- $769,0005 bd5 ba3.9k sqft2602 Delta Dr, Melissa, TX 75454For SaleMLS ID #21322326, Ram Konara. NTREIS
- $899,0004 bd4 ba3.7k sqft1181 Saint Peter Ln, Prosper, TX 75078For SaleMLS ID #21287677, Kathy Warren. NTREIS
- $699,9904 bd3 ba2.7k sqft2628 Cone Flower St, McKinney, TX 75071New ConstructionNTREIS
- $949,9005 bd4 ba4.8k sqft560 Featherstone Ln, Prosper, TX 75078For SaleMLS ID #21311468, Alan Oliver. NTREIS
- $1,349,9005 bd5 ba4.3k sqft5409 Cheyenne Dr, Parker, TX 75002For SaleMLS ID #21338357, Janae Alvarez. NTREIS
- $879,9004 bd6 ba3k sqft4187 County Road 570, Farmersville, TX 75442For SaleMLS ID #21182905, MaryJane Mathew. NTREIS
- $674,9904 bd3 ba3k sqft400 Trailside, Prosper, TX 75078For SaleMLS ID #21366925, Ryan Rite. NTREIS
- $960,0006 bd4 ba4.6k sqft1110 Columbus Ln, Prosper, TX 75078For Sale By Owner
- $640,0005 bd4 ba3.4k sqft4001 Maida Rd, McKinney, TX 75071For SaleMLS ID #21325071, Tanner Demando. NTREIS
- $1,139,9004 bd6 ba3.9k sqft131 Twilight Dr, Prosper, TX 75078New ConstructionNTREIS
- $899,0006 bd4 ba3.3k sqft3508 Ruffian Ln, Celina, TX 75009For SaleMLS ID #21352363, Lisa Richardson. NTREIS
- $614,9005 bd3 ba3.4k sqft4307 Milrany Ln, Melissa, TX 75454For SaleMLS ID #21338017, Colleen Frost. NTREIS
- $1,099,0004 bd6 ba3.7k sqft3625 Meander Way, Celina, TX 75078New ConstructionNTREIS
- $719,9805 bd5 ba3.9k sqft6808 Coffee Mill Ct, McKinney, TX 75071New ConstructionNTREIS
