A masterfully designed custom-built estate set on a pristine 1-acre homesite in the prestigious Deer Crossing community of Farmersville, this 2021 single-story residence blends modern refinement with elevated country sophistication. Behind its striking presence, the home opens into a luminous, gallery-like interior defined by soaring vaulted ceilings with exposed wood beams and polished marble flooring, creating an immediate sense of scale, warmth, and architectural intention. The open-concept design flows effortlessly, shaped by natural light and curated for refined everyday living. At the heart of the home, the chef’s kitchen serves as a sophisticated centerpiece, blending custom cabinetry, premium built-in appliances, rich granite surfaces, and a generous island into a space that balances beauty and function. The primary suite offers a serene retreat with a spa-inspired bath and a thoughtfully designed walk-in closet that conveys calm luxury and intentional detail. A detached 600-square-foot casita extends the
estate’s versatility with a private entrance and fully appointed interior, ideal for guests, extended family, a home office, or a private gym. Framed by a side-entry 3-car garage, covered outdoor living terrace, and fully fenced grounds, the property delivers a cohesive sense of refinement, elegance, and elevated living throughout.
For sale
$950,000
2909 Deer Run Trl, Farmersville, TX 75442
5beds
3,829sqft
:
Get pre-qualified$6,661/mo
Single Family Residence
Built in 2021
1 Acres Lot
$912,300 Zestimate®
$248/sqft
$50/mo HOA
What's special
Covered outdoor living terraceRich granite surfacesFully fenced groundsNatural lightLuminous gallery-like interiorGenerous islandCustom cabinetry
- 38 days |
- 523 |
- 34 |
Zillow last checked:
Listing updated:
Listed by:
Eluyn Gines 0684159 254-371-9218,
Keller Williams Frisco Stars 972-712-9898,
Makenzi Gines 0849227 682-324-4721,
Keller Williams Frisco Stars
Source: NTREIS,MLS#: 21288191
Facts & features
Interior
Bedrooms & bathrooms
- Bedrooms: 5
- Bathrooms: 4
- Full bathrooms: 3
- 1/2 bathrooms: 1
Primary bedroom
- Features: Double Vanity, En Suite Bathroom, Separate Shower, Walk-In Closet(s)
- Level: First
- Dimensions: 14 x 18
Bedroom
- Features: Ceiling Fan(s)
- Level: First
- Dimensions: 14 x 12
Bedroom
- Features: Ceiling Fan(s)
- Level: First
- Dimensions: 11 x 13
Bedroom
- Features: Ceiling Fan(s)
- Level: First
- Dimensions: 13 x 13
Kitchen
- Features: Built-in Features, Stone Counters, Walk-In Pantry
- Level: First
- Dimensions: 18 x 15
Laundry
- Features: Built-in Features, Stone Counters, Utility Sink
- Level: First
- Dimensions: 14 x 8
Living room
- Features: Built-in Features, Fireplace
- Level: First
- Dimensions: 19 x 19
Office
- Level: First
- Dimensions: 14 x 14
Heating
- Central, Propane
Cooling
- Central Air, Ceiling Fan(s), Electric, Multi Units
Appliances
- Included: Dishwasher, Electric Oven, Electric Water Heater, Gas Cooktop, Disposal, Microwave
- Laundry: Washer Hookup, Electric Dryer Hookup, Laundry in Utility Room
Features
- Dry Bar, Cable TV
- Flooring: Marble
- Has basement: No
- Number of fireplaces: 1
- Fireplace features: Living Room, Propane
Interior area
- Total interior livable area: 3,829 sqft
Video & virtual tour
Property
Parking
- Total spaces: 3
- Parking features: Concrete, Door-Single, Driveway, Garage, Garage Door Opener, Garage Faces Side
- Attached garage spaces: 3
Features
- Levels: One
- Stories: 1
- Patio & porch: Covered
- Exterior features: Lighting, Rain Gutters
- Pool features: None
- Fencing: Back Yard,Fenced,Metal
Lot
- Size: 1 Acres
- Features: Acreage
- Residential vegetation: Cleared, Grassed
Details
- Parcel number: R1228600100701
Construction
Type & style
- Home type: SingleFamily
- Architectural style: Traditional,Detached
- Property subtype: Single Family Residence
Materials
- Brick
- Foundation: Slab
- Roof: Composition
Condition
- Year built: 2021
Utilities & green energy
- Sewer: Septic Tank
- Water: Public
- Utilities for property: Electricity Available, Electricity Connected, Propane, Septic Available, Water Available, Cable Available
Community & HOA
Community
- Security: Security System Owned, Carbon Monoxide Detector(s)
- Subdivision: Deer Crossing
HOA
- Has HOA: Yes
- Services included: All Facilities, Maintenance Grounds
- HOA fee: $600 annually
- HOA name: Deer Crossing Owners' Association Inc.
- HOA phone: 972-824-6443
Location
- Region: Farmersville
Financial & listing details
- Price per square foot: $248/sqft
- Tax assessed value: $878,208
- Date on market: 7/1/2026
- Cumulative days on market: 39 days
- Exclusions: TV's, TV Mounts, Projector and Screen, Security Cameras
Estimated market value
$912,300
$867,000 - $958,000
$3,257/mo
Price history
| Date | Event | Price |
|---|---|---|
| 7/1/2026 | Listed for sale | $950,000+11.8%$248/sqft |
Source: NTREIS #21288191 Report a problem | ||
| 5/15/2026 | Listing removed | $850,000$222/sqft |
Source: NTREIS #21143640 Report a problem | ||
| 3/30/2026 | Listed for sale | $850,000$222/sqft |
Source: NTREIS #21143640 Report a problem | ||
| 2/24/2026 | Listing removed | $850,000$222/sqft |
Source: NTREIS #21143640 Report a problem | ||
| 1/8/2026 | Listed for sale | $850,000$222/sqft |
Source: NTREIS #21143640 Report a problem | ||
| 11/14/2025 | Listing removed | $850,000$222/sqft |
Source: NTREIS #21007175 Report a problem | ||
| 9/24/2025 | Price change | $850,000-5.6%$222/sqft |
Source: NTREIS #21007175 Report a problem | ||
| 9/21/2025 | Price change | $900,000-5.3%$235/sqft |
Source: NTREIS #21007175 Report a problem | ||
| 8/5/2025 | Price change | $950,000-5%$248/sqft |
Source: NTREIS #21007175 Report a problem | ||
| 7/23/2025 | Listed for sale | $1,000,000$261/sqft |
Source: NTREIS #21007175 Report a problem | ||
Public tax history
| Year | Property taxes | Tax assessment |
|---|---|---|
| 2025 | -- | $878,208 -1.5% |
| 2024 | -- | $891,449 -8.5% |
| 2023 | -- | $973,830 +156.6% |
| 2022 | $5,778 +555.6% | $379,582 +590.1% |
| 2021 | $881 | $55,000 |
Find assessor info on the county website
Monthly payment
Est. payment
Payment breakdown
Explore the cost of this home by adjusting the details. Changes won't be saved.Climate risks
Neighborhood: 75442
Nearby schools
GreatSchools rating
- NATatum Elementary SchoolGrades: PK-2Distance: 4.3 mi
- 7/10Farmersville Junior High SchoolGrades: 7-8Distance: 4 mi
- 6/10Farmersville High SchoolGrades: 9-12Distance: 3.9 mi
Schools provided by the listing agent
- Elementary: Farmersville
- Middle: Farmersville
- High: Farmersville
- District: Farmersville ISD
Source: NTREIS. This data may not be complete. We recommend contacting the local school district to confirm school assignments for this home.
- $--1 acreLOT 9 Deer Run Trl, Farmersville, TX 75442Sold

- $--1 acre1 Deer Run Trl, Farmersville, TX 75442Sold
- $495,100-- bd-- ba2.5k sqft6 Deer Run Trl, Farmersville, TX 75442Off Market

- $--1 acreLOT 8 Deer Run Trl, Farmersville, TX 75442Sold
- $--1 acre10 Deer Run Trl, Farmersville, TX 75442Sold
- $633,0005 bd3 ba2.8k sqft2903 Deer Run Trl, Farmersville, TX 75442Off Market
- $907,300-- bd-- ba3.7k sqft2914 Deer Run Trl, Farmersville, TX 75442Off Market
- $549,8504 bd4 ba2.9k sqft0 Deer Run Trl, Farmersville, TX 75442Pending
A local agent can set up tours, give advice and negotiate with sellers.
Similar homes
- $950,0004 bd3 ba4.2k sqft5615 Fm 6, Caddo Mills, TX 75135For Sale
 MLS ID #21217095, Salvador Cervantes. NTREIS
 - $959,9994 bd4 ba4.1k sqft406 Prairie View Rd, Rockwall, TX 75087For Sale
 MLS ID #21330125, Dee Evans. NTREIS
 - $879,9004 bd6 ba3k sqft4187 County Road 570, Farmersville, TX 75442For Sale
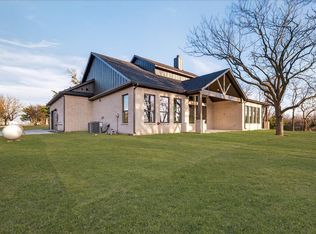 MLS ID #21182905, MaryJane Mathew. NTREIS
 - $900,0004 bd3 ba3.5k sqft3009 Voltaire Blvd, McKinney, TX 75070For Sale
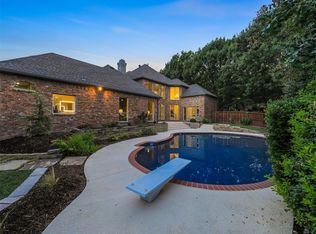 MLS ID #21347357, Tavis Westbrook. NTREIS
 - $1,050,0005 bd5 ba3.5k sqft3214 Blue Haven Way, Wylie, TX 75098For SaleMLS ID #21332369, Rafael Chavez. NTREIS
- $900,0004 bd2 ba3.3k sqft9224 County Road 592, Nevada, TX 75173For SaleMLS ID #21286720, Misty Forehand. NTREIS
- $925,0004 bd4 ba4k sqft5903 Ridgemore Dr, Parker, TX 75002For SaleMLS ID #21314717, Nafisa Dharamsi. NTREIS
- $1,349,0004 bd5 ba4.9k sqft1326 Kitchens Dr, Lucas, TX 75002For SaleMLS ID #21352652, Kelli Clark. NTREIS
- $795,0005 bd4 ba3.8k sqft2506 Patton Dr, Melissa, TX 75454For SaleMLS ID #21335156, Jennifer Potter. NTREIS
- $947,0004 bd3 ba3.7k sqft2304 Fairway Cir, Heath, TX 75032For SaleMLS ID #21328837, Jennifer McChristian. NTREIS
- $949,0005 bd5 ba4.3k sqft3613 Sparkling Dr, Plano, TX 75074For SaleMLS ID #21145634, OT Goyal. NTREIS
- $750,0004 bd5 ba3.8k sqft1001 Foxhall Dr, Rockwall, TX 75087For SaleMLS ID #21348430, Shannon Haury. NTREIS
- $829,0004 bd4 ba3.6k sqft1045 Peppy San Dr, Lucas, TX 75002For SaleMLS ID #21328418, Junaid Ahmed. NTREIS
- $845,0005 bd4 ba3.8k sqft1430 Huffines Blvd, Wylie, TX 75098For SaleMLS ID #21255429, Marissa Bishop. NTREIS
- $949,5004 bd4 ba3.3k sqft1215 Chapel Dr, Rockwall, TX 75032For SaleMLS ID #21261879, Evan Matteson. NTREIS
- $1,099,0004 bd4 ba3.9k sqft4594 Lake Breeze Dr, McKinney, TX 75071For SaleMLS ID #21248521, Michael Hershenberg. NTREIS
- $850,0004 bd3 ba3.6k sqft4319 County Road 2617, Caddo Mills, TX 75135For SaleMLS ID #21196000, Tina Reitz. NTREIS
- $1,175,0004 bd5 ba4k sqft2600 Hendrix Ave W, Lucas, TX 75002For SaleMLS ID #21277155, Cynthia Li. NTREIS
- $850,0005 bd4 ba3.8k sqft4516 Ravenbank Dr, Rockwall, TX 75087For SaleMLS ID #21205604, Brandee Wilkins. NTREIS
- $739,9003 bd3 ba2.5k sqft11215 Mason Dr, Lavon, TX 75166For SaleMLS ID #21323129, Shelly Nalls. NTREIS
