Welcome to this exceptional custom-built estate, completed in 2022 and perfectly situated on 1.65 private acres in Josephine, Texas. Spanning 4,203 square feet across two stories, every inch of this home reflects intentional design and premium craftsmanship.
Make a grand first impression through striking custom iron double doors, setting the tone for the elevated finishes found throughout. Inside, soaring 8-foot interior doors and intricate custom millwork and molding create a sense of scale and sophistication that simply cannot be replicated in a production build. Premium tile flooring flows throughout, adding both beauty and durability underfoot.
The chef's kitchen is a true showpiece, anchored by a professional 8-burner range with integrated ovens and a additional full-size oven. Ideal for entertaining at any scale. When the evening calls for something special, grab a drink from your built-in wine room, perfectly designed for the discerning collector.
Entertaining reaches new heights, literally, with a second-story game room offering the perfect escape for family and guests alike. The fun continues outdoors with a covered patio wired with an integrated audio system, which flows seamlessly through the game room and living room as well. A comprehensive camera security system provides peace of mind inside and out, while the oversized 3.5-car garage features double-insulated doors with integrated camera-enabled smart openers.
Four spacious bedrooms and 2.5 bathrooms round out this thoughtfully designed home, offering comfortable accommodations for the whole family without sacrificing any of the luxury details that make this property truly one of a kind.
For sale
Price cut: $51K (5/12)
$999,000
5615 Fm 6, Caddo Mills, TX 75135
4beds
4,203sqft
:
Get pre-qualified$7,133/mo
Single Family Residence
Built in 2022
1.65 Acres Lot
$966,000 Zestimate®
$238/sqft
$-- HOA
What's special
Four spacious bedroomsPremium tile flooringBuilt-in wine roomSecond-story game room
- 113 days |
- 215 |
- 8 |
Zillow last checked:
Listing updated:
Listed by:
Salvador Cervantes 0821631 214-717-1779,
Competitive Edge Realty LLC 972-200-3685
Source: NTREIS,MLS#: 21217095
Facts & features
Interior
Bedrooms & bathrooms
- Bedrooms: 4
- Bathrooms: 3
- Full bathrooms: 2
- 1/2 bathrooms: 1
Primary bedroom
- Features: Ceiling Fan(s), Walk-In Closet(s)
- Level: First
- Dimensions: 0 x 0
Primary bathroom
- Features: Built-in Features, Dual Sinks, Double Vanity, Garden Tub/Roman Tub, Stone Counters, Sink, Separate Shower
- Level: First
- Dimensions: 0 x 0
Kitchen
- Features: Breakfast Bar, Built-in Features, Eat-in Kitchen, Granite Counters, Kitchen Island, Pantry, Stone Counters, Walk-In Pantry
- Level: First
- Dimensions: 0 x 0
Living room
- Features: Built-in Features, Ceiling Fan(s), Fireplace
- Level: First
- Dimensions: 0 x 0
Heating
- Electric
Cooling
- Electric
Appliances
- Included: Some Gas Appliances, Built-In Gas Range, Double Oven, Dishwasher, Gas Cooktop, Disposal, Gas Oven, Gas Range, Gas Water Heater, Microwave, Plumbed For Gas, Wine Cooler
- Laundry: Washer Hookup, Dryer Hookup
Features
- Dry Bar, Eat-in Kitchen, Granite Counters, High Speed Internet, Kitchen Island, Open Floorplan, Pantry, Smart Home, Cable TV, Vaulted Ceiling(s), Natural Woodwork, Walk-In Closet(s), Wired for Sound
- Flooring: Tile
- Windows: Window Coverings
- Has basement: No
- Number of fireplaces: 2
- Fireplace features: Electric, Wood Burning
Interior area
- Total interior livable area: 4,203 sqft
Video & virtual tour
Property
Parking
- Total spaces: 4
- Parking features: Driveway, Garage
- Attached garage spaces: 4
Features
- Levels: Two
- Stories: 2
- Patio & porch: Covered
- Exterior features: Fire Pit
- Pool features: None
- Fencing: Wood
Lot
- Size: 1.65 Acres
- Features: Back Yard, Lawn, Many Trees
- Residential vegetation: Grassed
Details
- Parcel number: 122078
Construction
Type & style
- Home type: SingleFamily
- Architectural style: Farmhouse,Modern,Detached
- Property subtype: Single Family Residence
Materials
- Foundation: Pillar/Post/Pier
- Roof: Shingle
Condition
- Year built: 2022
Utilities & green energy
- Sewer: Septic Tank
- Water: Public
- Utilities for property: Electricity Available, Septic Available, Water Available, Cable Available
Community & HOA
Community
- Security: Security System
- Subdivision: Westbrook Estates Phase 1
HOA
- Has HOA: No
Location
- Region: Caddo Mills
Financial & listing details
- Price per square foot: $238/sqft
- Tax assessed value: $800,070
- Annual tax amount: $4,324
- Date on market: 4/3/2026
- Cumulative days on market: 115 days
- Listing terms: Cash,Conventional,FHA,Private Financing Available,VA Loan
- Exclusions: Shelving in garage.
Estimated market value
$966,000
$918,000 - $1.01M
$3,056/mo
Price history
| Date | Event | Price |
|---|---|---|
| 5/12/2026 | Price change | $999,000-4.9%$238/sqft |
Source: NTREIS #21217095 Report a problem | ||
| 4/3/2026 | Listed for sale | $1,050,000$250/sqft |
Source: NTREIS #21217095 Report a problem | ||
Public tax history
| Year | Property taxes | Tax assessment |
|---|---|---|
| 2025 | $4,324 +9.8% | $800,070 +6.3% |
| 2024 | $3,940 +12.8% | $752,360 +15% |
| 2023 | $3,492 +206.9% | $654,280 +227.8% |
| 2022 | $1,138 +273.2% | $199,600 +334.8% |
| 2021 | $305 +193.6% | $45,910 +214.2% |
| 2020 | $104 -18.3% | $14,610 -15.2% |
| 2019 | $127 -1.2% | $17,220 |
| 2018 | $129 -0.9% | $17,220 |
| 2017 | $130 -0.2% | $17,220 |
| 2016 | $130 +179.5% | $17,220 |
| 2015 | $47 | $17,220 +187% |
| 2014 | $47 | $6,000 |
| 2013 | -- | $6,000 |
Find assessor info on the county website
Monthly payment
Est. payment
Payment breakdown
Explore the cost of this home by adjusting the details. Changes won't be saved.Climate risks
Neighborhood: 75135
Nearby schools
GreatSchools rating
- 4/10JOHN & BARBARAGrades: PK-5Distance: 1.2 mi
- 4/10Leland E Edge Middle SchoolGrades: 6-8Distance: 4.4 mi
- 5/10Community High SchoolGrades: 9-12Distance: 4.3 mi
Schools provided by the listing agent
- Elementary: Mcclendon
- Middle: Leland Edge
- High: Community
- District: Community ISD
Source: NTREIS. This data may not be complete. We recommend contacting the local school district to confirm school assignments for this home.
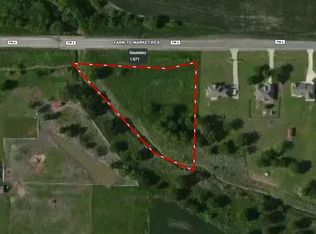
- $--1.653 Acres5615 Fm 6 LOT 1, Royse City, TX 75189Off Market
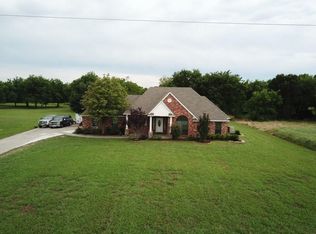
- $345,5003 bd2 ba1.5k sqft5593 Fm 6, Josephine, TX 75135Off Market
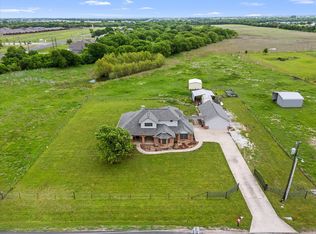
- $680,0004 bd3 ba3.1k sqft2937 County Road 2606, Caddo Mills, TX 75135For Sale
- $365,900-- bd2 ba1.8k sqft5581 Fm 6, Josephine, TX 75135Off Market
- $68,810-- bd-- ba-- sqft2937 County Road 2606, Caddo Mills, TX 75135Off Market
- $377,1003 bd2 ba1.6k sqft5569 Fm 6, Caddo Mills, TX 75135Off Market
- $407,100-- bd-- ba2.1k sqft2965 County Road 2606, Caddo Mills, TX 75135Off Market
- $383,100-- bd-- ba1.8k sqft5551 Fm 6, Josephine, TX 75135Off Market
A local agent can set up tours, give advice and negotiate with sellers.
Similar homes
- $850,0004 bd3 ba3.6k sqft4319 County Road 2617, Caddo Mills, TX 75135For Sale
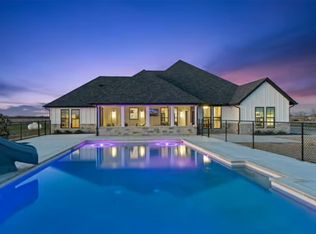 MLS ID #21196000, Tina Reitz. NTREIS
 - $825,0005 bd3 ba3.3k sqft3759 Evergreen Ln, Caddo Mills, TX 75135For Sale
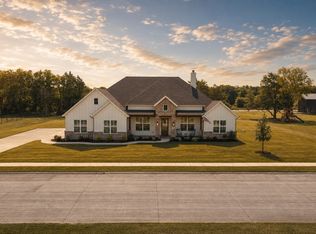 MLS ID #21337374, Nick Termini. NTREIS
 - $875,0004 bd3 ba2.2k sqft5464 County Road 1120, Farmersville, TX 75442For Sale
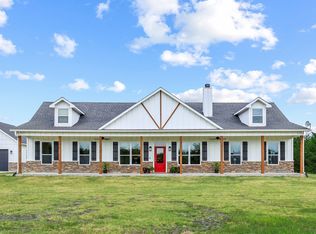 MLS ID #21307575, Eva Orchard. NTREIS
 - $950,0005 bd4 ba3.8k sqft2909 Deer Run Trl, Farmersville, TX 75442For Sale
 MLS ID #21288191, Eluyn Gines. NTREIS
 - $900,0004 bd2 ba3.3k sqft9224 County Road 592, Nevada, TX 75173For SaleMLS ID #21286720, Misty Forehand. NTREIS
- $599,0004 bd3 ba2.6k sqft4683 Christie Ave, Caddo Mills, TX 75135For SaleMLS ID #21164587, Peggy Selby. NTREIS
- $694,0004 bd3 ba2.7k sqft3615 County Road 2508, Caddo Mills, TX 75135For SaleMLS ID #26008661, Lana Clark, Fathom Realty, LLC. GTARMLS
- $949,9004 bd4 ba3.4k sqft1025 Sugar Bars Dr, Allen, TX 75002For SaleMLS ID #21301776, Janee' Foster. NTREIS
- $999,0005 bd6 ba4.5k sqft1570 Winding Creek Ln, Rockwall, TX 75032For SaleMLS ID #21278940, Heather Barker. NTREIS
- $1,100,0005 bd4 ba4k sqft409 Hidden Pass, Royse City, TX 75189For SaleMLS ID #21302845, Cindy Moseley. NTREIS
- $972,0005 bd4 ba3.9k sqft261 Meadowpark, McLendon Chisholm, TX 75032For SaleMLS ID #21291535, Aaron Wilson. NTREIS
- $919,0004 bd5 ba3.9k sqft1045 Amber Way, Rockwall, TX 75032For SaleMLS ID #21260122, Dianne Gary. NTREIS
- $674,9004 bd4 ba2.7k sqft5370 Sunset Rd, Caddo Mills, TX 75135For SaleMLS ID #21318430, Cristina Trejo. NTREIS
- $979,9004 bd3 ba3.7k sqft2304 Fairway Cir, Heath, TX 75032For SaleMLS ID #21328837, Jennifer McChristian. NTREIS
- $549,0004 bd2 ba2.2k sqft2866 Fm 1903, Caddo Mills, TX 75135For SaleMLS ID #21107968, Lori Hawkins. NTREIS
- $614,9504 bd4 ba2.7k sqft1022 Todd St, Caddo Mills, TX 75135For SaleMLS ID #21199991, Tom Hendricks. NTREIS
- $875,0004 bd4 ba3.8k sqft1475 Wheelers Way, Rockwall, TX 75032For SaleMLS ID #21317090, Patty Turner. NTREIS
- $1,099,0004 bd4 ba3.9k sqft4594 Lake Breeze Dr, McKinney, TX 75071For SaleMLS ID #21248521, Michael Hershenberg. NTREIS
- $1,090,0004 bd4 ba3.7k sqft6707 Anchor Point, Quinlan, TX 75474For SaleMLS ID #21185507, Danielle Dunn. NTREIS
- $799,9003 bd4 ba3.7k sqft801 Lexington Ln, Nevada, TX 75173For SaleMLS ID #21073519, Kathi Stefanu. NTREIS
