NEW PRICE. NEW OPPORTUNITY. HARD-TO-FIND ACREAGE + SHOP! At $689,999, this is the opportunity buyers have been waiting for! Enjoy the freedom of 1.02 acres with NO HOA, NO MUD and NO PID, paired with a beautifully finished 4-bedroom, 3-bath home and an incredible 24x30 climate-controlled shop PLUS an additional 24x30 covered area. If you need room for your RV, boat, vehicles, toys, equipment, hobbies—or simply want a property with space to grow—this is the one.
Slider doors leading out from the Family room to the Outdoor Living area with Fireplace and Roll-up Screens.
This move-in ready home is situated on a one-acre corner lot and offers 2,359 square feet of living space with an extensive list of premium features.
Living Quarters Allowed in Shop. Outside of the City Limits.
The interior features 10-foot ceilings, an 8-foot entry door, and an open floor plan with Soaring floor to ceiling vaulted ceilings and stained beams throughout the Entry, Livingroom, dining room and kitchen. The kitchen includes white painted cabinets, quartz countertops, a custom island, and stainless steel appliances. The home offers four bedrooms with a study option, three full bathrooms, and a master suite featuring a double-headed walk-in shower and a slipper tub. Hardwood flooring runs throughout the main living areas, with ceramic tile in the bathrooms and laundry room.
Exterior and additional features include:
- Systems: Wireless fiber, whole-home water filtration, a generator transfer switch, propane gas, and two tankless water heaters.
- Outdoor Living: Large back patio with roller-down privacy screens, a fully fenced backyard, sod, sprinklers, and gutters.
Please let me know if you would like more information or to schedule a viewing.
For sale
Price cut: $25K (8/31)
$689,999
4849 Sasha Way, Caddo Mills, TX 75135
4beds
2,359sqft
Single Family Residence
Built in 2023
1.02 Acres Lot
$682,000 Zestimate®
$292/sqft
$-- HOA
What's special
One-acre corner lotOpen floor planStainless steel appliancesQuartz countertopsFully fenced backyardCustom islandWhite painted cabinets
- 232 days
- 864
- 40
Zillow last checked:
Listing updated:
Listed by:
Sylvia Cantu-Smith 0517579 214-801-9190,
Owens Realtors 214-801-9190
Source: NTREIS,MLS#: 21152435
Facts & features
Interior
Bedrooms & bathrooms
- Bedrooms: 4
- Bathrooms: 3
- Full bathrooms: 3
Primary bedroom
- Features: Ceiling Fan(s), En Suite Bathroom
- Level: First
- Dimensions: 16 x 15
Bedroom
- Features: Ceiling Fan(s), Walk-In Closet(s)
- Level: First
- Dimensions: 16 x 10
Bedroom
- Features: Ceiling Fan(s), Walk-In Closet(s)
- Level: First
- Dimensions: 11 x 12
Bedroom
- Features: Ceiling Fan(s), Walk-In Closet(s)
- Level: First
- Dimensions: 10 x 12
Primary bathroom
- Features: Dual Sinks, En Suite Bathroom, Granite Counters, Garden Tub/Roman Tub, Multiple Shower Heads, Sink, Separate Shower
- Level: First
- Dimensions: 13 x 11
Dining room
- Features: Fireplace
- Level: First
- Dimensions: 10 x 17
Other
- Features: Built-in Features, Dual Sinks, Granite Counters
- Level: First
- Dimensions: 5 x 5
Other
- Features: Built-in Features, Granite Counters
- Level: First
- Dimensions: 14 x 5
Kitchen
- Features: Built-in Features, Granite Counters, Kitchen Island, Pantry, Walk-In Pantry
- Level: First
- Dimensions: 11 x 20
Laundry
- Features: Built-in Features, Granite Counters
- Level: First
- Dimensions: 11 x 7
Living room
- Features: Fireplace
- Level: First
- Dimensions: 19 x 17
Mud room
- Features: Built-in Features
- Level: First
- Dimensions: 10 x 6
Workshop
- Level: First
- Dimensions: 30 x 24
Heating
- Central, Electric, Fireplace(s), Heat Pump, Propane
Cooling
- Central Air
Appliances
- Included: Dishwasher, Disposal, Gas Range, Microwave, Tankless Water Heater, Vented Exhaust Fan
Features
- Built-in Features, Double Vanity, Kitchen Island, Open Floorplan, Pantry, Walk-In Closet(s)
- Flooring: Carpet, Ceramic Tile, Hardwood, Laminate
- Has basement: No
- Number of fireplaces: 1
- Fireplace features: Electric, Living Room, Insert
Interior area
- Total interior livable area: 2,359 sqft
Video & virtual tour
Property
Parking
- Total spaces: 5
- Parking features: Door-Single
- Attached garage spaces: 3
- Covered spaces: 5
Features
- Levels: One
- Stories: 1
- Exterior features: Private Yard, Rain Gutters
- Pool features: None
Lot
- Size: 1.02 Acres
- Features: Acreage
Details
- Parcel number: 238058
Construction
Type & style
- Home type: SingleFamily
- Architectural style: Farmhouse,Modern,Detached
- Property subtype: Single Family Residence
Materials
- Board & Batten Siding, Rock, Stone
- Foundation: Slab
- Roof: Asphalt
Condition
- New Construction
- Year built: 2023
Utilities & green energy
- Sewer: Aerobic Septic
- Water: Public
- Utilities for property: Electricity Available, Electricity Connected, Septic Available, Water Available
Green energy
- Energy efficient items: Construction, Insulation, Roof, Water Heater, Windows
- Indoor air quality: Moisture Control
- Water conservation: Low-Flow Fixtures
Community & HOA
Community
- Security: Security System
- Subdivision: Kelly Ranch
HOA
- Has HOA: No
Location
- Region: Caddo Mills
Financial & listing details
- Price per square foot: $292/sqft
- Tax assessed value: $612,010
- Annual tax amount: $9,232
- Date on market: 1/19/2026
- Cumulative days on market: 233 days
- Listing terms: Conventional,Contract,FHA,USDA Loan,VA Loan
Estimated market value
$682,000
$648,000 - $716,000
$2,919/mo
Price history
| Date | Event | Price |
|---|---|---|
| 8/31/2026 | Price change | $689,999-3.5%$292/sqft |
Source: NTREIS #21152435 Report a problem | ||
| 8/21/2026 | Listed for sale | $714,999-1.4%$303/sqft |
Source: NTREIS #21152435 Report a problem | ||
| 7/20/2026 | Contingent | $724,999$307/sqft |
Source: NTREIS #21152435 Report a problem | ||
| 6/8/2026 | Price change | $724,999-1.4%$307/sqft |
Source: NTREIS #21152435 Report a problem | ||
| 5/7/2026 | Price change | $734,999-1.3%$312/sqft |
Source: NTREIS #21152435 Report a problem | ||
| 4/25/2026 | Price change | $744,9500%$316/sqft |
Source: NTREIS #21152435 Report a problem | ||
| 1/19/2026 | Listed for sale | $745,000+17.9%$316/sqft |
Source: NTREIS #21152435 Report a problem | ||
| 10/2/2023 | Sold | -- |
Source: NTREIS #20237865 Report a problem | ||
| 9/1/2023 | Pending sale | $632,000$268/sqft |
Source: NTREIS #20237865 Report a problem | ||
| 6/8/2023 | Price change | $632,000+1.6%$268/sqft |
Source: NTREIS #20237865 Report a problem | ||
| 1/13/2023 | Listed for sale | $622,000$264/sqft |
Source: NTREIS #20237865 Report a problem | ||
Public tax history
| Year | Property taxes | Tax assessment |
|---|---|---|
| 2025 | $9,232 -2.5% | $612,010 +1.6% |
| 2024 | $9,464 +174.4% | $602,600 +213% |
| 2023 | $3,449 | $192,550 |
Find assessor info on the county website
Monthly payment
Est. payment
Payment breakdown
Explore the cost of this home by adjusting the details. Changes won't be saved.Climate risks
Neighborhood: 75135
Nearby schools
Schools provided by the listing agent
- Elementary: Caddomills
- Middle: Caddomills
- High: Caddomills
- District: Caddo Mills ISD
Source: NTREIS. This data may not be complete. We recommend contacting the local school district to confirm school assignments for this home.
Similar homes
- $754,9004 bd4 ba2.8k sqft4736 Christie Ave, Caddo Mills, TX 75135For Sale
 MLS ID #21369468, Sylvia Cantu-Smith. NTREIS
 - $599,0004 bd3 ba2.6k sqft4683 Christie Ave, Caddo Mills, TX 75135For Sale
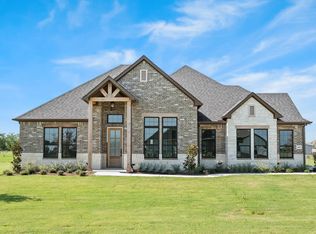 MLS ID #21164587, Peggy Selby. NTREIS
 - $664,0004 bd4 ba2.8k sqft5330 Sunset Rd, Caddo Mills, TX 75135For Sale
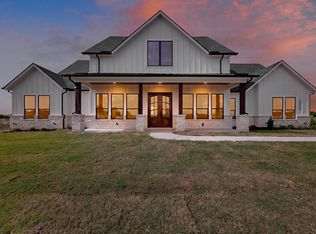 MLS ID #21335177, Elizabeth Cantu. NTREIS
 - $648,0004 bd4 ba2.6k sqft5410 Sunset Rd, Caddo Mills, TX 75135For Sale
 MLS ID #21366497, Elizabeth Cantu. NTREIS
