This is a Brand-New Plan for Kelly Ranch Estates in the hightly sought after Caddo Mills ISD. It sets on a 1.804 Acre Corner Lot. 2812 Square Feet, 5 Bedrooms, Study Option, 4 Baths. Completion date Late July. Foam Encapsulated. Propane Gas to the Tankless Water Heater, Fireplace, 5 burner Slide in Range and back patio for future outdoor kitchen.
This Open Concept floor plan has vaulted ceilings with Stained Beams and a beautiful floor to ceiling Stoned Gas Fireplace. 8' designer Entry Door. The Family Room and Dining areas are combined open spaces, great for entertaining. This Kitchen has an abundance of White Paint Grade cabinets with under cabinet lighting, Quartz counter tops, Subway tile backsplash and built-in Stainless-Steel Whirlpool Appliances. Appliances include Built in Microwave, Dishwasher, Vent-hood and 5 burner Slid-in Range. There is an oversized Island with stainless steel single undermount Trough sink that will serve as a wonderful space for Family Mealtimes. There are many added touches to our Kitchen cabinets being, Soft close doors and drawers with cabinet pulls and knobs, trash pull-out and drawer spaces. Moen Plumbing Fixtures in Matte Black. Matte Black Designer Light Fixtures. Ceiling Fans in Family Room, all bedrooms and back patio. There is an abundance of canned lighting throughout the home. The laundry room is conveniently located to all 3 Secondary bedrooms and has a folding counter and Laundry Sink. All Bathrooms have Designer Ceramic Tile and Quartz Countertops with Undermounts Sinks. Mudroom has a beautiful paint grade Mud-Bench and access to the laundry room and Garage. 8' Solid Core Doors throughout home. Deed Restriction. No HOA. Fencing is specific to Deed Restriction specifications.
Exterior Features: Half Acre of Sod and Sprinkler System. Fully Landscaped Flower Beds with Drip System. Two Trees. Gutters. Up-Lighting and Garage Door Opener. Lead walk from side entry of Driveway to front door.
Sold
Price Unknown
4820 Sasha Way, Caddo Mills, TX 75135
5beds
2,812sqft
Single Family Residence
Built in 2025
1.8 Acres Lot
$720,200 Zestimate®
$--/sqft
$3,386 Estimated rent
Home value
$720,200
$627,000 - $828,000
$3,386/mo
Zestimate® history
Owner options
List your home for rent
$3,386/mo
Rent Zestimate®
Find your next renter with Zillow Rental Manager. Plus, with online applications, you can quickly screen prospective tenants – for free.
$3,386/mo
Rent Zestimate®
Refinance and save
Refinancing to a lower rate could help reduce your monthly payments and save thousands over the life of the loan.
Explore your selling options
Work with a Zillow partner agent
Leverage their expertise and Zillow's premium Showcase listings to get your home seen by more buyers.
Get startedList with your own agent
Get your home in front of millions of buyers by listing it on Zillow.
Learn how to do itSell it yourself
Take full control of how buyers see your home on Zillow by listing For Sale by Owner (FSBO).
List your homeWhat's special
Two treesGarage door openerQuartz counter topsSubway tile backsplashBuilt-in stainless-steel whirlpool appliances
Zillow last checked:
Listing updated:
Listed by:
Sylvia Cantu-Smith 0517579 214-801-9190,
Owens Realtors 214-801-9190
Bought with:
Meredith Cheshier, 0634538
eXp Realty LLC
Source: NTREIS,MLS#: 21122682
Facts & features
Interior
Bedrooms & bathrooms
- Bedrooms: 5
- Bathrooms: 4
- Full bathrooms: 4
Primary bedroom
- Features: En Suite Bathroom, Walk-In Closet(s)
- Level: First
- Dimensions: 15 x 16
Bedroom
- Level: Second
- Dimensions: 0 x 0
Bedroom
- Level: First
- Dimensions: 0 x 0
Primary bathroom
- Level: First
- Dimensions: 0 x 0
Dining room
- Features: Ceiling Fan(s)
- Level: First
- Dimensions: 0 x 0
Other
- Level: First
- Dimensions: 0 x 0
Other
- Features: Built-in Features
- Level: First
- Dimensions: 0 x 0
Other
- Features: En Suite Bathroom, Granite Counters, Separate Shower
- Level: First
- Dimensions: 0 x 0
Kitchen
- Features: Built-in Features, Butler's Pantry, Kitchen Island, Pantry, Solid Surface Counters, Walk-In Pantry
- Level: First
- Dimensions: 0 x 0
Laundry
- Features: Built-in Features, Stone Counters, Utility Sink
- Level: First
- Dimensions: 0 x 0
Living room
- Features: Ceiling Fan(s), Fireplace
- Level: First
- Dimensions: 0 x 0
Office
- Features: Ceiling Fan(s)
- Level: First
- Dimensions: 0 x 0
Appliances
- Included: Some Gas Appliances, Built-In Gas Range, Dryer, Electric Oven, Gas Cooktop, Disposal, Gas Water Heater, Microwave, Plumbed For Gas, Tankless Water Heater, Vented Exhaust Fan
Features
- Built-in Features, Dry Bar, Decorative/Designer Lighting Fixtures, Double Vanity, High Speed Internet, Kitchen Island, Pantry, Vaulted Ceiling(s), Wired for Data, Walk-In Closet(s)
- Flooring: Carpet, Ceramic Tile, Engineered Hardwood
- Has basement: No
- Number of fireplaces: 1
- Fireplace features: Family Room, Gas, Gas Starter
Interior area
- Total interior livable area: 2,812 sqft
Property
Parking
- Total spaces: 2
- Parking features: Concrete, Door-Single, Driveway, Garage, Garage Door Opener, Lighted, Garage Faces Side
- Attached garage spaces: 2
Accessibility
- Accessibility features: Accessible Doors, Accessible Entrance
Features
- Levels: One
- Stories: 1
- Patio & porch: Covered
- Exterior features: Lighting, Rain Gutters
- Pool features: None
Lot
- Size: 1.8 Acres
- Features: Acreage, Back Yard, Cleared, Corner Lot, Flag Lot, Interior Lot, Lawn, Landscaped, Subdivision, Sloped, Sprinkler System
- Residential vegetation: Cleared, Grassed
Details
- Parcel number: 238070
Construction
Type & style
- Home type: SingleFamily
- Architectural style: Craftsman,Detached
- Property subtype: Single Family Residence
- Attached to another structure: Yes
Materials
- Board & Batten Siding, Rock, Stone
- Roof: Composition
Condition
- Year built: 2025
Utilities & green energy
- Sewer: Aerobic Septic
- Utilities for property: Electricity Available, Propane, Septic Available, Separate Meters, Water Available
Green energy
- Energy efficient items: Insulation
Community & HOA
Community
- Security: Prewired, Carbon Monoxide Detector(s), Fire Alarm, Smoke Detector(s), Wireless
- Subdivision: Kelly Ranch Ests Ph 4
HOA
- Has HOA: No
Location
- Region: Caddo Mills
Financial & listing details
- Annual tax amount: $4
- Date on market: 12/1/2025
- Cumulative days on market: 257 days
- Listing terms: Cash,Conventional,FHA,USDA Loan,VA Loan
Price history
| Date | Event | Price |
|---|---|---|
| 1/30/2026 | Sold | -- |
Source: NTREIS #21122682 Report a problem | ||
| 1/5/2026 | Pending sale | $735,000$261/sqft |
Source: NTREIS #21122682 Report a problem | ||
| 12/1/2025 | Listed for sale | $735,000$261/sqft |
Source: NTREIS #21122682 Report a problem | ||
| 12/1/2025 | Listing removed | $735,000$261/sqft |
Source: NTREIS #20910450 Report a problem | ||
| 4/22/2025 | Listed for sale | $735,000$261/sqft |
Source: NTREIS #20910450 Report a problem | ||
Public tax history
Tax history is unavailable.
Neighborhood: 75135
Nearby homes
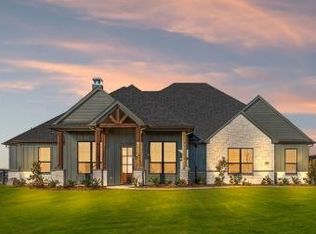
- $--4 bd4 ba2.4k sqft4720 Sasha Way, Caddo Mills, TX 75135Sold
- $--4 bd3 ba2.6k sqft4771 Sasha Way, Caddo Mills, TX 75135Sold

- $686,500-- bd-- ba2.3k sqft4833 Sasha Way, Caddo Mills, TX 75135Off Market
- $--1 acre4815 Sasha Way, Caddo Mills, TX 75135Sold
- $--4 bd3 ba2.4k sqft4757 Sasha Way, Caddo Mills, TX 75135Sold
- $689,9994 bd3 ba2.3k sqft4849 Sasha Way, Caddo Mills, TX 75135For Sale
- $--4 bd4 ba2.8k sqft4764 Sasha Way, Caddo Mills, TX 75135Sold
- $170,0001.42 acres4803 Sasha Way, Caddo Mills, TX 75135Lot/Land
Nearby schools
GreatSchools rating
- 6/10CADDO MILLS INTGrades: 5-6Distance: 2 mi
- 7/10Caddo Mills Middle SchoolGrades: 7-8Distance: 2.1 mi
- 6/10Caddo Mills High SchoolGrades: 9-12Distance: 2.5 mi
Schools provided by the listing agent
- Elementary: Caddomills
- Middle: Caddomills
- High: Caddomills
- District: Caddo Mills ISD
Source: NTREIS. This data may not be complete. We recommend contacting the local school district to confirm school assignments for this home.
Get a cash offer in 3 minutes
Find out how much your home could sell for in as little as 3 minutes with a no-obligation cash offer.
Estimated market value
$720,200
Get a cash offer in 3 minutes
Find out how much your home could sell for in as little as 3 minutes with a no-obligation cash offer.
Estimated market value
$720,200
- Texas
- Hunt County
- Caddo Mills
- 75135
- 4820 Sasha Way
