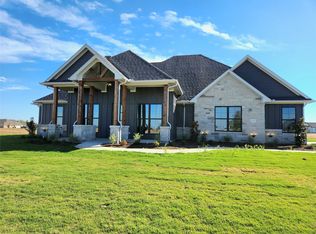
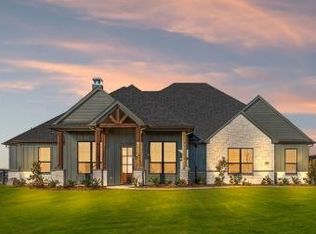
MOVE IN READY HOME in the highly sought after Caddo Mills ISD. This home sits on a 1 Acre Lot. 2623 Sq. 4 Bedrooms, Study, 4th bedroom Option with closet, 3 Baths and 2 car garage. Two-inch White Faux Wood blinds. Foam Encapsulation. 250 gallon buried Propane Gas for the Tankless Water Heater, Fireplace, 5 burner cooktop and BBQ stub. 8’ Mohogany Entry Door and 8' Solid Core Doors throughout. 10' Ceilings. Floor to ceiling Brick Fireplace with Gas starter and Stained Mantle. Vaulted Ceiling in Living Room with Stained Beams. White Painted Cabinets, Quartz Counter tops in Kitchen, all bathrooms and laundry room. 3x12 White Subway Tile Kitchen Backsplash. Decorative Vent hood. Built-in Stainless Steel Whirlpool dishwasher, microwave, single oven and 5 burner gas cooktop. Hardwoods in Entry, Dining Room, Living Room, Kitchen, Study 4th Bedroom option, Master Bedroom. C-Tile in all Bathrooms and Laundry room. Primary Bedroom Features a Designer Ship Lap Wall and Stained Beam work in the Ceiling. Primary Master Bath has a dual sink vanity, Slipper Tub and Walk in Shower with Frameless Glass. From the Primary Closet there is Laundry Room access.
Exterior Features
Decorative Exterior Sconces at Entry of Home
Up Lights
Gutters
Christmas Light plugs in eves
Half Acre of Sod and Sprinkler System
2 Trees
Landscaped Flower Beds with Drip System
Up lights
Back Patio Fan
Gas Stub for future outdoor kitchen
We can build Shops up to 2000 square feet with 16' walls, pools, pool houses and fencing.
Sold
Price Unknown
4771 Sasha Way, Caddo Mills, TX 75135
4beds
2,623sqft
Single Family Residence
Built in 2024
1 Acres Lot
$667,100 Zestimate®
$--/sqft
$3,087 Estimated rent
Home value
$667,100
$580,000 - $774,000
$3,087/mo
Zestimate® history
Owner options
List your home for rent
$3,087/mo
Rent Zestimate®
Find your next renter with Zillow Rental Manager. Plus, with online applications, you can quickly screen prospective tenants – for free.
$3,087/mo
Rent Zestimate®
Refinance and save
Refinancing to a lower rate could help reduce your monthly payments and save thousands over the life of the loan.
Explore your selling options
Work with a Zillow partner agent
Leverage their expertise and Zillow's premium Showcase listings to get your home seen by more buyers.
Get startedList with your own agent
Get your home in front of millions of buyers by listing it on Zillow.
Learn how to do itSell it yourself
Take full control of how buyers see your home on Zillow by listing For Sale by Owner (FSBO).
List your homeWhat's special
Up lightsBack patio fanSlipper tubLandscaped flower bedsQuartz countertopsChristmas light plugsDecorative exterior sconces
Zillow last checked:
Listing updated:
Listed by:
Sylvia Cantu-Smith 0517579 214-801-9190,
Owens Realtors 214-801-9190
Bought with:
Paige Owens
Owens Realtors
Source: NTREIS,MLS#: 20922779
Facts & features
Interior
Bedrooms & bathrooms
- Bedrooms: 4
- Bathrooms: 3
- Full bathrooms: 3
Primary bedroom
- Level: First
- Dimensions: 16 x 15
Bedroom
- Level: First
- Dimensions: 12 x 13
Bedroom
- Features: En Suite Bathroom
- Level: First
- Dimensions: 13 x 13
Bedroom
- Features: Ceiling Fan(s)
- Level: First
- Dimensions: 10 x 10
Primary bathroom
- Features: Built-in Features
- Level: First
- Dimensions: 15 x 7
Dining room
- Level: First
- Dimensions: 12 x 13
Other
- Features: Linen Closet
- Level: First
- Dimensions: 10 x 5
Other
- Features: Separate Shower
- Level: First
- Dimensions: 8 x 6
Kitchen
- Features: Kitchen Island
- Level: First
- Dimensions: 12 x 20
Laundry
- Features: Built-in Features
- Level: First
- Dimensions: 10 x 6
Living room
- Features: Fireplace
- Level: First
- Dimensions: 18 x 20
Mud room
- Features: Other
- Level: First
- Dimensions: 5 x 5
Heating
- Central, Electric
Cooling
- Central Air, Electric
Appliances
- Included: Dishwasher, Disposal, Gas Range, Microwave, Tankless Water Heater
Features
- Built-in Features, Double Vanity, Kitchen Island, Open Floorplan, Pantry, Cable TV, Vaulted Ceiling(s), Walk-In Closet(s)
- Flooring: Carpet, Ceramic Tile, Hardwood, Laminate
- Has basement: No
- Number of fireplaces: 1
- Fireplace features: Gas Starter
Interior area
- Total interior livable area: 2,623 sqft
Property
Parking
- Total spaces: 2
- Parking features: Door-Single
- Attached garage spaces: 2
Features
- Levels: One
- Stories: 1
- Patio & porch: Covered
- Exterior features: Private Entrance, Private Yard, Rain Gutters
- Pool features: None
Lot
- Size: 1 Acres
- Features: Acreage
Details
- Parcel number: 238053
Construction
Type & style
- Home type: SingleFamily
- Architectural style: Detached
- Property subtype: Single Family Residence
Materials
- Brick
- Foundation: Slab
- Roof: Asphalt
Condition
- New construction: Yes
- Year built: 2024
Utilities & green energy
- Sewer: Aerobic Septic
- Water: Public
- Utilities for property: Electricity Available, Electricity Connected, Septic Available, Separate Meters, Water Available, Cable Available
Green energy
- Energy efficient items: Construction, Insulation
- Indoor air quality: Moisture Control
Community & HOA
Community
- Features: Community Mailbox
- Security: Security System
- Subdivision: Kelly Ranch
HOA
- Has HOA: No
Location
- Region: Caddo Mills
Financial & listing details
- Date on market: 5/1/2025
- Cumulative days on market: 695 days
- Listing terms: Conventional,Contract,FHA,USDA Loan,VA Loan
- Electric utility on property: Yes
Price history
| Date | Event | Price |
|---|---|---|
| 12/4/2025 | Sold | -- |
Source: NTREIS #20922779 Report a problem | ||
| 11/7/2025 | Pending sale | $685,000+8.9%$261/sqft |
Source: NTREIS #20922779 Report a problem | ||
| 8/18/2025 | Price change | $629,000-2.5%$240/sqft |
Source: NTREIS #20922779 Report a problem | ||
| 6/4/2025 | Price change | $644,900-1.5%$246/sqft |
Source: NTREIS #20922779 Report a problem | ||
| 5/1/2025 | Listed for sale | $654,900$250/sqft |
Source: NTREIS #20922779 Report a problem | ||
| 5/1/2025 | Listing removed | $654,900$250/sqft |
Source: NTREIS #20493580 Report a problem | ||
| 7/24/2024 | Price change | $654,900-1.9%$250/sqft |
Source: NTREIS #20493580 Report a problem | ||
| 6/25/2024 | Price change | $667,500-0.5%$254/sqft |
Source: NTREIS #20493580 Report a problem | ||
| 5/7/2024 | Price change | $671,000+0.2%$256/sqft |
Source: NTREIS #20493580 Report a problem | ||
| 4/6/2024 | Price change | $669,900+0.1%$255/sqft |
Source: NTREIS #20493580 Report a problem | ||
| 12/12/2023 | Listed for sale | $668,900$255/sqft |
Source: NTREIS #20493580 Report a problem | ||
Public tax history
Tax history is unavailable.
Neighborhood: 75135
Nearby homes
- $--4 bd3 ba2.4k sqft4757 Sasha Way, Caddo Mills, TX 75135Sold
- $--5 bd4 ba2.8k sqft4820 Sasha Way, Caddo Mills, TX 75135Sold

- $--4 bd3 ba2.6k sqft4772 Christie Ave, Caddo Mills, TX 75135Sold

- $--4 bd4 ba2.4k sqft4720 Sasha Way, Caddo Mills, TX 75135Sold
- $541,800-- bd-- ba2.1k sqft4788 Christie Ave, Caddo Mills, TX 75135Off Market
- $--4 bd4 ba2.7k sqft4754 Christie Ave, Caddo Mills, TX 75135Sold
- $649,9004 bd3 ba2.5k sqft4735 Sasha Way, Caddo Mills, TX 75135For Sale
- $580,9003 bd2 ba2.1k sqft4796 Christie Ave, Caddo Mills, TX 75135Off Market
Nearby schools
GreatSchools rating
- 6/10CADDO MILLS INTGrades: 5-6Distance: 2 mi
- 7/10Caddo Mills Middle SchoolGrades: 7-8Distance: 2.1 mi
- 6/10Caddo Mills High SchoolGrades: 9-12Distance: 2.5 mi
Schools provided by the listing agent
- Elementary: Caddomills
- Middle: Caddomills
- High: Caddomills
- District: Caddo Mills ISD
Source: NTREIS. This data may not be complete. We recommend contacting the local school district to confirm school assignments for this home.
Get a cash offer in 3 minutes
Find out how much your home could sell for in as little as 3 minutes with a no-obligation cash offer.
Estimated market value
$667,100
Get a cash offer in 3 minutes
Find out how much your home could sell for in as little as 3 minutes with a no-obligation cash offer.
Estimated market value
$667,100
- Texas
- Hunt County
- Caddo Mills
- 75135
- 4771 Sasha Way
Nearby cities
Nearby zip codes
Other Caddo Mills Topics
