2 ACRES. 5792 FM 6. NOTICE!!! BEING SOLD AS COMMERCIAL. ZONED RESIDENTIAL AT THE PRESENT. SELLERS HAVE FILED APPLICATION WITH THE

CITY OF JOSEPHINE FOR COMMERCIAL. OPPORTUNITY KNOCKING HERE!! LOCATION! LOCATION! PROPERTY LOCATED EAST OF VALERO AND DOLLAR GENERAL. AT THE PRESENT PROPERTY HAS A BRICK HOME AND 3 SHOPS WHICH COULD POSSIBLY BE USED FOR YOUR BUSINESS. IT IS 3 BEDROOM,
2 BATH, LARGE LIVING AREA WITH BOOKSHELVES FIRE PLACE, LARGE KITCHEN , BAR, BUILTIN WALL CABINET, TILE , LAMINATE , CARPET FLOORING,
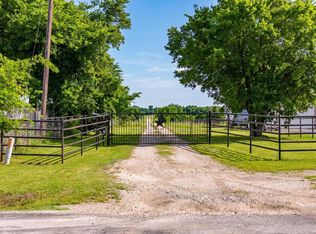
OVERSIZED SUN ROOM. COVERED PATIO, 2 CAR GARAGE 2 CARPORTS , EIGHT COVERED PARKING SPACES AND 3 SHOPS. BEAUTIFUL LANDSCAPING, SCATTERED TREES, WOOD FENCING AND CHAIN LINKED FENCED FRONT YARD WITH ENTRY GATE FROM FM 6.
For sale
$1,250,000
5792 Fm 6, Royse City, TX 75189
3beds
2,045sqft
Single Family Residence
Built in 1983
2 Acres Lot
$1,198,400 Zestimate®
$611/sqft
$-- HOA
What's special
Wood fencingScattered treesBrick homeCarpet flooringOversized sun roomCovered patioLarge kitchen
- 11 days |
- 55 |
- 1 |
Likely to sell faster than
Zillow last checked:
Listing updated:
Listed by:
Jerry Dawson 0346185 903-527-3315,
Century 21 Payne Real Estate 903-527-3315
Source: NTREIS,MLS#: 21317301
Loading...
Facts & features
Interior
Bedrooms & bathrooms
- Bedrooms: 3
- Bathrooms: 2
- Full bathrooms: 2
Primary bedroom
- Features: Ceiling Fan(s), Dual Sinks, Double Vanity, Garden Tub/Roman Tub, Separate Shower, Walk-In Closet(s)
- Level: First
- Dimensions: 18 x 14
Bedroom
- Features: Ceiling Fan(s)
- Level: First
- Dimensions: 11 x 11
Bedroom
- Features: Ceiling Fan(s)
- Level: First
- Dimensions: 12 x 10
Dining room
- Features: Built-in Features
- Level: First
- Dimensions: 13 x 11
Kitchen
- Features: Breakfast Bar, Built-in Features, Pantry, Tile Counters
- Level: First
- Dimensions: 18 x 10
Laundry
- Features: Built-in Features
- Level: First
- Dimensions: 11 x 6
Living room
- Features: Built-in Features, Ceiling Fan(s), Fireplace
- Level: First
- Dimensions: 22 x 18
Sunroom
- Features: Ceiling Fan(s)
- Level: First
- Dimensions: 21 x 12
Cooling
- Ceiling Fan(s)
Appliances
- Included: Double Oven, Dishwasher, Electric Cooktop, Electric Oven, Microwave
- Laundry: Dryer Hookup, ElectricDryer Hookup, Laundry in Utility Room
Features
- Cathedral Ceiling(s), Decorative/Designer Lighting Fixtures, Double Vanity, Granite Counters, High Speed Internet, Pantry, Paneling/Wainscoting, Tile Counters, Vaulted Ceiling(s), Walk-In Closet(s)
- Flooring: Carpet, Ceramic Tile, Laminate
- Windows: Bay Window(s), Window Coverings
- Has basement: No
- Number of fireplaces: 1
- Fireplace features: Wood Burning
Interior area
- Total interior livable area: 2,045 sqft
Video & virtual tour
Property
Parking
- Total spaces: 8
- Parking features: Additional Parking, Carport, Detached Carport, Driveway, Garage, Garage Door Opener, Off Street, Garage Faces Side, Side By Side
- Attached garage spaces: 2
- Carport spaces: 6
- Covered spaces: 8
Features
- Levels: One
- Stories: 1
- Patio & porch: Covered
- Exterior features: Other, Rain Gutters, Storage
- Pool features: None
- Fencing: Barbed Wire,Chain Link,Wood
Lot
- Size: 2 Acres
- Features: Acreage, Few Trees
Details
- Parcel number: 212513
Construction
Type & style
- Home type: SingleFamily
- Architectural style: Traditional,Detached
- Property subtype: Single Family Residence
- Attached to another structure: Yes
Materials
- Brick
- Foundation: Slab
- Roof: Composition
Condition
- Year built: 1983
Utilities & green energy
- Sewer: Aerobic Septic
- Water: Public
- Utilities for property: Septic Available, Water Available
Community & HOA
Community
- Features: Other, Sidewalks
- Security: Carbon Monoxide Detector(s), Smoke Detector(s)
- Subdivision: No
HOA
- Has HOA: No
Location
- Region: Royse City
Financial & listing details
- Price per square foot: $611/sqft
- Annual tax amount: $7,042
- Date on market: 7/1/2026
- Cumulative days on market: 12 days
- Listing terms: See Agent
- Exclusions: STORAGE CONTAINER, AND ALL PERSONAL ITEMS.
Estimated market value
$1,198,400
$1.14M - $1.26M
$1,899/mo
Price history
| Date | Event | Price |
|---|---|---|
| 7/1/2026 | Listed for sale | $1,250,000$611/sqft |
Source: NTREIS #21317301 Report a problem | ||
Public tax history
Tax history is unavailable.
Monthly payment
Est. payment$--/mo
Payment breakdown
Explore the cost of this home by adjusting the details. Changes won't be saved.All calculations are estimates and provided by Zillow, Inc. for informational purposes only. Actual amounts may vary.
HOA fees may include property taxes on listings classified as Co-Ops. Contact the listing agent and/or owner for fee details.
Mortgage interest rates are dependent on a number of factors, including credit score, down payment, and repayment length. Interest rate data provided by Zillow Group Marketplace, Inc. as of 1/1/1970 from various mortgage lenders with which we have lead or other similar arrangements; the Estimated Payment is an average of those rates.
See how much you could borrow to make a competitive offer.
Climate risks
Neighborhood: 75189
Nearby schools
GreatSchools rating
- 4/10JOHN & BARBARAGrades: PK-5Distance: 1.1 mi
- 4/10Leland E Edge Middle SchoolGrades: 6-8Distance: 4 mi
- 5/10Community High SchoolGrades: 9-12Distance: 4 mi
Schools provided by the listing agent
- Elementary: Mcclendon
- Middle: Leland Edge
- High: Community
- District: Community ISD
Source: NTREIS. This data may not be complete. We recommend contacting the local school district to confirm school assignments for this home.
- $328,100-- bd8 ba2k sqft5792 Fm 6, Caddo Mills, TX 75135Off Market
- $210,100-- bd-- ba-- sqft5792 Fm 6, Caddo Mills, TX 75135Off Market
- $728,6004 bd3 ba2.8k sqft5784 Fm 6, Royse City, TX 75189Off Market
- $352,900-- bd8 ba3.7k sqft5754 Fm 6, Caddo Mills, TX 75135Off Market
- $215,400-- bd-- ba-- sqft5754 Fm 6, Caddo Mills, TX 75135Off Market
- $361,2507.36 Acres5833 Fm 6, Royse City, TX 75189Off Market
- $268,500-- bd-- ba-- sqftFm 6, Josephine, TX 75189Off Market
- $234,1408.86 Acres5785 Fm 6, Josephine, TX 75189Off Market
A local agent can set up tours, give advice and negotiate with sellers.
Similar homes
- $1,100,0004 bd3 ba2.2k sqft567 Poetry Rd, Royse City, TX 75189For Sale
 MLS ID #21320048, Frank Roberts. NTREIS
 - $1,145,0003 bd2 ba1.9k sqft19754 County Road 818, Farmersville, TX 75442For Sale
 MLS ID #21188835, Randal Shinn. NTREIS
 - $850,0003 bd1 ba1.7k sqft6515 State Highway 66, Royse City, TX 75189For Sale
 MLS ID #21193413, Lorilee Huston. NTREIS
 - $1,799,0004 bd4 ba2.3k sqft3998 County Road 2706, Caddo Mills, TX 75135For Sale
 MLS ID #21306680, Jerry Dawson. NTREIS
 - $1,250,0003 bd2 ba1.4k sqft163 Dower Dr, Terrell, TX 75160For SaleMLS ID #21210694, Shelby Salazar. NTREIS
- $1,000,0003 bd2 ba1.9k sqft4399 State Highway 69 S, Greenville, TX 75402For SaleMLS ID #21315267, Travis Hunt. NTREIS
- $649,9953 bd2 ba2.3k sqft2711 Naomi Ct, Farmersville, TX 75442For SaleMLS ID #21324517, James Hunter. NTREIS
- $845,0003 bd2 ba1.9k sqft9 Horseman Dr, Lucas, TX 75002For SaleMLS ID #21327220, Jim Edwards. NTREIS
- $825,0004 bd3 ba2.8k sqft22050 County Road 850, Farmersville, TX 75442For SaleMLS ID #21228001, Brigitte Barkley. NTREIS
- $765,0004 bd3 ba2.6k sqft845 Horseshoe Bnd, Royse City, TX 75189For SaleMLS ID #21318725, Emily Cerda. NTREIS
- $640,0004 bd3 ba3k sqft840 Lake Vista Ln, Lavon, TX 75166For SaleMLS ID #21322684, Alisha Rosse. NTREIS
- $949,9004 bd3 ba2.6k sqft41 Man O War Ln, Fairview, TX 75069For SaleMLS ID #21305874, Jack Barnard. NTREIS
- $699,0003 bd2 ba2.3k sqft4844 Red Oak Dr, Royse City, TX 75189For SaleMLS ID #21297672, Andrea Moody. NTREIS
- $799,9994 bd2 ba2.9k sqft18584 County Road 543, Nevada, TX 75173For SaleMLS ID #21260834, Dan Roemer. NTREIS
- $1,399,9993 bd2 ba2.1k sqft11381 County Road 739, Princeton, TX 75407For SaleMLS ID #21024622, Hernan Romero. NTREIS
- $675,0004 bd3 ba2.9k sqft5745 S Fm 548, Royse City, TX 75189For SaleMLS ID #21299276, Elyse Guthrie. NTREIS
- $1,090,0003 bd3 ba1.4k sqft3307 County Road 2176, Greenville, TX 75402For SaleMLS ID #20949555, Brandon Edwards. NTREIS
- $770,0003 bd3 ba2.4k sqft842 N Fm 1138, Nevada, TX 75173For SaleMLS ID #21238407, Kendra Edwards. NTREIS
- $995,0004 bd3 ba2.4k sqft9 Estates Rd, Lucas, TX 75002For SaleMLS ID #21320201, Huong Le. NTREIS
- $850,0003 bd4 ba2.2k sqft3415 Fm 3211, Caddo Mills, TX 75135For SaleMLS ID #21197090, Angela Katai. NTREIS
- Texas
- Hunt County
- Caddo Mills
- 75189
- 5792 Fm 6
Nearby cities
Nearby zip codes
Other Caddo Mills Topics
