This 32-acre Texas ranch is the perfect blend of function and tranquility, offering everything you need for raising animals, storing equipment, or running a business from home. With an AG exemption already in place for 22-acres, the land is fully cross-fenced with no-climb fencing, featuring side and rear gates for easy access and livestock separation. Two spacious metal workshops provide endless possibilities. The 40x50 shop is fully insulated with spray foam and includes two 14ft automatic pull-through doors, making it ideal for storing an RV, large trailers, or heavy equipment. The 20x30 shop features a roll-up door and two overhang carports, perfect for additional storage or workspace. Whether you need room for tractors, feed, or a place to work on projects, these shops deliver both convenience and efficiency. At the heart of the property is a custom-built ranch home with a split floor plan offering 3 bedrooms, 2 bathrooms, and an oversized game room. The open-concept living area flows into a kitchen with stainless steel appliances, ample counter space, and stunning views from every window. The primary suite is a true retreat, featuring a walk-in closet, garden tub, dual sinks, and separate shower. With stained concrete floors and custom molding, the home combines rustic charm with modern convenience. Step outside to a covered patio with a swing, where you can sip your morning coffee and overlook your land. You'll enjoy the electric front gate to the property, 150amp house plug, high impact roof replaced in 2017, and interior paint in 2024. Enjoy your life at Dry Creek Ranch.
Pending
Price cut: $50K (6/4)
$1,145,000
19754 County Road 818, Farmersville, TX 75442
3beds
1,996sqft
Single Family Residence
Built in 2001
32.27 Acres Lot
$1,072,800 Zestimate®
$574/sqft
$-- HOA
What's special
Two spacious metal workshopsOversized game roomAmple counter spaceCustom moldingDual sinksSeparate showerGarden tub
- 181 days
- 32
- 3
Zillow last checked:
Listing updated:
Listed by:
Randal Shinn 0568499 972-784-6115,
Farmersville Real Estate Company 972-784-6115,
Andrew Shinn 0842336 469-352-7713,
Farmersville Real Estate Company
Source: NTREIS,MLS#: 21188835
Facts & features
Interior
Bedrooms & bathrooms
- Bedrooms: 3
- Bathrooms: 2
- Full bathrooms: 2
Primary bedroom
- Features: Ceiling Fan(s), Sitting Area in Primary, Walk-In Closet(s)
- Level: First
- Dimensions: 16 x 19
Bedroom
- Features: Ceiling Fan(s)
- Level: First
- Dimensions: 10 x 10
Bedroom
- Features: Ceiling Fan(s)
- Level: First
- Dimensions: 10 x 10
Primary bathroom
- Features: Built-in Features, Dual Sinks, Garden Tub/Roman Tub, Linen Closet, Separate Shower
- Level: First
- Dimensions: 9 x 9
Bonus room
- Features: Ceiling Fan(s)
- Level: First
- Dimensions: 19 x 13
Breakfast room nook
- Level: First
- Dimensions: 9 x 10
Other
- Level: First
- Dimensions: 11 x 5
Kitchen
- Features: Breakfast Bar, Built-in Features, Eat-in Kitchen, Tile Counters, Walk-In Pantry
- Level: First
- Dimensions: 11 x 13
Living room
- Features: Ceiling Fan(s), Fireplace
- Level: First
- Dimensions: 16 x 23
Utility room
- Features: Built-in Features, Utility Room
- Level: First
- Dimensions: 6 x 7
Workshop
- Level: First
- Dimensions: 40 x 50
Workshop
- Level: First
- Dimensions: 25 x 25
Heating
- Central
Cooling
- Central Air, Ceiling Fan(s), ENERGY STAR Qualified Equipment
Appliances
- Included: Dishwasher, Electric Cooktop, Electric Oven, Disposal, Microwave
- Laundry: Washer Hookup, Dryer Hookup, ElectricDryer Hookup, Laundry in Utility Room
Features
- Double Vanity, Elevator, High Speed Internet, Open Floorplan, Pantry, Tile Counters, Walk-In Closet(s)
- Flooring: Concrete, Painted/Stained
- Windows: Window Coverings
- Has basement: No
- Number of fireplaces: 1
- Fireplace features: Family Room, Wood Burning Stove
Interior area
- Total interior livable area: 1,996 sqft
Video & virtual tour
Property
Parking
- Total spaces: 4
- Parking features: Detached Carport, Driveway, Garage, Garage Door Opener, RV Access/Parking, Garage Faces Side
- Attached garage spaces: 2
- Carport spaces: 2
- Covered spaces: 4
Features
- Levels: One
- Stories: 1
- Patio & porch: Covered
- Exterior features: Awning(s), Lighting, RV Hookup
- Pool features: None
- Fencing: Barbed Wire,Cross Fenced,Electric,Fenced,Metal,Perimeter,Pipe,Split Rail
Lot
- Size: 32.27 Acres
- Features: Acreage, Back Yard, Lawn, Landscaped, Many Trees
- Residential vegetation: Partially Wooded
Details
- Additional structures: Workshop
- Parcel number: R4643000064B1
Construction
Type & style
- Home type: SingleFamily
- Architectural style: Traditional,Farmhouse
- Property subtype: Single Family Residence
Materials
- Brick
- Foundation: Slab
- Roof: Composition
Condition
- Year built: 2001
Utilities & green energy
- Sewer: Aerobic Septic
- Water: Public
- Utilities for property: Cable Available, Septic Available, Water Available
Community & HOA
Community
- Security: Security System, Security Gate, Smoke Detector(s)
- Subdivision: Brooks Farm Ph Ii
HOA
- Has HOA: No
Location
- Region: Farmersville
Financial & listing details
- Price per square foot: $574/sqft
- Tax assessed value: $682,582
- Annual tax amount: $8,777
- Date on market: 3/1/2026
- Cumulative days on market: 169 days
- Listing terms: Cash,1031 Exchange
- Exclusions: Bar in the large workshop
- Road surface type: Asphalt
Estimated market value
$1,072,800
$1.02M - $1.13M
$1,945/mo
Price history
| Date | Event | Price |
|---|---|---|
| 7/30/2026 | Pending sale | $1,145,000$574/sqft |
Source: NTREIS #21188835 Report a problem | ||
| 6/4/2026 | Price change | $1,145,000-4.2%$574/sqft |
Source: NTREIS #21188835 Report a problem | ||
| 3/1/2026 | Listed for sale | $1,195,000+0.4%$599/sqft |
Source: NTREIS #21188835 Report a problem | ||
| 11/11/2025 | Listing removed | $1,190,000$596/sqft |
Source: NTREIS #20861978 Report a problem | ||
| 9/21/2025 | Price change | $1,190,000-0.8%$596/sqft |
Source: NTREIS #20861978 Report a problem | ||
| 6/27/2025 | Price change | $1,200,000-4%$601/sqft |
Source: NTREIS #20861978 Report a problem | ||
| 5/16/2025 | Price change | $1,250,000-3.8%$626/sqft |
Source: NTREIS #20861978 Report a problem | ||
| 4/10/2025 | Price change | $1,300,000-3.7%$651/sqft |
Source: NTREIS #20861978 Report a problem | ||
| 3/6/2025 | Listed for sale | $1,350,000$676/sqft |
Source: NTREIS #20861978 Report a problem | ||
| 2/26/2025 | Listing removed | $1,350,000$676/sqft |
Source: NTREIS #20727829 Report a problem | ||
| 9/30/2024 | Listed for sale | $1,350,000+671.9%$676/sqft |
Source: NTREIS #20727829 Report a problem | ||
| 8/19/2013 | Sold | -- |
Source: Agent Provided Report a problem | ||
| 5/26/2013 | Listed for sale | $174,900$88/sqft |
Source: Coldwell Banker Apex #11959431 Report a problem | ||
| 12/5/2002 | Sold | -- |
Source: Public Record Report a problem | ||
Public tax history
| Year | Property taxes | Tax assessment |
|---|---|---|
| 2025 | $6,978 +19.7% | $607,191 +24.7% |
| 2024 | $5,828 +11.5% | $486,755 +6.1% |
| 2023 | $5,227 | $458,814 +5.9% |
| 2022 | -- | $433,413 +21% |
| 2021 | $5,374 +31.5% | $358,278 +13.7% |
| 2020 | $4,087 +3.5% | $315,106 +7.9% |
| 2019 | $3,950 +25.7% | $292,168 +32.2% |
| 2018 | $3,144 +8.9% | $221,068 -6.4% |
| 2017 | $2,886 | $236,066 -2.1% |
| 2016 | $2,886 +4.6% | $241,034 +14.4% |
| 2015 | $2,760 | $210,731 +23.3% |
| 2014 | $2,760 | $170,895 -11.9% |
| 2013 | -- | $193,884 -0.6% |
| 2012 | -- | $195,149 -0.1% |
| 2011 | -- | $195,296 -2.9% |
| 2010 | -- | $201,076 -2.8% |
| 2009 | -- | $206,952 +0.5% |
| 2008 | -- | $205,991 +2.2% |
| 2007 | -- | $201,622 +9.6% |
| 2006 | -- | $183,921 +30.4% |
| 2005 | -- | $140,993 -15.1% |
| 2004 | -- | $166,063 +12.9% |
| 2003 | -- | $147,135 0% |
| 2002 | -- | $147,168 |
Find assessor info on the county website
Monthly payment
Est. payment
Payment breakdown
Explore the cost of this home by adjusting the details. Changes won't be saved.Climate risks
Neighborhood: 75442
Nearby schools
Schools provided by the listing agent
- Elementary: Farmersville
- Middle: Farmersville
- High: Farmersville
- District: Farmersville ISD
Source: NTREIS. This data may not be complete. We recommend contacting the local school district to confirm school assignments for this home.
- $1,060,900-- bd-- ba1.5k sqft19618 County Road 818, Farmersville, TX 75442Off Market
- $239,200-- bd-- ba1.3k sqft19870 County Road 818, Farmersville, TX 75442Off Market
- $220,0003 bd2 ba1.3k sqft1781 County Road 697, Farmersville, TX 75442Off Market

- $233,100-- bd-- ba2.1k sqft1761 County Road 697, Farmersville, TX 75442Off Market
Similar homes
- $949,9003 bd4 ba2.6k sqft2424 County Road 613, Farmersville, TX 75442For Sale
 MLS ID #21359434, Jay Marks. NTREIS
 - $575,0003 bd3 ba2.9k sqft1088 Stephen Ct, Farmersville, TX 75442For Sale
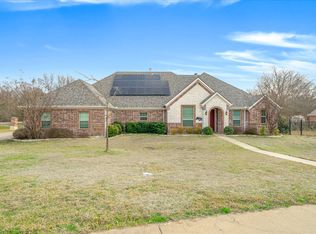 MLS ID #21368474, Meagan Vann. NTREIS
 - $875,0004 bd3 ba2.2k sqft5464 County Road 1120, Farmersville, TX 75442For Sale
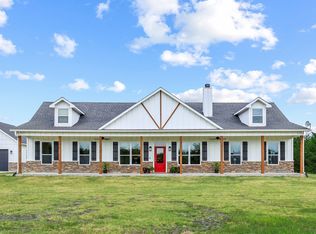 MLS ID #21307575, Eva Orchard. NTREIS
 - $750,0003 bd2 ba1.9k sqft2403 State Highway 78 S, Farmersville, TX 75442For Sale
 MLS ID #21329898, Jeff Jacobs. NTREIS
