$10,000 Concession to Buyer! Near Lake Lavon, this beautiful two-story brick home sits on a spacious, fully fenced 1-acre lot and offers the perfect blend of comfort, functionality, and outdoor living. With 4 bedrooms, 3 full baths, a 3-car garage, a detached workshop, and a sparkling pool and spa, there's plenty of room to relax, entertain, and enjoy. The open-concept floor plan features a welcoming living room with soaring vaulted ceilings, decorative lighting, and a stunning floor-to-ceiling stacked stone fireplace. The kitchen is designed with the home chef in mind, offering a center island, breakfast bar, gas cooktop, large pantry, and a sunny breakfast area overlooking the backyard. The private primary suite includes dual vanities, a jetted tub, separate shower, and a spacious walk-in closet. Three additional bedrooms provide flexibility for family, guests, or a home office. Upstairs, the large game room is perfect for entertaining with a wet bar and access to a private balcony overlooking the backyard, pool and spa. Step outside to enjoy the recently added covered patio, refreshing pool and hot tub, and detached 30x40 workshop with space for hobbies, projects, or extra storage. Recent updates include a gas cooktop, tankless water heater, pool heater, app-controlled pool system, single door garage door opener, and updated LVP flooring on the first floor. Conveniently located just minutes from Lake Lavon, you'll enjoy easy access to boating, fishing, hiking, parks, and all the outdoor recreation the area has to offer while still being close to everyday conveniences.
Pending
$640,000
840 Lake Vista Ln, Lavon, TX 75166
4beds
3,025sqft
:
Get pre-qualified$4,453/mo
Single Family Residence
Built in 2001
1 Acres Lot
$635,700 Zestimate®
$212/sqft
$-- HOA
What's special
Sparkling pool and spaDetached workshopRecently added covered patioOpen-concept floor planWet barSpacious walk-in closetJetted tub
- 32 days |
- 568 |
- 38 |
Likely to sell faster than
Zillow last checked:
Listing updated:
Listed by:
Alisha Rosse 0581852 817-796-9583,
Real Broker, LLC 855-450-0442,
Kim Beck 0711350 817-796-9588,
Real Broker, LLC
Source: NTREIS,MLS#: 21322684
Facts & features
Interior
Bedrooms & bathrooms
- Bedrooms: 4
- Bathrooms: 3
- Full bathrooms: 3
Primary bedroom
- Features: Ceiling Fan(s), En Suite Bathroom, Fireplace, Walk-In Closet(s)
- Level: First
- Dimensions: 16 x 14
Bedroom
- Features: Ceiling Fan(s)
- Level: First
- Dimensions: 12 x 11
Bedroom
- Features: Ceiling Fan(s)
- Level: Second
- Dimensions: 14 x 14
Bedroom
- Features: Ceiling Fan(s)
- Level: Second
- Dimensions: 14 x 12
Primary bathroom
- Features: Built-in Features, Dual Sinks, Jetted Tub, Separate Shower
- Level: First
- Dimensions: 11 x 10
Other
- Features: Built-in Features
- Level: First
- Dimensions: 9 x 5
Other
- Features: Built-in Features
- Level: Second
- Dimensions: 8 x 4
Game room
- Features: Built-in Features, Ceiling Fan(s), Other
- Level: First
- Dimensions: 18 x 16
Kitchen
- Features: Breakfast Bar, Built-in Features, Eat-in Kitchen, Kitchen Island, Pantry
- Level: First
- Dimensions: 15 x 13
Living room
- Features: Ceiling Fan(s), Fireplace
- Level: First
- Dimensions: 22 x 17
Utility room
- Features: Built-in Features, Utility Room, Utility Sink
- Level: First
- Dimensions: 8 x 6
Heating
- Central, Natural Gas, Zoned
Cooling
- Central Air, Ceiling Fan(s), Electric, Zoned
Appliances
- Included: Some Gas Appliances, Dishwasher, Gas Cooktop, Disposal, Microwave, Plumbed For Gas
- Laundry: Washer Hookup, Dryer Hookup, ElectricDryer Hookup, Laundry in Utility Room
Features
- Wet Bar, Chandelier, Decorative/Designer Lighting Fixtures, Double Vanity, Eat-in Kitchen, High Speed Internet, Kitchen Island, Open Floorplan, Pantry, Cable TV, Vaulted Ceiling(s)
- Flooring: Carpet, Ceramic Tile, Luxury Vinyl Plank
- Windows: Window Coverings
- Has basement: No
- Number of fireplaces: 2
- Fireplace features: Gas Starter, Living Room, Primary Bedroom, Stone
Interior area
- Total interior livable area: 3,025 sqft
Video & virtual tour
Property
Parking
- Total spaces: 3
- Parking features: Driveway, Garage, Garage Door Opener, Inside Entrance, Kitchen Level, Garage Faces Side
- Attached garage spaces: 3
Features
- Levels: Two
- Stories: 2
- Patio & porch: Rear Porch, Covered, Patio
- Pool features: Gunite, In Ground, Pool, Pool/Spa Combo
Lot
- Size: 1 Acres
- Features: Back Yard, Interior Lot, Lawn, Subdivision, Sprinkler System
Details
- Parcel number: R431700B01501
Construction
Type & style
- Home type: SingleFamily
- Architectural style: Traditional,Detached
- Property subtype: Single Family Residence
Materials
- Brick
- Foundation: Slab
- Roof: Composition
Condition
- Year built: 2001
Utilities & green energy
- Sewer: Aerobic Septic
- Water: Public
- Utilities for property: Septic Available, Separate Meters, Underground Utilities, Water Available, Cable Available
Community & HOA
Community
- Features: Curbs
- Security: Prewired, Smoke Detector(s)
- Subdivision: Lakeridge Meadows
HOA
- Has HOA: No
Location
- Region: Lavon
Financial & listing details
- Price per square foot: $212/sqft
- Tax assessed value: $618,716
- Annual tax amount: $11,497
- Date on market: 7/9/2026
- Cumulative days on market: 24 days
- Listing terms: Cash,Conventional,FHA,VA Loan
- Exclusions: Refrigerators, TV's and Mounts
Estimated market value
$635,700
$604,000 - $667,000
$3,453/mo
Price history
| Date | Event | Price |
|---|---|---|
| 7/24/2026 | Pending sale | $640,000$212/sqft |
Source: NTREIS #21322684 Report a problem | ||
| 7/17/2026 | Contingent | $640,000$212/sqft |
Source: NTREIS #21322684 Report a problem | ||
| 7/9/2026 | Listed for sale | $640,000-5.9%$212/sqft |
Source: NTREIS #21322684 Report a problem | ||
| 8/30/2024 | Sold | -- |
Source: NTREIS #20624680 Report a problem | ||
| 8/19/2024 | Pending sale | $679,900$225/sqft |
Source:  NextHome #20624680 Report a problem NextHome #20624680 Report a problem | ||
| 8/19/2024 | Contingent | $679,900$225/sqft |
Source: NTREIS #20624680 Report a problem | ||
| 8/3/2024 | Price change | $679,900-2.2%$225/sqft |
Source: NTREIS #20624680 Report a problem | ||
| 7/18/2024 | Price change | $694,900-0.7%$230/sqft |
Source: NTREIS #20624680 Report a problem | ||
| 6/30/2024 | Listed for sale | $699,900$231/sqft |
Source: NTREIS #20624680 Report a problem | ||
Public tax history
| Year | Property taxes | Tax assessment |
|---|---|---|
| 2025 | $9,634 | $618,716 +1.4% |
| 2024 | -- | $609,953 +10% |
| 2023 | $2,634 -48.9% | $554,503 +10% |
| 2022 | $5,152 | $504,094 +10% |
| 2021 | $5,152 | $458,267 +10% |
| 2020 | $5,152 | $416,606 +5.6% |
| 2019 | $5,152 | $394,554 +5.4% |
| 2018 | $5,152 | $374,181 +3.3% |
| 2017 | $5,152 | $362,193 +6.9% |
| 2016 | $5,152 -3.1% | $338,750 +4.4% |
| 2015 | $5,314 | $324,334 +3.2% |
| 2014 | $5,314 | $314,152 +10% |
| 2013 | -- | $285,692 +1% |
| 2012 | -- | $282,799 +4.5% |
| 2011 | -- | $270,500 +0.2% |
| 2010 | -- | $270,000 -7% |
| 2009 | -- | $290,403 -1% |
| 2008 | -- | $293,459 +0.8% |
| 2007 | -- | $291,193 +9.9% |
| 2006 | -- | $265,030 -0.8% |
| 2005 | -- | $267,246 +8% |
| 2004 | -- | $247,521 -1% |
| 2003 | -- | $250,000 +133.1% |
| 2002 | -- | $107,270 +441.8% |
| 2001 | -- | $19,800 +560% |
| 2000 | -- | $3,000 |
Find assessor info on the county website
Monthly payment
Est. payment
Payment breakdown
Explore the cost of this home by adjusting the details. Changes won't be saved.Climate risks
Neighborhood: 75166
Nearby schools
GreatSchools rating
- 5/10Nesmith Elementary SchoolGrades: PK-5Distance: 1.6 mi
- NABraves AcademyGrades: 3-11Distance: 4.6 mi
- 5/10Community High SchoolGrades: 9-12Distance: 4.6 mi
Schools provided by the listing agent
- Elementary: Nesmith
- Middle: Community Trails
- High: Community
- District: Community ISD
Source: NTREIS. This data may not be complete. We recommend contacting the local school district to confirm school assignments for this home.
- $520,100-- bd-- ba2.4k sqft860 Lake Vista Ln, Lavon, TX 75166Off Market
- $633,5004 bd4 ba2.9k sqft820 Lake Vista Ln, Lavon, TX 75166Off Market
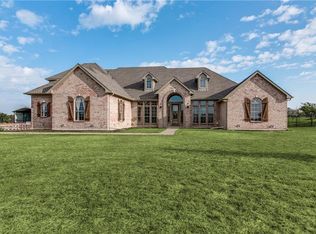
- $526,9004 bd2 ba2.3k sqft820 Lakeridge Dr, Lavon, TX 75166Off Market

- $519,0004 bd3 ba2.7k sqft825 Lake Vista Ln, Lavon, TX 75166Off Market
- $680,6004 bd3 ba2.9k sqft775 Lake Vista Ln, Lavon, TX 75166Off Market
- $585,8004 bd3 ba2.5k sqft845 Lake Vista Ln, Lavon, TX 75166Off Market
- $478,5004 bd3 ba468 sqft840 Lakeridge Dr, Lavon, TX 75166Off Market
- $482,4003 bd2 ba1.8k sqft1192 Lake Rd, Lavon, TX 75166Off Market
A local agent can set up tours, give advice and negotiate with sellers.
Similar homes
- $650,0003 bd4 ba2.5k sqft2614 County Road 596, Nevada, TX 75173For Sale
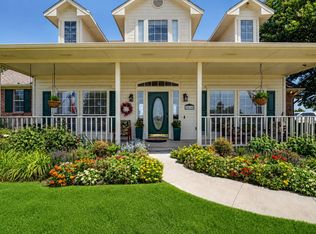 MLS ID #21344134, Stacy Massar. NTREIS
 - $664,9995 bd4 ba3.2k sqft2336 Saddlebrook Ln, Rockwall, TX 75087For Sale
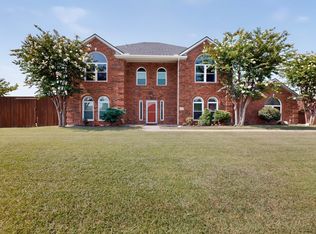 MLS ID #21313343, Joseph Felling. NTREIS
 - $699,9004 bd4 ba2.8k sqft2305 Silver Maple Dr, Saint Paul, TX 75098For Sale
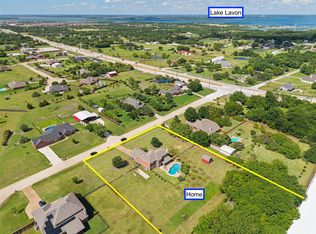 MLS ID #21298833, Jocelyn Mills. NTREIS
 - $597,0004 bd3 ba1.8k sqft4480 County Road 551, Farmersville, TX 75442For Sale
 MLS ID #21298128, Tonya Mercer. NTREIS
 - $560,0004 bd2 ba2.8k sqft2515 Jessica Way Ln, Royse City, TX 75189For SaleMLS ID #21314301, Cindy Moseley. NTREIS
- $734,0004 bd3 ba3k sqft2408 Silver Maple Dr, Saint Paul, TX 75098For SaleMLS ID #21183592, Anthony Tuminello. NTREIS
- $575,0005 bd4 ba3.3k sqft1686 Tannerson Dr, Rockwall, TX 75087For SaleMLS ID #21330190, Shannon Haury. NTREIS
- $699,9004 bd4 ba2.9k sqft5147 Pond Crest Trl, Fairview, TX 75069For SaleMLS ID #21344957, Angel Mickle. NTREIS
- $585,0005 bd3 ba3.3k sqft1917 Doves Landing Ln, Wylie, TX 75098For SaleMLS ID #21348118, Mariya Roberts. NTREIS
- $445,0004 bd2 ba2.1k sqft6581 Meadow Ridge Cir, Nevada, TX 75173For SaleMLS ID #21216017, Lisa Henry-Weaver. NTREIS
- $675,0004 bd3 ba3.4k sqft4212 Oxbow Dr, McKinney, TX 75072For SaleMLS ID #21337666, Daniel Harker. NTREIS
- $550,0004 bd4 ba3.6k sqft695 Shores Blvd, Rockwall, TX 75087For SaleMLS ID #21335163, Amy Smith. NTREIS
- $648,8465 bd5 ba3.7k sqft1318 Lantern Faith Dr, Saint Paul, TX 75098For SaleMLS ID #21294746, RJ Avery. NTREIS
- $449,1124 bd2 ba1.8k sqft112 Carrington Dr, Fate, TX 75032For SaleMLS ID #21351668, Cynthia McCauley. NTREIS
- $397,0004 bd3 ba2.4k sqft1201 Destiny Ct, Wylie, TX 75098For SaleMLS ID #21328936, Tonya Feckley. NTREIS
- $617,5004 bd3 ba2.1k sqft1915 Thornberry Dr, Melissa, TX 75454For SaleMLS ID #21098724, Brittany Stewart. NTREIS
- $750,0004 bd3 ba2.6k sqft408 Herron Cir, Rockwall, TX 75032For SaleMLS ID #21306603, Camille Duhoux. NTREIS
- $595,0005 bd4 ba3.7k sqft1720 Mapleleaf Dr, Wylie, TX 75098For SaleMLS ID #21282162, Trang Nguyen. NTREIS
- $375,0004 bd3 ba2.6k sqft1023 High Cotton Ln, Rockwall, TX 75087For SaleMLS ID #21352429, Dee Evans. NTREIS
- $539,9004 bd3 ba3.2k sqft2360 Desert Falls Ln, Rockwall, TX 75087For SaleMLS ID #21154551, Karen Rutherford. NTREIS
