Price Improvement! Welcome to your country retreat nestled in the rolling hills of desirable Colina Creek Estates with no HOA. This well maintained 3 bed 2 bath home sits on 1.4 secluded acres with a backyard oasis that is sure to impress. The custom built pool is finished with PebbleTec plaster, travertine coping, and paver decking. The large backyard has multiple trees and covered patio with lots of space to entertain. The home has a spacious open concept floor plan with a chef's kitchen overlooking the family room and kitchen nook. Beautiful engineered wood flooring extends from entry to office, dining areas, living room and back flex room. The wood burning fireplace is a focal point to the main area that is great for cold evenings. Large primary suite is bright and inviting. The primary ensuite has a spa like experience with large soaking tub, stand up shower and dual vanities. The 2 other bedrooms are generous in size with walk in closets. There's an extra flex room that could be used as an office or converted into 4th bedroom. Office located off front entry with french doors adding extra privacy for those working from home. Large side driveway with 3 car garage. Owners added concrete slab in the back of side drive that could be used as extra parking or a foundation pad for a small shop or shed.
Home has native landscaping with multiple willow trees and sprinkler system that covers all grass areas. High speed internet access and no HOA.
Pending
Price cut: $25K (7/21)
$624,995
2711 Naomi Ct, Farmersville, TX 75442
3beds
2,398sqft
Single Family Residence
Built in 2020
1.41 Acres Lot
$611,600 Zestimate®
$261/sqft
$-- HOA
What's special
- 53 days
- 89
- 3
Likely to sell faster than
Zillow last checked:
Listing updated:
Listed by:
James Hunter 0581932 214-923-0261,
Archwood Properties 214-923-0261
Source: NTREIS,MLS#: 21324517
Facts & features
Interior
Bedrooms & bathrooms
- Bedrooms: 3
- Bathrooms: 2
- Full bathrooms: 2
Primary bedroom
- Features: En Suite Bathroom
- Level: First
- Dimensions: 13 x 18
Living room
- Features: Fireplace
- Level: First
- Dimensions: 16 x 19
Heating
- Central
Cooling
- Central Air, Ceiling Fan(s)
Appliances
- Included: Dishwasher
Features
- Decorative/Designer Lighting Fixtures, Double Vanity, Eat-in Kitchen, Open Floorplan, Pantry
- Flooring: Ceramic Tile, Engineered Hardwood
- Windows: Window Coverings
- Has basement: No
- Number of fireplaces: 1
- Fireplace features: Wood Burning
Interior area
- Total interior livable area: 2,398 sqft
Video & virtual tour
Property
Parking
- Total spaces: 6
- Parking features: Driveway
- Attached garage spaces: 3
- Carport spaces: 3
Features
- Levels: One
- Stories: 1
- Patio & porch: Covered
- Exterior features: Rain Gutters
- Pool features: Indoor, Pool
- Fencing: Wrought Iron
Lot
- Size: 1.41 Acres
Details
- Parcel number: R1195200002501
Construction
Type & style
- Home type: SingleFamily
- Architectural style: Traditional,Detached
- Property subtype: Single Family Residence
Materials
- Brick, Rock, Stone
- Foundation: Slab
- Roof: Composition
Condition
- Year built: 2020
Utilities & green energy
- Sewer: Septic Tank
- Utilities for property: Septic Available
Community & HOA
Community
- Subdivision: Colina Creek Estates Ph 3
HOA
- Has HOA: No
Location
- Region: Farmersville
Financial & listing details
- Price per square foot: $261/sqft
- Tax assessed value: $585,775
- Annual tax amount: $8,340
- Date on market: 7/10/2026
- Cumulative days on market: 44 days
- Exclusions: Pesonal property and TV mounts
Estimated market value
$611,600
$581,000 - $642,000
$2,748/mo
Price history
| Date | Event | Price |
|---|---|---|
| 8/13/2026 | Pending sale | $624,995$261/sqft |
Source: NTREIS #21324517 Report a problem | ||
| 8/3/2026 | Contingent | $624,995$261/sqft |
Source: NTREIS #21324517 Report a problem | ||
| 7/21/2026 | Price change | $624,995-3.8%$261/sqft |
Source: NTREIS #21324517 Report a problem | ||
| 7/10/2026 | Listed for sale | $649,995$271/sqft |
Source: NTREIS #21324517 Report a problem | ||
Public tax history
| Year | Property taxes | Tax assessment |
|---|---|---|
| 2025 | $6,500 +2.7% | $576,906 +10% |
| 2024 | $6,328 +17% | $524,460 +10% |
| 2023 | $5,407 -10.4% | $476,782 +10% |
| 2022 | $6,036 +8.2% | $433,438 +16.7% |
| 2021 | $5,577 +623.3% | $371,307 +572.7% |
| 2020 | $771 | $55,200 |
Find assessor info on the county website
Monthly payment
Est. payment
Payment breakdown
Explore the cost of this home by adjusting the details. Changes won't be saved.Climate risks
Neighborhood: 75442
Nearby schools
Schools provided by the listing agent
- Elementary: Tatum
- Middle: Farmersville
- High: Farmersville
- District: Farmersville ISD
Source: NTREIS. This data may not be complete. We recommend contacting the local school district to confirm school assignments for this home.
Similar homes
- $639,9004 bd3 ba2.8k sqft21867 County Road 820, Farmersville, TX 75442For Sale
 MLS ID #21343388, Brigitte Barkley. NTREIS
 - $830,0004 bd4 ba3k sqft17155 County Road 605, Farmersville, TX 75442For Sale
 MLS ID #21348149, Jennifer Cox. NTREIS
 - $650,0003 bd4 ba2.5k sqft2614 County Road 596, Nevada, TX 75173For Sale
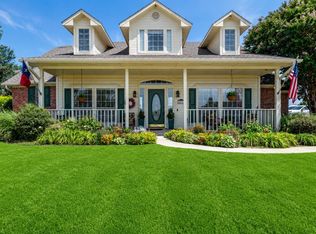 MLS ID #21344134, Stacy Massar. NTREIS
 - $679,0004 bd3 ba3.1k sqft2201 Henson Ln, Nevada, TX 75173For Sale
 MLS ID #21281170, Sylvia Zurita. NTREIS
