Discover this one-of-a-kind opportunity where homestead living, income potential, and event-ready amenities all come together on 10 MOL beautifully fenced acres. This unique estate features a spacious primary residence, plus a fully equipped secondary apartment, perfect for multigenerational living, guests, or rental income. Beneath the apartment, you’ll also find an additional private living space with its own kitchenette and bathroom, offering even more flexibility and potential. The property is fully fenced for livestock and thoughtfully laid out for both everyday living and large gatherings. A charming wedding venue is already in place, complete with picturesque backdrops, including a small pond ideal for outdoor ceremonies or receptions.
Entertain effortlessly at the covered outdoor kitchen pavilion, equipped with bathrooms and a shower thoughtfully designed to host everything from family cookouts to full-scale events. For those who need space to work or store equipment, the large workshop and storage areas check every box. Whether you’re dreaming of a hobby farm, investment property, or turnkey venue, this place offers endless potential. Bring your vision, this 10-acre property is ready for your next chapter.
For sale
$2,200,000
9141 County Road 591, Nevada, TX 75173
4beds
2,196sqft
Single Family Residence
Built in 2018
10.18 Acres Lot
$2,066,800 Zestimate®
$1,002/sqft
$-- HOA
What's special
Fully equipped secondary apartment
- 273 days
- 207
- 11
Zillow last checked:
Listing updated:
Listed by:
Ashley Snell 0793626 903-567-7777,
Exit Realty Pro 903-567-7777
Source: NTREIS,MLS#: 21125748
Facts & features
Interior
Bedrooms & bathrooms
- Bedrooms: 4
- Bathrooms: 3
- Full bathrooms: 3
Primary bedroom
- Level: Second
- Dimensions: 0 x 0
Living room
- Features: Fireplace
- Level: First
- Dimensions: 0 x 0
Appliances
- Included: Gas Range, Gas Water Heater
Features
- Chandelier, Decorative/Designer Lighting Fixtures, Granite Counters, Kitchen Island, Open Floorplan
- Has basement: No
- Number of fireplaces: 1
- Fireplace features: Electric, Family Room
Interior area
- Total interior livable area: 2,196 sqft
Video & virtual tour
Property
Parking
- Parking features: Outside, On Street
Features
- Levels: Two
- Stories: 2
- Patio & porch: Covered
- Pool features: None
Lot
- Size: 10.18 Acres
Details
- Parcel number: 1292407
Construction
Type & style
- Home type: SingleFamily
- Architectural style: Barndominium,Spanish,Detached
- Property subtype: Single Family Residence
- Attached to another structure: Yes
Materials
- Metal Siding, Stucco
Condition
- Year built: 2018
Community & HOA
Community
- Subdivision: A0949
HOA
- Has HOA: No
Location
- Region: Nevada
Financial & listing details
- Price per square foot: $1,002/sqft
- Tax assessed value: $1,834,327
- Annual tax amount: $22,788
- Date on market: 12/5/2025
- Cumulative days on market: 274 days
Estimated market value
$2,066,800
$1.96M - $2.17M
$2,574/mo
Price history
| Date | Event | Price |
|---|---|---|
| 6/26/2026 | Price change | $2,200,000-4.3%$1,002/sqft |
Source: NTREIS #21125748 Report a problem | ||
| 12/5/2025 | Listed for sale | $2,300,000+21.1%$1,047/sqft |
Source: NTREIS #21125748 Report a problem | ||
| 5/5/2025 | Listing removed | $1,900,000$865/sqft |
Source: NTREIS #20663476 Report a problem | ||
| 5/3/2025 | Price change | $1,900,000-13.6%$865/sqft |
Source: NTREIS #20663476 Report a problem | ||
| 7/14/2024 | Listed for sale | $2,200,000$1,002/sqft |
Source: NTREIS #20663476 Report a problem | ||
Public tax history
| Year | Property taxes | Tax assessment |
|---|---|---|
| 2025 | $22,788 +0.1% | $1,834,327 +4.2% |
| 2024 | $22,761 +0.6% | $1,760,413 +0.7% |
| 2023 | $22,626 -6.3% | $1,748,913 +7.8% |
| 2022 | $24,156 -56.9% | $1,622,594 +18.2% |
| 2021 | $56,087 +65.1% | $1,372,423 -12.1% |
| 2020 | $33,975 +399.8% | $1,561,968 +680.1% |
| 2019 | $6,798 +14.7% | $200,221 -34.7% |
| 2018 | $5,924 +1777% | $306,640 -38.7% |
| 2017 | $316 | $500,000 |
| 2016 | $316 -6.2% | $500,000 |
| 2015 | $337 | $500,000 |
Find assessor info on the county website
Monthly payment
Est. payment
Payment breakdown
Explore the cost of this home by adjusting the details. Changes won't be saved.Climate risks
Neighborhood: 75173
Nearby schools
Schools provided by the listing agent
- Elementary: Mcclendon
- Middle: Leland Edge
- High: Community
- District: Community ISD
Source: NTREIS. This data may not be complete. We recommend contacting the local school district to confirm school assignments for this home.
Similar homes
- $2,000,0004 bd2 ba2.1k sqft304 Canales Rd, Nevada, TX 75173For Sale
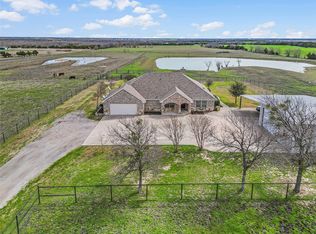 MLS ID #21059475, Cindy Coats. NTREIS
 - $1,625,0003 bd3 ba2.7k sqft4745 E Fm 552, Fate, TX 75087For Sale
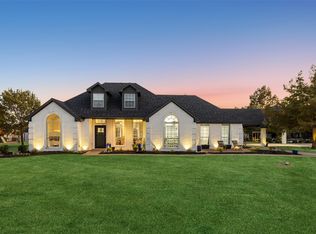 MLS ID #21359469, James Weir. NTREIS
 - $2,050,0003 bd3 ba2.2k sqft803-2 Westshore Dr, Wylie, TX 75098For Sale
 MLS ID #21137570, Janet Martin. NTREIS
 - $1,795,0003 bd3 ba2.4k sqft10442 County Road 2434, Terrell, TX 75160For Sale
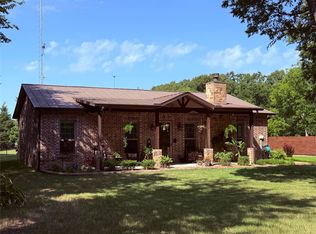 MLS ID #21368978, Steve Baxter. NTREIS
