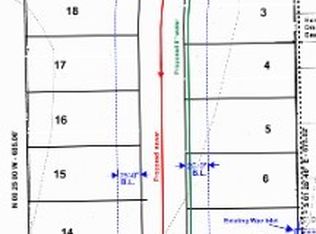
Limited Listing for all questions please contact the owner. This offers a high-yield opportunity for a regional or premium custom home builder to develop an exclusive pocket neighborhood on Wylie’s northwest side, or for an individual seeking an estate home site. Unlike raw acreage, this site features complete, active public utilities directly to the property boundary, approved zoning for 20 lots average size, 60’ X 120’–2,200 SF minimum floor area and civil engineering plans that are pending final approval by the City, saving a builder months in municipal red tape and the cost of off-site utility extension infrastructure. Water Main Access: The site features an existing 12-inch water main (Wylie NE) along the northern Parker Road boundary, within an existing 20’ waterline easement. An existing 8” Wylie NE waterline is stubbed to the east property line, at lot 8, providing access to loop the water main. Wastewater Line Access: An existing 8-inch sewer line is stubbed to the SE corner of this property. This will tie into a proposed gravity-fed interior sewer main running down the center of the development to serve all the homesites. Stormwater Drainage Network: The engineering uses the natural slope of the land toward the southeast corner. The site features an existing 24-inch storm sewer and an existing Wye inlet at Lot 7. The southeastern tip has an Emergency Overflow Flume and a 10-foot drainage easement. Roadway Access: A 31’ wide concrete drive entrance is connected to existing Parker Road paving. Electric - Overhead power is along the front property line on Parker Rd. Natural Gas – Gas main is stubbed to the property at Parker Rd. TxDOT Expansion complete: The property sits directly on the West Parker Road expansion, which is complete. TxDOT's transition to a 4-lane divided configuration guarantees high-visibility access and highly efficient traffic flow directly to the community entrance.
For sale
$1,450,000
601 & 595 Parker Rd, Wylie, TX 75098
3beds
1,674sqft
Single Family Residence
Built in 1975
4.65 Acres Lot
$-- Zestimate®
$866/sqft
$-- HOA
What's special
- 3 days
- 79
- 2
Zillow last checked:
Listing updated:
Listed by:
Katherine Briones 0486547 214-282-7450,
Mersaes Real Estate, Inc. 972-203-9033,
Trinity Scroggins 0784575 214-475-0451,
Mersaes Real Estate, Inc.
Source: NTREIS,MLS#: 21415200
Facts & features
Interior
Bedrooms & bathrooms
- Bedrooms: 3
- Bathrooms: 2
- Full bathrooms: 2
Primary bedroom
- Level: First
- Dimensions: 0 x 0
Bedroom
- Level: First
- Dimensions: 0 x 0
Bedroom
- Level: First
- Dimensions: 0 x 0
Living room
- Level: First
- Dimensions: 0 x 0
Cooling
- Central Air
Appliances
- Included: Dishwasher
Features
- Cable TV
- Has basement: No
- Number of fireplaces: 1
- Fireplace features: Living Room
Interior area
- Total interior livable area: 1,674 sqft
Video & virtual tour
Property
Parking
- Total spaces: 2
- Parking features: Driveway
- Attached garage spaces: 2
Features
- Levels: One
- Stories: 1
- Pool features: None
Lot
- Size: 4.65 Acres
- Features: Acreage
Details
- Parcel number: R669600002401
Construction
Type & style
- Home type: SingleFamily
- Architectural style: Detached
- Property subtype: Single Family Residence
- Attached to another structure: Yes
Condition
- Resale
- Year built: 1975
Utilities & green energy
- Sewer: Public Sewer
- Water: Public
- Utilities for property: Electricity Available, Electricity Connected, Sewer Available, Water Available, Cable Available
Community & HOA
Community
- Subdivision: Penney W D
HOA
- Has HOA: No
Location
- Region: Wylie
Financial & listing details
- Price per square foot: $866/sqft
- Annual tax amount: $8,034
- Date on market: 10/20/2026
- Cumulative days on market: 5 days
- Listing terms: Cash,Conventional
Estimated market value
Not available
Estimated sales range
Not available
Not available
Price history
| Date | Event | Price |
|---|---|---|
| 10/20/2026 | Listed for sale | $1,450,000$866/sqft |
Source: NTREIS #21415200 Report a problem | ||
Public tax history
Tax history is unavailable.
Monthly payment
Est. payment
Payment breakdown
Explore the cost of this home by adjusting the details. Changes won't be saved.Climate risks
Neighborhood: 75098
Nearby schools
Schools provided by the listing agent
- Elementary: Birmingham
- Middle: Davis,Mcmillan
- High: Wylie East
- District: Wylie ISD
Source: NTREIS. This data may not be complete. We recommend contacting the local school district to confirm school assignments for this home.

Similar homes
- $750,0004 bd3 ba2.3k sqft1430 Harlin Dr, Saint Paul, TX 75098For Sale
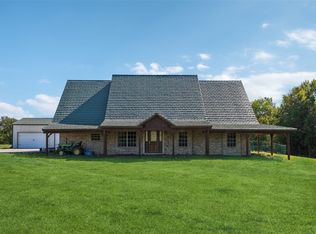 MLS ID #21404160, Noelle Coats. NTREIS
- $1,750,0003 bd3 ba2.2k sqft803-2 Westshore Dr, Wylie, TX 75098For Sale
 MLS ID #21137570, Janet Martin. NTREIS
- $1,399,9993 bd2 ba2.1k sqft11381 County Road 739, Princeton, TX 75407For Sale
 MLS ID #21024622, Hernan Romero. NTREIS
- $875,0003 bd3 ba2.4k sqft10395 County Road 740, Princeton, TX 75407For Sale
 MLS ID #21401913, Whitney Buquoi. NTREIS
