Set on 10.25 acres in Nevada, TX, this completely updated 2002 Barndominium offers approximately 2,400 sq ft of living space plus a detached workshop combined with a garage, a shipping container with mini-split for storage or pets, an electric fence for animals and a nice pond. The fully-updated home features 2026 LVP flooring, 2024 HVAC and ductwork, 2025 ceiling fans, decorative lighting granite and quartz countertops, a large kitchen island with SS appliances including a double oven, island microwave and more. A large 60' x 12' covered front porch includes a sound system and makes for nice evenings sitting outside enjoying the view. Board-on-board construction adds durability. 2023 metal roof on both the house and shop. The property also includes an insulated shipping container with a mini-split, a 2026 septic system with plumbing line to the workshop (garage), a 2026 large gravel parking area accommodating multiple vehicles, and a covered carport along that back of the home that can fit 3 cars or equipment. Enjoy a private 50' x 50' pond. A bonus: Approximately 9.25 acres are under an Ag Exemption for hay production. Wylie ETJ. Additional features include an electric fence for animals, a fully fenced perimeter of the property and plenty of usable acreage.
For sale
$1,100,000
14371 County Road 545, Nevada, TX 75173
4beds
2,400sqft
Farm, Single Family Residence
Built in 2002
10.43 Acres Lot
$-- Zestimate®
$458/sqft
$-- HOA
What's special
Electric fence for animalsFully-updated homeGranite and quartz countertopsNice pondBoard-on-board construction adds durabilityDecorative lighting
- 9 days
- 264
- 13
Likely to sell faster than
Zillow last checked:
Listing updated:
Listed by:
Kristi Hinshaw 0713037 214-394-0631,
Kristi Hinshaw 214-394-0631
Source: NTREIS,MLS#: 21370548
Facts & features
Interior
Bedrooms & bathrooms
- Bedrooms: 4
- Bathrooms: 3
- Full bathrooms: 2
- 1/2 bathrooms: 1
Primary bedroom
- Level: First
- Dimensions: 14 x 15
Bedroom
- Level: First
- Dimensions: 12 x 12
Bedroom
- Level: First
- Dimensions: 12 x 12
Bedroom
- Level: First
- Dimensions: 11 x 19
Bonus room
- Level: First
- Dimensions: 9 x 19
Dining room
- Level: First
- Dimensions: 14 x 9
Kitchen
- Level: First
- Dimensions: 14 x 15
Living room
- Level: First
- Dimensions: 16 x 19
Workshop
- Level: First
- Dimensions: 29 x 59
Heating
- Central, Electric, ENERGY STAR/ACCA RSI Qualified Installation, ENERGY STAR Qualified Equipment
Cooling
- Central Air, Ceiling Fan(s), Electric, ENERGY STAR Qualified Equipment, Window Unit(s)
Appliances
- Included: Double Oven, Dishwasher, Electric Cooktop, Electric Oven, Electric Water Heater, Disposal, Microwave, Trash Compactor
- Laundry: Electric Dryer Hookup, In Hall
Features
- Decorative/Designer Lighting Fixtures, Double Vanity, Eat-in Kitchen, Granite Counters, Kitchen Island, Open Floorplan, Pantry, Walk-In Closet(s), Wired for Sound
- Flooring: Luxury Vinyl Plank, Tile
- Windows: Window Coverings
- Has basement: No
- Has fireplace: No
Interior area
- Total interior livable area: 2,400 sqft
Video & virtual tour
Property
Parking
- Total spaces: 5
- Parking features: Attached Carport, Additional Parking, Door-Single, Gravel, Outside, Oversized, Boat, RV Access/Parking
- Garage spaces: 2
- Carport spaces: 3
- Covered spaces: 5
Features
- Levels: One
- Stories: 1
- Patio & porch: Rear Porch, Front Porch, Patio, Rooftop, Covered
- Exterior features: Lighting, Rain Gutters, Storage
- Pool features: None
- Fencing: Electric,Perimeter,Wire
Lot
- Size: 10.43 Acres
- Features: Acreage, Agricultural, Cleared, Pond on Lot, Many Trees
- Residential vegetation: Crop(s), Grassed
Details
- Additional structures: Garage(s), Other, Storage, Workshop
- Parcel number: R600300212201
- Horses can be raised: Yes
Construction
Type & style
- Home type: SingleFamily
- Architectural style: Barndominium,Farmhouse
- Property subtype: Farm, Single Family Residence
Materials
- Foundation: Slab
- Roof: Metal
Condition
- Resale
- Year built: 2002
Utilities & green energy
- Sewer: Aerobic Septic
- Water: Community/Coop
- Utilities for property: Electricity Available, Septic Available, Water Available
Community & HOA
Community
- Features: Fishing, Fenced Yard
- Security: Smoke Detector(s)
- Subdivision: Anglin Drury Abs
HOA
- Has HOA: No
Location
- Region: Nevada
Financial & listing details
- Price per square foot: $458/sqft
- Tax assessed value: $568,159
- Annual tax amount: $620
- Date on market: 10/9/2026
- Listing terms: Cash,Conventional
- Road surface type: Gravel
Estimated market value
Not available
Estimated sales range
Not available
Not available
Price history
| Date | Event | Price |
|---|---|---|
| 10/9/2026 | Listed for sale | $1,100,000$458/sqft |
Source: NTREIS #21370548 Report a problem | ||
| 5/31/2017 | Sold | -- |
Source: Agent Provided Report a problem | ||
Public tax history
| Year | Property taxes | Tax assessment |
|---|---|---|
| 2025 | $620 | $539,856 +39.2% |
| 2024 | -- | $387,882 +4% |
| 2023 | $5,265 -15.6% | $372,786 -9% |
| 2022 | $6,239 +41.2% | $409,863 +48.6% |
| 2021 | $4,420 +20.4% | $275,784 +4.9% |
| 2020 | $3,671 -2.7% | $262,815 +2.1% |
| 2019 | $3,772 -11.5% | $257,375 -4.5% |
| 2018 | $4,264 +203.6% | $269,536 +12.1% |
| 2017 | $1,405 | $240,411 +7.5% |
| 2016 | $1,405 +4.1% | $223,733 +11.3% |
| 2015 | $1,350 | $201,099 +1.9% |
| 2010 | -- | $197,435 +88.5% |
| 2004 | -- | $104,749 |
Find assessor info on the county website
Monthly payment
Est. payment
Payment breakdown
Explore the cost of this home by adjusting the details. Changes won't be saved.Climate risks
Neighborhood: 75173
Nearby schools
Schools provided by the listing agent
- Elementary: Tatum
- Middle: Farmersville
- High: Farmersville
- District: Farmersville ISD
Source: NTREIS. This data may not be complete. We recommend contacting the local school district to confirm school assignments for this home.

Similar homes
- $1,200,0004 bd4 ba2.6k sqft18742 Webb Ln, Nevada, TX 75173For Sale
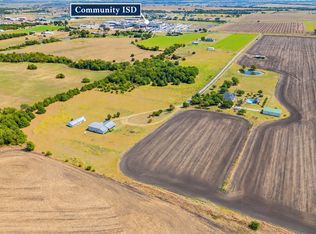 MLS ID #21392576, Sherry Cole. NTREIS
- $799,0004 bd3 ba2.2k sqft5909 County Road 488, Nevada, TX 75173For Sale
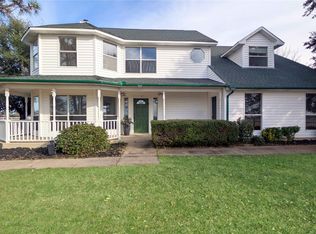 MLS ID #21150136, Aaron Jistel. NTREIS
- $925,0003 bd2 ba2.8k sqft14340 County Road 550, Farmersville, TX 75442For Sale
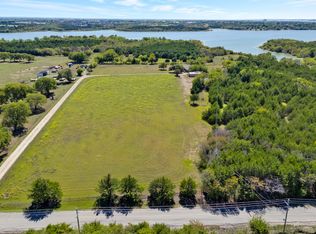 MLS ID #21398352, Lori Clark. NTREIS
- $770,0003 bd3 ba2.4k sqft842 N Fm 1138, Nevada, TX 75173For Sale
 MLS ID #21238407, Kendra Edwards. NTREIS
