Skip main navigation
Sold
  • Price Unknown

    2031 Constitution Ct, Nevada, TX 75173

    3beds
    3,488sqft
    Single Family Residence
    Built in 2023
    1.09 Acres Lot
    $614,500 Zestimate®
    $--/sqft
    $3,985 Estimated rent

    Home value

    $614,500

    $578,000 - $651,000

    $3,985/mo

    Zestimate® history
    Loading
    Loading...

    Owner options

    List your home for rent

    $3,985/mo

    Rent Zestimate®

    Find your next renter with Zillow Rental Manager. Plus, with online applications, you can quickly screen prospective tenants – for free.

    Learn more

    $3,985/mo

    Rent Zestimate®

    Refinance and save

    Refinancing to a lower rate could help reduce your monthly payments and save thousands over the life of the loan.

    See today's rates

    Explore your selling options

    Work with a Zillow partner agent

    Leverage their expertise and Zillow's premium Showcase listings to get your home seen by more buyers.

    Get started

    List with your own agent

    Get your home in front of millions of buyers by listing it on Zillow.

    Learn how to do it

    Sell it yourself

    Take full control of how buyers see your home on Zillow by listing For Sale by Owner (FSBO).

    List your home

    What's special

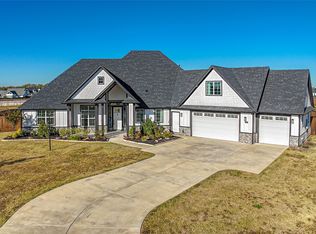
    The Halstad plan, by Cope Homes. Stunning move-in ready home on a 1+ acre lot. This home has a large open floorplan with a wall of windows overlooking the large backyard and covered patio. The open concept kitchen has a large island, quartz counters, prep sink, large walk in pantry, stainless appliances, including double ovens. The primary bedroom has an ensuite bath featuring a garden tub, plus dual head shower, and large walk in closet. The secondary bedrooms share a jack and jill bathroom on the second level with access to the oversized upstairs bonus room. Oversized 3 car garage, separate office, laundry room and mud room. Located in the beautiful subdivision of Providence Point with no HOA, no annual fees.

    Zillow last checked:

    Listing updated:

    Listed by:

    Mark Cope 0662633 972-908-2673,

    Cope Realty, LLC 972-908-2673

    Bought with:

    Cyndi Reep

    BHHS Premier Properties

    Source: NTREIS,MLS#: 20341459

    Facts & features

    Interior

    Bedrooms & bathrooms
    • Bedrooms: 3
    • Bathrooms: 3
    • Full bathrooms: 2
    • 1/2 bathrooms: 1
    Primary bedroom
    • Features: Dual Sinks, En Suite Bathroom, Garden Tub/Roman Tub, Solid Surface Counters, Separate Shower, Walk-In Closet(s)
    • Level: First
    • Dimensions: 14 x 20
    Bonus room
    • Level: Second
    • Dimensions: 42 x 10
    Dining room
    • Level: First
    • Dimensions: 12 x 16
    Kitchen
    • Features: Built-in Features, Eat-in Kitchen, Kitchen Island, Pantry, Solid Surface Counters, Sink, Walk-In Pantry
    • Level: First
    • Dimensions: 16 x 11
    Living room
    • Level: First
    • Dimensions: 17 x 20
    Office
    • Level: First
    • Dimensions: 11 x 10
    Heating
    • Electric
    Cooling
    • Central Air, Ceiling Fan(s)
    Appliances
    • Included: Double Oven, Dishwasher, Electric Cooktop, Electric Oven, Electric Water Heater, Disposal, Microwave
    • Laundry: Washer Hookup, Electric Dryer Hookup, Laundry in Utility Room
    Features
    • Decorative/Designer Lighting Fixtures, Eat-in Kitchen, High Speed Internet, Kitchen Island, Open Floorplan, Pantry, Vaulted Ceiling(s), Walk-In Closet(s)
    • Flooring: Carpet, Luxury Vinyl, Luxury VinylPlank, Tile
    • Has basement: No
    • Has fireplace: No
    Interior area
    • Total interior livable area: 3,488 sqft

    Property

    Parking
    • Total spaces: 3
    • Parking features: Garage, Garage Door Opener, Oversized
    • Attached garage spaces: 3
    Features
    • Levels: Two
    • Stories: 2
    • Patio & porch: Covered
    • Pool features: None
    Lot
    • Size: 1.08 Acres
    • Features: Acreage, Subdivision, Sprinkler System
    Details
    • Parcel number: R1203200009201

    Construction

    Type & style
    • Home type: SingleFamily
    • Architectural style: Craftsman,Detached
    • Property subtype: Single Family Residence
    Materials
    • Fiber Cement
    • Foundation: Slab
    • Roof: Composition
    Condition
    • New construction: Yes
    • Year built: 2023

    Utilities & green energy

    • Sewer: Aerobic Septic
    • Utilities for property: Septic Available

    Community & neighborhood

    Location
    • Region: Nevada
    • Subdivision: Providence Point

    Price history

    DateEventPrice
    8/5/2025Listed for sale$675,500$194/sqft
    Source: Coldwell Banker Apex, Realtors #20197497 Report a problem
    7/23/2025Listing removed$675,500$194/sqft
    Source: Coldwell Banker Apex, Realtors #20197497 Report a problem
    6/13/2025Listed for sale$675,500+10.9%$194/sqft
    Source: Coldwell Banker Apex, Realtors #20197497 Report a problem
    9/14/2023Sold--
    Source: NTREIS #20341459 Report a problem
    8/11/2023Pending sale$609,000$175/sqft
    Source: NTREIS #20341459 Report a problem
    8/4/2023Contingent$609,000$175/sqft
    Source: NTREIS #20341459 Report a problem
    7/31/2023Price change$609,000-3.2%$175/sqft
    Source: NTREIS #20341459 Report a problem
    7/27/2023Price change$629,000-1.6%$180/sqft
    Source: NTREIS #20341459 Report a problem
    7/19/2023Price change$639,000-1.5%$183/sqft
    Source: NTREIS #20341459 Report a problem
    7/12/2023Price change$649,000-7.2%$186/sqft
    Source: NTREIS #20341459 Report a problem
    7/6/2023Price change$699,000-6.4%$200/sqft
    Source: NTREIS #20341459 Report a problem
    6/13/2023Price change$746,500-0.3%$214/sqft
    Source: NTREIS #20341459 Report a problem
    5/30/2023Price change$749,000+10.9%$215/sqft
    Source: NTREIS #20341459 Report a problem
    4/29/2023Price change$675,500-0.4%$194/sqft
    Source: NTREIS #20197497 Report a problem
    3/20/2023Price change$678,000-0.1%$194/sqft
    Source: NTREIS #20197497 Report a problem
    3/8/2023Price change$679,000-1.5%$195/sqft
    Source: NTREIS #20197497 Report a problem
    11/1/2022Listed for sale$689,000$198/sqft
    Source: NTREIS #20197497 Report a problem
    10/31/2022Listing removed$689,000$198/sqft
    Source: NTREIS #20169081 Report a problem
    10/10/2022Price change$689,000-0.1%$198/sqft
    Source: NTREIS #20169081 Report a problem
    9/21/2022Listed for sale$690,000$198/sqft
    Source: NTREIS #20169081 Report a problem
    12/8/2021Sold--
    Source: NTREIS #14710765 Report a problem

    Public tax history

    YearProperty taxesTax assessment
    2025$6,698 -12.4%$593,037 -2.6%
    2024$7,649 +18.4%$609,000 +40.2%
    2023$6,462 +166.4%$434,268 +200.2%
    2022$2,426 +129%$144,681 +133.5%
    2021$1,059 +72%$61,950 +75%
    2020$616 $35,400

    Find assessor info on the county website

    Neighborhood: 75173

    Nearby schools

    GreatSchools rating
    Schools provided by the listing agent
    • Elementary: Mcclendon
    • Middle: Leland Edge
    • High: Community
    • District: Community ISD

    Source: NTREIS. This data may not be complete. We recommend contacting the local school district to confirm school assignments for this home.

    Get a cash offer in 3 minutes
    Find out how much your home could sell for in as little as 3 minutes with a no-obligation cash offer.
    Estimated market value
    $614,500
    Get a cash offer in 3 minutes
    Find out how much your home could sell for in as little as 3 minutes with a no-obligation cash offer.
    Estimated market value
    $614,500