Priced to sell! Dare to Compare! Welcome to this exquisite 2 year old ranch-style Cope Home. Perfectly situated on a cul-de-sac street with a one-acre lot. No HOA, MUD, or PID taxes!
This thoughtfully designed 4-bedroom, 2.5-bathroom home features a seamless blend of comfort and sophistication. The heart of the home is the expansive great room, bathed in natural light streaming through a stunning wall of windows. A cozy fireplace hearth, flanked by built-in shelving, adds warmth and character, making it the ideal space for relaxing or entertaining.
The gourmet kitchen is a showstopper with granite countertops, a large island, stainless steel appliances, double oven, ample walk-in pantry, and an eating area suitable for an extended table. The open layout ensures effortless flow into the great room making it perfect for hosting gatherings.
Retreat to the luxurious primary suite, where the spa-like bathroom features dual vanities, a soaking tub, and a spacious shower. The walk-in closet is a dream, complete with a center dressing table for added convenience and elegance.
Upstairs, a versatile bonus room awaits, offering endless possibilities as a media room, playroom, or home office.
Additional highlights include the extended front and back patios and an oversized 3-car garage, perfect for vehicles, storage, or a workshop.
With modern finishes, abundant storage, and thoughtful design, this home is as functional as it is beautiful. Don’t miss the chance to experience a peaceful country living at a price too good to pass up!
Sold
Street View
Price Unknown
2041 Constitution Ct, Nevada, TX 75173
4beds
3,761sqft
Single Family Residence
Built in 2022
1.09 Acres Lot
$595,700 Zestimate®
$--/sqft
$4,415 Estimated rent
Home value
$595,700
$560,000 - $631,000
$4,415/mo
Zestimate® history
Owner options
List your home for rent
$4,415/mo
Rent Zestimate®
Find your next renter with Zillow Rental Manager. Plus, with online applications, you can quickly screen prospective tenants – for free.
$4,415/mo
Rent Zestimate®
Refinance and save
Refinancing to a lower rate could help reduce your monthly payments and save thousands over the life of the loan.
Explore your selling options
Work with a Zillow partner agent
Leverage their expertise and Zillow's premium Showcase listings to get your home seen by more buyers.
Get startedList with your own agent
Get your home in front of millions of buyers by listing it on Zillow.
Learn how to do itSell it yourself
Take full control of how buyers see your home on Zillow by listing For Sale by Owner (FSBO).
List your homeWhat's special
Cozy fireplace hearthStainless steel appliancesOne-acre lotGranite countertopsNatural lightCul-de-sac streetExpansive great room
Zillow last checked:
Listing updated:
Listed by:
Jennifer Hansen 0751819 855-450-0442,
Real 855-450-0442
Bought with:
Sahil Mishra
Briggs Freeman Sotheby's Int'l
Source: NTREIS,MLS#: 20793178
Facts & features
Interior
Bedrooms & bathrooms
- Bedrooms: 4
- Bathrooms: 3
- Full bathrooms: 2
- 1/2 bathrooms: 1
Primary bedroom
- Features: Ceiling Fan(s), Dual Sinks, En Suite Bathroom, Garden Tub/Roman Tub, Sitting Area in Primary, Separate Shower, Walk-In Closet(s)
- Level: First
- Dimensions: 13 x 20
Bedroom
- Features: Ceiling Fan(s)
- Level: First
- Dimensions: 12 x 12
Bedroom
- Features: Ceiling Fan(s)
- Level: First
- Dimensions: 12 x 12
Bedroom
- Features: Ceiling Fan(s)
- Level: First
- Dimensions: 12 x 12
Bonus room
- Level: Second
- Dimensions: 31 x 25
Kitchen
- Features: Granite Counters, Kitchen Island, Pantry, Walk-In Pantry
- Level: First
- Dimensions: 19 x 13
Living room
- Features: Built-in Features, Ceiling Fan(s)
- Level: First
- Dimensions: 21 x 23
Heating
- Central, Electric
Cooling
- Central Air
Appliances
- Included: Double Oven, Dishwasher, Electric Cooktop, Electric Oven, Disposal, Microwave
- Laundry: Electric Dryer Hookup, Laundry in Utility Room
Features
- Built-in Features, Cathedral Ceiling(s), Decorative/Designer Lighting Fixtures, Granite Counters, High Speed Internet, Kitchen Island, Open Floorplan, Pantry, Walk-In Closet(s)
- Flooring: Luxury Vinyl Plank
- Has basement: No
- Number of fireplaces: 1
- Fireplace features: Wood Burning
Interior area
- Total interior livable area: 3,761 sqft
Property
Parking
- Total spaces: 3
- Parking features: Driveway, Garage, Garage Door Opener, Oversized, Garage Faces Side
- Attached garage spaces: 3
- Has uncovered spaces: Yes
Features
- Levels: One and One Half
- Stories: 1.5
- Patio & porch: Rear Porch, Covered, Front Porch, Patio
- Exterior features: Rain Gutters
- Pool features: None
- Fencing: Wood
Lot
- Size: 1.09 Acres
- Features: Back Yard, Cul-De-Sac, Lawn, Sprinkler System
Details
- Parcel number: R1203200009301
Construction
Type & style
- Home type: SingleFamily
- Architectural style: Ranch,Detached
- Property subtype: Single Family Residence
Materials
- Fiber Cement, Rock, Stone
- Foundation: Slab
- Roof: Composition
Condition
- Year built: 2022
Utilities & green energy
- Sewer: Aerobic Septic
- Water: Public
- Utilities for property: Cable Available, Septic Available, Water Available
Community & HOA
Community
- Security: Smoke Detector(s)
- Subdivision: Providence Point Ph 1
HOA
- Has HOA: No
Location
- Region: Nevada
Financial & listing details
- Tax assessed value: $648,985
- Annual tax amount: $10,099
- Date on market: 12/13/2024
- Cumulative days on market: 21 days
- Listing terms: Cash,Conventional,FHA,VA Loan
- Exclusions: All curtains and rods on the windows and the backyard play structure, Simply Safe doorbell
Price history
| Date | Event | Price |
|---|---|---|
| 1/27/2025 | Sold | -- |
Source: NTREIS #20793178 Report a problem | ||
| 1/9/2025 | Pending sale | $599,000$159/sqft |
Source: NTREIS #20793178 Report a problem | ||
| 1/3/2025 | Contingent | $599,000$159/sqft |
Source: NTREIS #20793178 Report a problem | ||
| 12/13/2024 | Listed for sale | $599,000$159/sqft |
Source: NTREIS #20793178 Report a problem | ||
| 11/22/2021 | Sold | -- |
Source: NTREIS #14712139 Report a problem | ||
Public tax history
| Year | Property taxes | Tax assessment |
|---|---|---|
| 2025 | $9,334 -13.5% | $648,985 -10.6% |
| 2024 | $10,789 +6.8% | $726,128 +7% |
| 2023 | $10,099 | $678,696 +352.4% |
| 2022 | -- | $150,009 +142.1% |
| 2021 | $1,059 +72% | $61,950 +75% |
| 2020 | $616 | $35,400 |
Find assessor info on the county website
Neighborhood: 75173
Nearby homes
- $614,5003 bd3 ba3.4k sqft2031 Constitution Ct, Nevada, TX 75173Off Market

- $--3 bd4 ba3k sqft2051 Constitution Ct, Nevada, TX 75173Sold
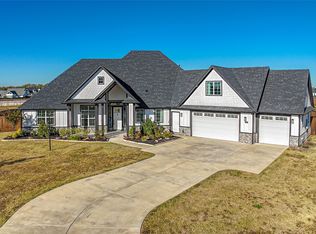
- $722,0004 bd4 ba3.6k sqft2021 Constitution Ct, Nevada, TX 75173Off Market

- $726,2004 bd4 ba3.4k sqft2044 Providence Way, Nevada, TX 75173Off Market
- $498,6004 bd2 ba2.4k sqft2034 Providence Way, Nevada, TX 75173Off Market
- $980,3004 bd-- ba5.2k sqft2103 Constitution Ct, Nevada, TX 75173Off Market
- $546,5003 bd2 ba2.5k sqft2054 Providence Way, Nevada, TX 75173Off Market
- $559,1004 bd2 ba3k sqft2040 Constitution Ct, Nevada, TX 75173Off Market
Nearby schools
GreatSchools rating
- NABraves AcademyGrades: 3-11Distance: 2.3 mi
- 4/10Leland E Edge Middle SchoolGrades: 6-8Distance: 2.2 mi
- 5/10Community High SchoolGrades: 9-12Distance: 2.6 mi
Schools provided by the listing agent
- Elementary: Mcclendon
- Middle: Leland Edge
- High: Community
- District: Community ISD
Source: NTREIS. This data may not be complete. We recommend contacting the local school district to confirm school assignments for this home.
Get a cash offer in 3 minutes
Find out how much your home could sell for in as little as 3 minutes with a no-obligation cash offer.
Estimated market value
$595,700
Get a cash offer in 3 minutes
Find out how much your home could sell for in as little as 3 minutes with a no-obligation cash offer.
Estimated market value
$595,700
- Texas
- Collin County
- Nevada
- 75173
- 2041 Constitution Ct
