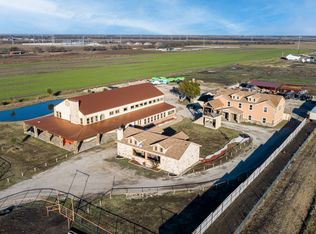
BUY NOW PRICE AND SAVE 10%. Sunday, NOVEMBER 1, 2026 at 4:00 PM, live on-site with online bidding available. 27.36± acres offered. One hour from Dallas, five minutes from Lavon Lake. Tract 1 (21.38± ac): renovated 3,760 sq ft home with 4 beds, 3.5 baths, saltwater pool, cabana, and 2024 pool house, plus an 8,400 sq ft show barn with 18 matted stalls, climate-controlled office, and a 20,000 sq ft lighted covered arena. Tract 2 (17± ac) also available: 3,300 sq ft insulated hangar on a 1,400 ft FAA-designated turf runway at Nevada Airpark (3TE3). Bid on a single tract, or bid on the entire property. Most of property is in ag exempt. List price is pre auction price; final sale price determined by auction. 10% Buyer's Premium. Sold as-is. Craig Meier, TX Licensed Auctioneer #12876.
For sale
Price cut: $300K (9/25)
$2,500,000
14705 County Road 545, Nevada, TX 75173
4beds
3,759sqft
Farm, Single Family Residence
Built in 1997
27.36 Acres Lot
$2,298,300 Zestimate®
$665/sqft
$-- HOA
What's special
Saltwater poolClimate-controlled office
- 64 days
- 405
- 43
Zillow last checked:
Listing updated:
Listed by:
Lisa Henry-Weaver 0464702 972-839-7227,
Coldwell Banker Apex, REALTORS 972-442-7575,
Mike Weaver 0592233 972-567-7820,
Coldwell Banker Apex, REALTORS
Source: NTREIS,MLS#: 21360269
Facts & features
Interior
Bedrooms & bathrooms
- Bedrooms: 4
- Bathrooms: 4
- Full bathrooms: 3
- 1/2 bathrooms: 1
Primary bedroom
- Features: Closet Cabinetry, Ceiling Fan(s), Double Vanity, En Suite Bathroom, Garden Tub/Roman Tub, Separate Shower, Walk-In Closet(s)
- Level: Second
- Dimensions: 19 x 15
Bedroom
- Features: Ceiling Fan(s), Walk-In Closet(s)
- Level: Second
- Dimensions: 14 x 12
Bedroom
- Features: Ceiling Fan(s), Walk-In Closet(s)
- Level: Second
- Dimensions: 14 x 13
Primary bathroom
- Features: Built-in Features, Closet Cabinetry, Double Vanity, En Suite Bathroom, Garden Tub/Roman Tub, Multiple Shower Heads, Separate Shower
- Level: Second
- Dimensions: 20 x 18
Dining room
- Level: First
- Dimensions: 15 x 13
Game room
- Features: Ceiling Fan(s), Fireplace
- Level: First
- Dimensions: 19 x 18
Other
- Features: Ceiling Fan(s), Separate Shower, Walk-In Closet(s)
- Level: First
- Dimensions: 40 x 23
Kitchen
- Features: Breakfast Bar, Kitchen Island, Pantry
- Level: First
- Dimensions: 31 x 14
Living room
- Features: Ceiling Fan(s), Fireplace
- Level: First
- Dimensions: 20 x 19
Living room
- Features: Fireplace
- Level: First
- Dimensions: 15 x 14
Office
- Features: Ceiling Fan(s)
- Level: First
- Dimensions: 13 x 13
Utility room
- Features: Built-in Features, Utility Sink
- Level: First
- Dimensions: 8 x 7
Heating
- Central
Cooling
- Central Air
Appliances
- Included: Double Oven, Dishwasher, Electric Cooktop, Electric Oven, Disposal, Water Purifier, Wine Cooler
Features
- Wet Bar, Built-in Features, Decorative/Designer Lighting Fixtures, High Speed Internet, In-Law Floorplan, Kitchen Island, Open Floorplan, Pantry, Walk-In Closet(s), Wired for Sound
- Flooring: Ceramic Tile, Wood
- Has basement: No
- Number of fireplaces: 2
- Fireplace features: Double Sided, Kitchen, Living Room
Interior area
- Total interior livable area: 3,759 sqft
Video & virtual tour
Property
Parking
- Total spaces: 4
- Parking features: Additional Parking, Covered, Drive Through, Driveway, Garage, Garage Door Opener, Garage Faces Side, Workshop in Garage, Boat, RV Access/Parking
- Attached garage spaces: 4
Features
- Levels: Two
- Stories: 2
- Patio & porch: Covered
- Exterior features: Lighting, Other, Private Entrance, RV Hookup, Fire Pit
- Has private pool: Yes
- Pool features: Gunite, In Ground, Pool, Private, Salt Water
- Fencing: Back Yard,Cross Fenced,Fenced,Gate,Pipe,Vinyl,Wood,Wire
Lot
- Size: 27.36 Acres
- Features: Acreage, Back Yard, Lawn, Landscaped, Level, Pasture, Sprinkler System
Details
- Additional structures: Barn(s), Stable(s)
- Parcel number: 2120238
- Other equipment: Generator, Negotiable
- Horses can be raised: Yes
- Horse amenities: Arena, Barn, Hay Storage, Stable(s), Tack Room, Water Source, Wash Rack
Construction
Type & style
- Home type: SingleFamily
- Architectural style: Traditional,Farmhouse
- Property subtype: Farm, Single Family Residence
- Attached to another structure: Yes
Materials
- Fiber Cement
- Foundation: Slab
- Roof: Composition
Condition
- Resale
- Year built: 1997
Utilities & green energy
- Sewer: Aerobic Septic, Septic Tank
- Water: Community/Coop
- Utilities for property: Electricity Connected, Septic Available, Separate Meters, Water Available
Community & HOA
Community
- Features: Equestrian Facilities
- Security: Security System, Security Lights
- Subdivision: See Parcel Id
HOA
- Has HOA: No
Location
- Region: Nevada
Financial & listing details
- Price per square foot: $665/sqft
- Tax assessed value: $1,171,973
- Annual tax amount: $8,113
- Date on market: 8/14/2026
- Cumulative days on market: 165 days
- Listing terms: Cash,Conventional
- Exclusions: EXCLUDE FUEL TANKS, EXCLUDE ALL PORTABLE ROUND PENS, PLANK W BRIDLES, CHUTES, CABINET IN CLOSET, ALL BRANDS, FLAG POLES, MAILBOX, TROUGHS
- Road surface type: Asphalt
Estimated market value
$2,298,300
$2.18M - $2.41M
$5,261/mo
Price history
| Date | Event | Price |
|---|---|---|
| 9/25/2026 | Price change | $2,500,000-10.7%$665/sqft |
Source: NTREIS #21360269 Report a problem | ||
| 8/14/2026 | Price change | $2,800,000-34.1%$745/sqft |
Source: NTREIS #21360269 Report a problem | ||
| 6/27/2026 | Listed for sale | $4,250,000+33%$1,131/sqft |
Source: NTREIS #21313760 Report a problem | ||
| 6/26/2026 | Listing removed | $3,195,000$850/sqft |
Source: NTREIS #21258645 Report a problem | ||
| 6/3/2026 | Price change | $3,195,000-1.7%$850/sqft |
Source: NTREIS #21258645 Report a problem | ||
| 5/6/2026 | Listed for sale | $3,250,000$865/sqft |
Source: NTREIS #21258645 Report a problem | ||
Public tax history
| Year | Property taxes | Tax assessment |
|---|---|---|
| 2025 | $6,272 -3.3% | $1,110,740 +23.5% |
| 2024 | $6,486 -5.4% | $899,174 -4.8% |
| 2023 | $6,857 -8.4% | $944,097 +5.6% |
| 2022 | $7,487 +22.3% | $894,342 +35.3% |
| 2021 | $6,125 +22.2% | $660,812 +3.7% |
| 2020 | $5,011 +3% | $637,076 +4.5% |
| 2019 | $4,865 +8.3% | $609,915 +98.6% |
| 2018 | $4,493 +4.3% | $307,123 -46.2% |
| 2017 | $4,308 | $570,626 +5% |
| 2016 | $4,308 +21.5% | $543,579 +19% |
| 2015 | $3,547 | $456,953 +62.2% |
| 2004 | -- | $281,681 |
Find assessor info on the county website
Monthly payment
Est. payment
Payment breakdown
Explore the cost of this home by adjusting the details. Changes won't be saved.Climate risks
Neighborhood: 75173
Nearby schools
Schools provided by the listing agent
- Elementary: Farmersville
- Middle: Farmersville
- High: Farmersville
- District: Farmersville ISD
Source: NTREIS. This data may not be complete. We recommend contacting the local school district to confirm school assignments for this home.


Similar homes
- $2,850,0004 bd4 ba3.5k sqft2020 S Bridgefarmer Rd, McKinney, TX 75069For Sale
 MLS ID #21412870, Chase Duran. NTREIS
 - $2,000,0004 bd3 ba2.1k sqft9141 County Road 591, Nevada, TX 75173For Sale
 MLS ID #21125748, Ashley Snell. NTREIS
 - $2,200,0005 bd5 ba3.8k sqft135 Shady Creek Ln, Rockwall, TX 75087For Sale
 MLS ID #21335420, Pam Florez. NTREIS
 - $2,500,0006 bd5 ba5.3k sqft1860 Mary Lee Ln, Lucas, TX 75002For Sale
 MLS ID #21274843, Kathi Stefanu. NTREIS
