COUNTRY LIVING WITH CITY CONVENIENCE! Tucked away on 21 beautiful wooded acres, this custom ranch style home offers exceptional privacy while being less than 10 minutes from shopping, dining and everyday conveniences. Surrounded by mature trees and set back from the road, the property feels like a private retreat yet remains convenient to McKinney. The 4 bedroom, 3 bath home features a large office, flex room, abundant storage and spacious outdoor living area. The kitchen offers granite countertops, backsplash and tumbled travertine flooring. Custom stonework and a wood burning fireplace add warmth and character to the living area. The primary suite features separate vanities, granite countertops, jetted tub and separate shower. Outside, enjoy a swimming pool with heater and cooler, outdoor grill and beautifully landscaped grounds. The property also features two massive shops providing extensive workspace and storage for equipment, vehicles or business operations, plus a greenhouse, chicken coop and pond. Currently home to a working landscape business, the property offers unique possibilities for a business owner, investor or buyer seeking an acreage estate. Heavily wooded acreage backs to East Fork Creek, providing privacy, abundant wildlife and outdoor recreation. The property currently carries an agricultural exemption and is located outside McKinney city limits. The pond provides water for the field, yard and landscaping. Located within the McKinney ETJ, served by McKinney ISD and convenient to US 75 and US 380. The anticipated Laud Howell Parkway expansion may provide additional future connectivity. Buyer to verify zoning, permitted uses, exemptions, roadway plans and development potential. A rare opportunity to own 21 acres with a custom home, extensive improvements and business infrastructure in rapidly growing McKinney!
For sale
$3,200,000
6810 Trinity Falls Pkwy, McKinney, TX 75071
4beds
2,848sqft
Farm, Single Family Residence
Built in 2004
21.1 Acres Lot
$-- Zestimate®
$1,124/sqft
$-- HOA
What's special
Wood burning fireplaceBeautifully landscaped groundsLarge officeOutdoor grillCustom ranch style homeChicken coopTumbled travertine flooring
- 71 days
- 828
- 89
Zillow last checked:
Listing updated:
Listed by:
Benny Dinsmore 0586249 972-712-8500,
Coldwell Banker Realty Frisco 972-712-8500
Source: NTREIS,MLS#: 21372756
Facts & features
Interior
Bedrooms & bathrooms
- Bedrooms: 4
- Bathrooms: 3
- Full bathrooms: 3
Primary bedroom
- Features: Ceiling Fan(s), Double Vanity, Garden Tub/Roman Tub, Jetted Tub, Linen Closet, Separate Shower, Walk-In Closet(s)
- Level: First
- Dimensions: 15 x 15
Bedroom
- Features: Ceiling Fan(s)
- Level: First
- Dimensions: 12 x 12
Bedroom
- Features: Ceiling Fan(s)
- Level: First
- Dimensions: 12 x 12
Bedroom
- Features: Ceiling Fan(s)
- Level: First
- Dimensions: 11 x 12
Breakfast room nook
- Level: First
- Dimensions: 13 x 11
Game room
- Features: Ceiling Fan(s)
- Level: First
- Dimensions: 24 x 8
Kitchen
- Features: Built-in Features, Granite Counters, Pantry, Pot Filler, Stone Counters
- Level: First
- Dimensions: 15 x 13
Living room
- Features: Ceiling Fan(s), Fireplace
- Level: First
- Dimensions: 21 x 20
Office
- Features: Ceiling Fan(s)
- Level: First
- Dimensions: 13 x 13
Heating
- Central, Gas
Cooling
- Central Air, Ceiling Fan(s)
Appliances
- Included: Some Gas Appliances, Dishwasher, Gas Cooktop, Disposal, Gas Water Heater, Microwave, Plumbed For Gas, Vented Exhaust Fan
- Laundry: Washer Hookup, Dryer Hookup, ElectricDryer Hookup, Laundry in Utility Room
Features
- Decorative/Designer Lighting Fixtures, Eat-in Kitchen, Granite Counters, High Speed Internet, Kitchen Island, Open Floorplan, Cable TV, Vaulted Ceiling(s), Wired for Data, Walk-In Closet(s), Wired for Sound
- Flooring: Ceramic Tile, Luxury Vinyl Plank
- Windows: Window Coverings
- Has basement: No
- Number of fireplaces: 1
- Fireplace features: Decorative, Masonry, Wood Burning
Interior area
- Total interior livable area: 2,848 sqft
Video & virtual tour
Property
Parking
- Total spaces: 2
- Parking features: Additional Parking, Circular Driveway, Concrete, Door-Multi, Driveway, Garage, Garage Door Opener, Kitchen Level, RV Garage, Garage Faces Side, Storage, Boat, RV Access/Parking
- Attached garage spaces: 2
Features
- Levels: One
- Stories: 1
- Patio & porch: Rear Porch, Front Porch, Patio, Covered
- Exterior features: Gas Grill, Lighting, Outdoor Grill, Outdoor Kitchen, Outdoor Living Area, Rain Gutters, RV Hookup, Storage
- Pool features: Gunite, Heated, In Ground, Outdoor Pool, Pool, Pool Sweep, Pool/Spa Combo, Waterfall, Water Feature
- Fencing: Barbed Wire,Metal
Lot
- Size: 21.1 Acres
- Features: Acreage, Agricultural, Back Yard, Greenbelt, Lawn, Landscaped, Many Trees, Sprinkler System, Wooded
- Residential vegetation: Grassed, Heavily Wooded, Wooded
Details
- Additional structures: Greenhouse, Outbuilding, Outdoor Kitchen, Poultry Coop, RV/Boat Storage, Storage, Workshop, Barn(s), Stable(s)
- Parcel number: R637100307301
- Other equipment: Irrigation Equipment, Negotiable
Construction
Type & style
- Home type: SingleFamily
- Architectural style: Ranch,Traditional,Detached,Farmhouse
- Property subtype: Farm, Single Family Residence
- Attached to another structure: Yes
Materials
- Brick, Fiber Cement, Rock, Stone, Wood Siding
- Foundation: Slab
- Roof: Composition
Condition
- Resale
- Year built: 2004
Utilities & green energy
- Sewer: Aerobic Septic
- Utilities for property: Electricity Connected, Natural Gas Available, Septic Available, Separate Meters, Water Available, Cable Available
Community & HOA
Community
- Features: Curbs
- Security: Carbon Monoxide Detector(s), Smoke Detector(s)
- Subdivision: Meredith Hart
HOA
- Has HOA: No
Location
- Region: Mckinney
Financial & listing details
- Price per square foot: $1,124/sqft
- Tax assessed value: $586,848
- Annual tax amount: $6,887
- Date on market: 8/30/2026
- Cumulative days on market: 72 days
- Listing terms: Cash,Conventional
Estimated market value
Not available
Estimated sales range
Not available
Not available
Price history
| Date | Event | Price |
|---|---|---|
| 8/30/2026 | Listed for sale | $3,200,000$1,124/sqft |
Source: NTREIS #21372756 Report a problem | ||
Public tax history
| Year | Property taxes | Tax assessment |
|---|---|---|
| 2026 | -- | $586,848 -4.5% |
| 2025 | $5,221 -3.9% | $614,420 +13% |
| 2024 | $5,436 +12% | $543,776 +8.9% |
| 2023 | $4,853 -16% | $499,299 +8.8% |
| 2022 | $5,779 +2% | $458,942 +11.9% |
| 2021 | $5,668 -10.9% | $410,000 -4.5% |
| 2020 | $6,361 +4% | $429,500 +1.8% |
| 2019 | $6,116 -4.2% | $422,000 +14.7% |
| 2018 | $6,383 +16.9% | $368,066 -5.6% |
| 2017 | $5,461 | $390,000 +5.1% |
| 2016 | $5,461 +9.5% | $371,000 +12.3% |
| 2015 | $4,988 | $330,288 |
Find assessor info on the county website
Monthly payment
Est. payment
Payment breakdown
Explore the cost of this home by adjusting the details. Changes won't be saved.Climate risks
Neighborhood: 75071
Nearby schools
Schools provided by the listing agent
- Elementary: Naomi Press
- Middle: Johnson
- High: McKinney North
- District: McKinney ISD
Source: NTREIS. This data may not be complete. We recommend contacting the local school district to confirm school assignments for this home.
- $297,352-- bd1 ba3.6k sqft6890 Trinity Falls Pkwy, McKinney, TX 75071Off Market
- $2,304,4005 bd5 ba5.7k sqft6590 Trinity Falls Pkwy, McKinney, TX 75071Off Market
- $593,6003 bd3 ba2.2k sqft6700 Trinity Falls Pkwy, McKinney, TX 75071Off Market
- $3,490,1004 bd6 ba5.1k sqft6390 Trinity Falls Pkwy, McKinney, TX 75071Off Market
Similar homes
- $2,200,0003 bd3 ba2.9k sqft5813 Franklin Branch Rd, McKinney, TX 75071For Sale
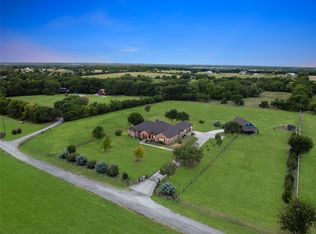 MLS ID #21360879, Stephanie Fontenot. NTREIS
- $3,200,0003 bd4 ba3.3k sqft6747 County Road 424, Anna, TX 75409For Sale
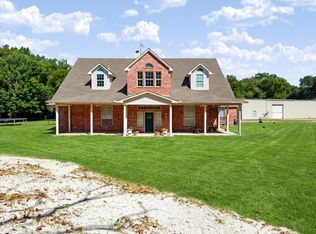 MLS ID #21383515, David Montgomery. NTREIS
- $3,200,0003 bd5 ba4k sqft7101 County Road 1037, Blue Ridge, TX 75424For Sale
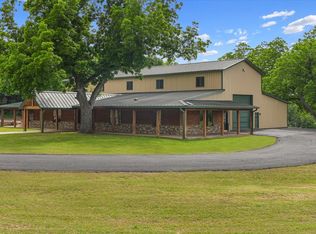 MLS ID #21267276, Kimberly Christensen. eXp Realty
- $2,850,0004 bd4 ba3.5k sqft2020 S Bridgefarmer Rd, McKinney, TX 75069For Sale
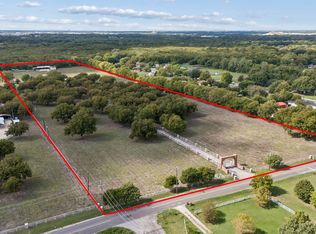 MLS ID #21412870, Chase Duran. NTREIS
