Experience refined living and outstanding versatility in this impressive 3-bedroom, 4.5-bath property, thoughtfully designed with upscale finishes, resort-style outdoor amenities, and an extraordinary amount of garage and storage space. Each bedroom features its own ensuite bathroom, while the primary suite offers a luxurious retreat with heated bathroom floors and an expansive shower featuring 5 showerheads and convenient remote activation.
The interior showcases engineered wood flooring throughout, upgraded stainless steel KitchenAid appliances, a gas fireplace, and remote-controlled window blinds. A Generac whole-home generator provides added peace of mind and convenience.
Step outside to enjoy a spectacular outdoor oasis featuring a large swimming pool with built-in hot tub, surrounding artificial turf, and a powered gazebo perfect for relaxing or entertaining. Pool heating and cooling equipment allows for greater control over water temperature, while a pond water pump provides an additional irrigation source. Golf enthusiasts will appreciate the two putting greens, offering a private place to practice at home.
The property also features an impressive 16' x 30' metal shop with electricity and approximately 2,700 sqft of garage space, providing exceptional room for vehicles, recreational equipment, hobbies, and storage. The garage includes insulated doors with extra-large single-door openings, a dedicated RV bay, and an air-conditioned garage area with a full bathroom. An RV septic connection in the garage adds convenience for RV owners, while a fourth garage door provides valuable rear access.
Additional features include an electric lift to the floored attic for easy access to abundant storage space.
Combining comfortable luxury, extensive amenities, and exceptional functionality, this property offers a rare opportunity to enjoy resort-style living with the space and versatility to accommodate a variety of lifestyles.
For sale
$2,500,000
2416 Independence Dr, Anna, TX 75409
3beds
3,573sqft
Single Family Residence
Built in 2024
3.99 Acres Lot
$1,540,500 Zestimate®
$700/sqft
$-- HOA
What's special
Gas fireplaceUpscale finishesDedicated rv bayEngineered wood flooring throughoutResort-style outdoor amenitiesRemote-controlled window blindsSurrounding artificial turf
- 3 days
- 180
- 17
Zillow last checked:
Listing updated:
Listed by:
Derek Baiza 0842321 325-267-1403,
Engel & Volkers Frisco 817-312-7100
Source: NTREIS,MLS#: 21421941
Facts & features
Interior
Bedrooms & bathrooms
- Bedrooms: 3
- Bathrooms: 5
- Full bathrooms: 4
- 1/2 bathrooms: 1
Primary bedroom
- Features: En Suite Bathroom
- Level: First
- Dimensions: 17 x 14
Bedroom
- Features: En Suite Bathroom
- Level: First
- Dimensions: 11 x 11
Bedroom
- Features: En Suite Bathroom
- Level: First
- Dimensions: 12 x 12
Primary bathroom
- Level: First
- Dimensions: 10 x 9
Dining room
- Level: First
- Dimensions: 10 x 21
Other
- Level: First
- Dimensions: 5 x 7
Other
- Level: First
- Dimensions: 12 x 5
Other
- Level: First
- Dimensions: 0 x 0
Game room
- Level: First
- Dimensions: 16 x 13
Half bath
- Level: First
- Dimensions: 5 x 5
Kitchen
- Level: First
- Dimensions: 10 x 24
Laundry
- Level: First
- Dimensions: 9 x 16
Living room
- Features: Fireplace
- Level: First
- Dimensions: 17 x 24
Media room
- Level: First
- Dimensions: 11 x 10
Office
- Level: First
- Dimensions: 15 x 12
Heating
- Central, Electric
Cooling
- Central Air, Ceiling Fan(s), Electric
Appliances
- Included: Dishwasher, Gas Range
- Laundry: Washer Hookup, Dryer Hookup, Laundry in Utility Room
Features
- Decorative/Designer Lighting Fixtures, Open Floorplan, Pantry, Walk-In Closet(s)
- Flooring: Ceramic Tile, Wood
- Has basement: No
- Number of fireplaces: 1
- Fireplace features: Gas, Living Room
Interior area
- Total interior livable area: 3,573 sqft
Video & virtual tour
Property
Parking
- Total spaces: 3
- Parking features: Garage
- Attached garage spaces: 3
Features
- Levels: One
- Stories: 1
- Patio & porch: Patio, Covered
- Pool features: Gunite, In Ground, Pool
- Fencing: Back Yard,Fenced
Lot
- Size: 3.99 Acres
- Features: Acreage, Interior Lot, Landscaped, Few Trees
Details
- Parcel number: R1300700A00801
Construction
Type & style
- Home type: SingleFamily
- Architectural style: Detached
- Property subtype: Single Family Residence
Materials
- Roof: Composition
Condition
- Resale
- Year built: 2024
Utilities & green energy
- Sewer: Septic Tank
- Water: Community/Coop
- Utilities for property: Septic Available, Water Available
Community & HOA
Community
- Features: Putting Green
- Subdivision: Capitol Hill
HOA
- Has HOA: No
Location
- Region: Anna
Financial & listing details
- Price per square foot: $700/sqft
- Tax assessed value: $1,163,000
- Annual tax amount: $16,344
- Date on market: 10/30/2026
- Listing terms: Cash,Conventional
Estimated market value
$1,540,500
$1.32M - $1.82M
Not available
Price history
| Date | Event | Price |
|---|---|---|
| 10/30/2026 | Listed for sale | $2,500,000+616.3%$700/sqft |
Source: NTREIS #21421941 Report a problem | ||
| 8/2/2023 | Sold | -- |
Source: NTREIS #20375333 Report a problem | ||
| 7/25/2023 | Pending sale | $349,000$98/sqft |
Source: NTREIS #20375333 Report a problem | ||
| 7/7/2023 | Listed for sale | $349,000$98/sqft |
Source: NTREIS #20375333 Report a problem | ||
Public tax history
| Year | Property taxes | Tax assessment |
|---|---|---|
| 2026 | -- | $1,163,000 +3.6% |
| 2025 | $2,197 | $1,123,000 +354.7% |
| 2024 | -- | $247,000 |
Find assessor info on the county website
Monthly payment
Est. payment
Payment breakdown
Explore the cost of this home by adjusting the details. Changes won't be saved.Climate risks
Neighborhood: 75409
Nearby schools
Schools provided by the listing agent
- Elementary: Van Alstyne
- Middle: Van Alstyne
- High: Van Alstyne
- District: Van Alstyne ISD
Source: NTREIS. This data may not be complete. We recommend contacting the local school district to confirm school assignments for this home.

Similar homes
- $1,680,0004 bd4 ba3.6k sqft4076 Preston Lakes Cir, Celina, TX 75009For Sale
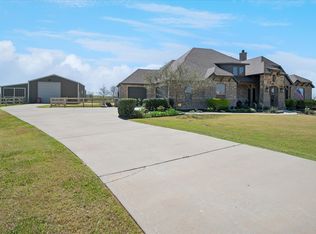 MLS ID #21420959, Dan Cooper. NTREIS
- $1,450,0005 bd5 ba4.2k sqft1973 Carter Ln, Gunter, TX 75058For Sale
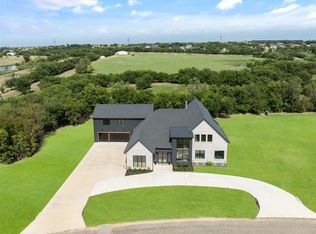 MLS ID #21423617, Jennifer McCoy. NTREIS
- $1,599,9905 bd4 ba4.6k sqft3100 E Melissa Rd, Melissa, TX 75454For Sale
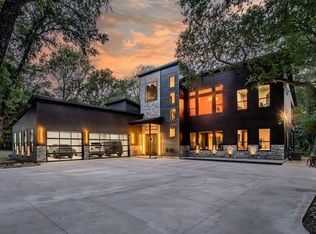 MLS ID #21425715, Alex Maloney. NTREIS
- $2,200,0003 bd3 ba2.9k sqft5813 Franklin Branch Rd, McKinney, TX 75071For Sale
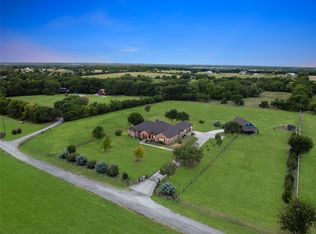 MLS ID #21360879, Stephanie Fontenot. NTREIS
