Experience luxury living on a picturesque corner acre in the highly desirable community of Celina. This stunning residence boasts an impressive wide-front elevation and sits gracefully beside a serene community pond—offering breathtaking views and a sense of tranquility the moment you arrive.
Designed with multi-generational living in mind, the first floor features two full primary suites, providing exceptional comfort and flexibility for large or extended families.
Inside, modern craftsmanship meets timeless elegance, while outside, the expansive lot delivers the charm of a pastoral lifestyle without sacrificing the conveniences of contemporary luxury living.
A rare opportunity to own a home that blends space, beauty, and functionality in one of Celina’s most coveted settings.
For sale
Price cut: $50K (7/7)
$1,320,000
212 W Cottage Hill Pkwy, Celina, TX 75009
5beds
4,952sqft
Single Family Residence
Built in 2025
1.04 Acres Lot
$1,275,600 Zestimate®
$267/sqft
$42/mo HOA
What's special
Wide-front elevationBreathtaking viewsModern craftsmanshipExpansive lotPicturesque corner acreTimeless elegance
- 272 days |
- 239 |
- 16 |
Zillow last checked:
Listing updated:
Listed by:
Muzi Lyu 0782457 940-600-7675,
Keller Williams Frisco Stars 972-712-9898
Source: NTREIS,MLS#: 21114201
Facts & features
Interior
Bedrooms & bathrooms
- Bedrooms: 5
- Bathrooms: 5
- Full bathrooms: 4
- 1/2 bathrooms: 1
Primary bedroom
- Features: Built-in Features, Dual Sinks, Walk-In Closet(s)
- Level: First
- Dimensions: 0 x 0
Living room
- Features: Ceiling Fan(s), Fireplace
- Level: First
- Dimensions: 0 x 0
Heating
- Central
Cooling
- Central Air
Appliances
- Included: Dishwasher, Gas Cooktop, Disposal, Gas Oven, Microwave
Features
- Built-in Features, Kitchen Island, Open Floorplan, Tile Counters, Walk-In Closet(s)
- Flooring: Carpet, Hardwood
- Has basement: No
- Number of fireplaces: 1
- Fireplace features: Electric, Living Room
Interior area
- Total interior livable area: 4,952 sqft
Video & virtual tour
Property
Parking
- Total spaces: 3
- Parking features: Additional Parking, Driveway, Garage
- Attached garage spaces: 1
- Covered spaces: 3
Features
- Levels: Two
- Stories: 2
- Patio & porch: Balcony, Covered
- Exterior features: Balcony
- Pool features: None
- Fencing: Metal
Lot
- Size: 1.04 Acres
- Features: Corner Lot, Sprinkler System
Details
- Parcel number: R1142600A07801
Construction
Type & style
- Home type: SingleFamily
- Architectural style: Farmhouse,Modern,Detached
- Property subtype: Single Family Residence
Materials
- Frame, Stucco
- Foundation: Slab
- Roof: Shingle
Condition
- Year built: 2025
Utilities & green energy
- Sewer: Aerobic Septic
- Water: Public
- Utilities for property: Electricity Connected, Septic Available, Water Available
Community & HOA
Community
- Subdivision: Van Buren Estates
HOA
- Has HOA: Yes
- Services included: Association Management
- HOA fee: $500 annually
- HOA name: Van Buren Estates Hoa
- HOA phone: 936-465-2230
Location
- Region: Celina
Financial & listing details
- Price per square foot: $267/sqft
- Tax assessed value: $1,293,000
- Annual tax amount: $11,303
- Date on market: 11/21/2025
- Cumulative days on market: 274 days
- Listing terms: Cash,Conventional,VA Loan
Estimated market value
$1,275,600
$1.21M - $1.34M
$5,285/mo
Price history
| Date | Event | Price |
|---|---|---|
| 7/7/2026 | Price change | $1,320,000-3.6%$267/sqft |
Source: NTREIS #21114201 Report a problem | ||
| 2/28/2026 | Price change | $1,370,000-0.7%$277/sqft |
Source: NTREIS #21114201 Report a problem | ||
| 11/21/2025 | Listed for sale | $1,380,000$279/sqft |
Source: NTREIS #21114201 Report a problem | ||
| 5/27/2025 | Listing removed | $1,380,000$279/sqft |
Source: NTREIS #20861406 Report a problem | ||
| 3/10/2025 | Listed for sale | $1,380,000$279/sqft |
Source: NTREIS #20861406 Report a problem | ||
Public tax history
| Year | Property taxes | Tax assessment |
|---|---|---|
| 2025 | $21,915 +93.9% | $1,293,000 +96.3% |
| 2024 | $11,303 +182.5% | $658,773 +182.8% |
| 2023 | $4,002 +83% | $232,920 +96.2% |
| 2022 | $2,187 +35.3% | $118,737 +41.1% |
| 2021 | $1,616 +1.4% | $84,131 +10.2% |
| 2020 | $1,594 -13.9% | $76,346 -13.3% |
| 2019 | $1,853 +67.5% | $88,044 +76.1% |
| 2018 | $1,106 | $50,000 |
Find assessor info on the county website
Monthly payment
Est. payment
Payment breakdown
Explore the cost of this home by adjusting the details. Changes won't be saved.Climate risks
Neighborhood: 75009
Nearby schools
GreatSchools rating
- 5/10Naomi Press Elementary SchoolGrades: K-5Distance: 5.1 mi
- 8/10Scott Morgan Johnson Middle SchoolGrades: 6-8Distance: 5.2 mi
- 8/10McKinney North High SchoolGrades: 9-12Distance: 5.4 mi
Schools provided by the listing agent
- Elementary: Naomi Press
- Middle: Johnson
- High: McKinney North
- District: McKinney ISD
Source: NTREIS. This data may not be complete. We recommend contacting the local school district to confirm school assignments for this home.
- $1,399,0005 bd5 ba5.2k sqft208 W Cottage Hill Pkwy, Celina, TX 75009For Sale

- $866,7004 bd4 ba3.3k sqft144 W Cottage Hill Pkwy, Celina, TX 75009Off Market
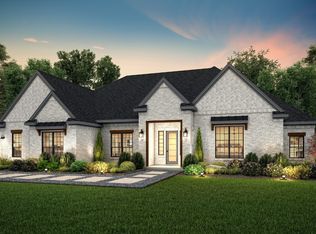
- $295,0001.04 acres135 Garfield Ct, Celina, TX 75009Pending

- $--5 bd5 ba4k sqft131 Garfield Ct, Celina, TX 75009Sold
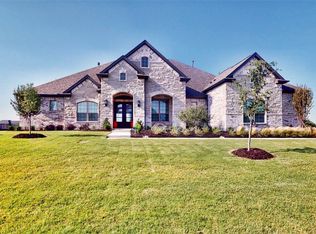
- $--4 bd4 ba3.8k sqft184 W Cottage Hill Pkwy, Celina, TX 75009Sold
- $1,234,7004 bd5 ba4.5k sqft123 Garfield Ct, Celina, TX 75009Off Market
- $1,105,3004 bd3 ba3.6k sqft132 Garfield Ct, Celina, TX 75009Off Market
- $978,7004 bd4 ba4k sqft128 Garfield Ct, Celina, TX 75009Off Market
A local agent can set up tours, give advice and negotiate with sellers.
Similar homes
- $1,399,0005 bd5 ba5.2k sqft208 W Cottage Hill Pkwy, Celina, TX 75009For SaleMLS ID #21246228, Muzi Lyu. NTREIS
- $1,449,0004 bd6 ba4.2k sqft6546 County Road 1103, Celina, TX 75009For Sale
 MLS ID #21297970, Heather Stevens. NTREIS
 - $1,399,0004 bd6 ba4.7k sqft1525 Langford Ln, Celina, TX 75009For Sale
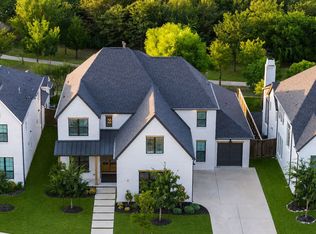 MLS ID #21295524, Chase Duran. NTREIS
 - $1,399,0005 bd6 ba4.8k sqft1301 Clipston Dr, Prosper, TX 75078For Sale
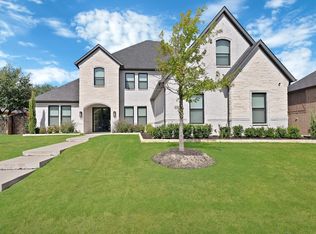 MLS ID #21358495, Hai Hoang. NTREIS
 - $1,350,0005 bd6 ba4.5k sqft1561 Saint Peter Ln, Prosper, TX 75078For SaleMLS ID #21359479, Devin Lowery. NTREIS
- $1,899,0005 bd6 ba4.3k sqft1405 Custer Ct, Celina, TX 75009For SaleMLS ID #21203545, Damon Williamson. NTREIS
- $1,150,0005 bd5 ba4.3k sqft4101 Parkview Blvd, Celina, TX 75009For SaleMLS ID #21193841, Maria Rodriguez. NTREIS
- $1,300,0005 bd6 ba4.6k sqft3410 Briarcliff Dr, Prosper, TX 75078For SaleMLS ID #21338683, Brian S. Curry. NTREIS
- $949,9004 bd5 ba4.3k sqft3412 Scythe Ct, Celina, TX 75009For SaleMLS ID #21346596, Bernh Luna. NTREIS
- $1,099,0004 bd5 ba3.8k sqft1315 Ellicott Dr, Celina, TX 75009For SaleMLS ID #21346393, Joshua McCraw. NTREIS
- $1,275,0005 bd5 ba3.8k sqft1990 Cornell Dr, Prosper, TX 75078For SaleMLS ID #21349572, Mark Bradford. NTREIS
- $725,0004 bd5 ba2.9k sqft3253 Switchgrass Dr, McKinney, TX 75071For SaleMLS ID #21364695, Caralee Gurney. NTREIS
- $1,349,0005 bd6 ba4k sqft1980 Cornell Dr, Prosper, TX 75078For SaleMLS ID #21301541, Thomas McCrory. NTREIS
- $999,9994 bd4 ba3.5k sqft3501 Truro St, Celina, TX 75009For SaleMLS ID #21235908, Nina Li. NTREIS
- $985,0004 bd5 ba3.8k sqft4027 Heatherton Dr, Celina, TX 75009For SaleMLS ID #21330714, Dustin Tucker. NTREIS
- $1,450,0005 bd5 ba4.4k sqft1481 Saint Peter Ln, Prosper, TX 75078New ConstructionNTREIS
- $774,9995 bd4 ba3.8k sqft2229 Plumeria Ln, Celina, TX 75009For SaleMLS ID #21339101, Lene Briseno. NTREIS
- $1,100,0005 bd6 ba4.3k sqft12736 Possum Kingdom Dr, Frisco, TX 75033For SaleMLS ID #21362468, Bryan Erickson. NTREIS
- $1,200,0005 bd4 ba4.2k sqft1085 Peppy San Dr, Lucas, TX 75002For SaleMLS ID #21335953, Katy Druce. NTREIS
- $1,470,0005 bd5 ba4.2k sqft1973 Carter Ln, Gunter, TX 75058For SaleMLS ID #21321711, Jennifer McCoy. NTREIS
