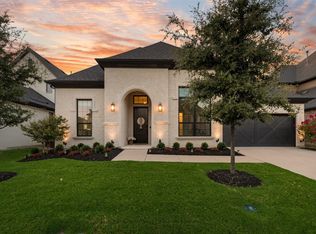
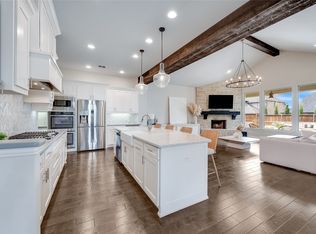
Step into contemporary comfort with this stylish 4-bedroom, 4.5-bath home built in 2021 by Tradition Homes. Every detail has been thoughtfully crafted, from the gleaming wood floors in the master bedroom and staircase. The kitchen boasts appliance upgrades such as a 36 inch Wolf range, Wolf drawer microwave, and Scotsman “Sonic ice” maker. You'll find this home designed to support both relaxing evenings and lively entertainment. Includes over $100,000 in builder upgrades. The open layout flows easily from room to room, filling each space with natural light. Highlights in the living room include cast stone fireplace and motorized shades. Study has custom built-in bookcases. Bedrooms are spacious and paired with well-appointed bathrooms, ensuring convenience and privacy for all. Meanwhile, the master suite invites you to unwind with both comfort and elevated finishes, complete with motorized shades. Enjoy relaxing in the spacious media room and having fun in the game room. The backyard is low-maintenance, complete with turf, making outdoor living a breeze. The tiled back porch and outdoor fireplace make the perfect place to relax. The three-car garage floors have an epoxy coating. Beyond the front door, the community of Light Farms offers more than just a welcoming atmosphere. Located just minutes away from PGA, DNT, shopping, and dining, you get big city amenities with a small town feel. Located in Prosper ISD, Light Farms boasts amenities such as three community pools, fitness center, tennis & pickleball courts, volleyball court, walking trails, camping area, ponds for fishing and paddle boarding, and a dog launch. HEB just outside of the community. For healthcare needs, Methodist Celina Medical Center is just up the road—because peace of mind shouldn’t require a long drive. If you’re seeking a home that balances smart features, quality finishes, and a community-oriented setting, this home checks all of the boxes
For sale
$985,000
4027 Heatherton Dr, Celina, TX 75009
4beds
3,877sqft
:
Get pre-qualified$6,993/mo
Single Family Residence
Built in 2021
7,448 Square Feet Lot
$945,900 Zestimate®
$254/sqft
$139/mo HOA
What's special
Game roomOutdoor fireplaceSpacious media roomTiled back porch
- 12 days |
- 234 |
- 6 |
Likely to sell faster than
Zillow last checked:
Listing updated:
Listed by:
Dustin Tucker 0640970 800-296-9637,
ByOwner.com 800-296-9637
Source: NTREIS,MLS#: 21330714
Facts & features
Interior
Bedrooms & bathrooms
- Bedrooms: 4
- Bathrooms: 5
- Full bathrooms: 4
- 1/2 bathrooms: 1
Primary bedroom
- Level: First
- Dimensions: 16 x 16
Bedroom
- Level: First
- Dimensions: 12 x 12
Bedroom
- Level: First
- Dimensions: 12 x 12
Bedroom
- Level: First
- Dimensions: 12 x 12
Kitchen
- Level: First
- Dimensions: 12 x 14
Living room
- Level: First
- Dimensions: 16 x 16
Appliances
- Included: Dishwasher, Electric Oven, Gas Cooktop, Disposal, Microwave
Features
- High Speed Internet, Cable TV
- Has basement: No
- Number of fireplaces: 1
- Fireplace features: Gas Log
Interior area
- Total interior livable area: 3,877 sqft
Video & virtual tour
Property
Parking
- Total spaces: 2
- Parking features: Door-Multi
- Attached garage spaces: 2
Features
- Levels: One
- Stories: 1
- Pool features: None
Lot
- Size: 7,448 Square Feet
Details
- Parcel number: R1096200N02001
Construction
Type & style
- Home type: SingleFamily
- Architectural style: Detached
- Property subtype: Single Family Residence
Condition
- Year built: 2021
Utilities & green energy
- Sewer: Public Sewer
- Water: Public
- Utilities for property: Sewer Available, Water Available, Cable Available
Community & HOA
Community
- Subdivision: Light Farms The Hawthorne Neighborhood Ph 1
HOA
- Has HOA: Yes
- Services included: Association Management, Maintenance Grounds
- HOA fee: $139 monthly
- HOA name: Light Farms Hoa
- HOA phone: 214-292-3484
Location
- Region: Celina
Financial & listing details
- Price per square foot: $254/sqft
- Tax assessed value: $947,991
- Annual tax amount: $12,610
- Date on market: 7/14/2026
- Cumulative days on market: 13 days
Estimated market value
$945,900
$899,000 - $993,000
$4,356/mo
Price history
| Date | Event | Price |
|---|---|---|
| 7/14/2026 | Listed for sale | $985,000-16.2%$254/sqft |
Source: NTREIS #21330714 Report a problem | ||
| 1/12/2026 | Listing removed | $1,175,000$303/sqft |
Source: NTREIS #20998961 Report a problem | ||
| 7/13/2025 | Listed for sale | $1,175,000+120.5%$303/sqft |
Source: NTREIS #20998961 Report a problem | ||
| 2/25/2021 | Listing removed | -- |
Source:  Tradition Homes Report a problem Tradition Homes Report a problem | ||
| 1/1/2021 | Price change | $532,900$137/sqft |
Source: Tradition Homes Report a problem | ||
| 4/13/2020 | Listed for sale | -- |
Source: Tradition Homes Report a problem | ||
| 2/20/2020 | Listing removed | -- |
Source: Tradition Homes Report a problem | ||
| 1/13/2020 | Listed for sale | -- |
Source: Tradition Homes Report a problem | ||
Public tax history
| Year | Property taxes | Tax assessment |
|---|---|---|
| 2025 | $11,562 +3.7% | $933,561 +10% |
| 2024 | $11,153 -2.7% | $848,692 -2.3% |
| 2023 | $11,462 -12.4% | $868,625 +6.1% |
| 2022 | $13,084 +792% | $818,930 +854.5% |
| 2021 | $1,467 -2.1% | $85,800 |
| 2020 | $1,498 -8.4% | $85,800 -4.3% |
| 2019 | $1,637 +7.2% | $89,700 +13.5% |
| 2018 | $1,526 | $79,000 |
| 2017 | -- | $79,000 |
| 2016 | -- | -- |
Find assessor info on the county website
Monthly payment
Est. payment
Payment breakdown
Explore the cost of this home by adjusting the details. Changes won't be saved.Climate risks
Neighborhood: 75009
Nearby schools
GreatSchools rating
- 10/10Ralph and Mary Lynn Boyer Elementary SchoolGrades: PK-5Distance: 0.5 mi
- 9/10Reynolds Middle SchoolGrades: 6-8Distance: 2 mi
- 7/10Prosper High SchoolGrades: 9-12Distance: 0.9 mi
Schools provided by the listing agent
- Elementary: Light Farms
- Middle: Reynolds
- High: Prosper
- District: Prosper ISD
Source: NTREIS. This data may not be complete. We recommend contacting the local school district to confirm school assignments for this home.
- $110,0007,200 Square Feet4027 Heatherton Dr, Celina, TX 75009Off Market
- $157,9557,200 Square Feet4023 Heatherton Dr, Celina, TX 75009Off Market
- $--3 bd4 ba2.9k sqft4023 Heatherton Dr, Celina, TX 75009Sold
- $4,4004 bd4 ba3.7k sqft4031 Heatherton Dr, Celina, TX 75009For Rent

- $526,0775 bd5 ba3.7k sqft4031 Heatherton Dr, Celina, TX 75009Off Market
- $818,3004 bd4 ba4.1k sqft3955 Sanders Dr, Celina, TX 75009Off Market
- $540,3905 bd5 ba4.3k sqft3955 Sanders Dr, Celina, TX 75009Off Market
- $835,4005 bd5 ba4.2k sqft4019 Heatherton Dr, Celina, TX 75009Off Market
A local agent can set up tours, give advice and negotiate with sellers.
Similar homes
- $1,150,0005 bd5 ba4.3k sqft4101 Parkview Blvd, Celina, TX 75009For Sale
 MLS ID #21193841, Maria Rodriguez. NTREIS
 - $1,049,0005 bd7 ba4k sqft2217 Grey September St, Celina, TX 75009For Sale
 MLS ID #21341649, Everett Shell. NTREIS
 - $799,0004 bd3 ba3.1k sqft1734 Ellington Dr, Celina, TX 75009For Sale
 MLS ID #21300979, Ashley Sykes. NTREIS
 - $979,5005 bd5 ba4.3k sqft3308 Zenyatta Ct, Celina, TX 75009For Sale
 MLS ID #21264366, Everett Shell. NTREIS
 - $1,120,0004 bd4 ba3.5k sqft3317 Harriston St, Celina, TX 75009For SaleMLS ID #21312315, Natalie Wells. NTREIS
- $1,125,0004 bd5 ba3.7k sqft2205 Zaide Way, Celina, TX 75009For SaleMLS ID #21321275, Nitin Gupta. NTREIS
- $769,0004 bd5 ba3.5k sqft4209 Harper Ave, Celina, TX 75009For SaleMLS ID #21190986, Vanessa Fillingim. NTREIS
- $899,9004 bd5 ba3.7k sqft3525 Dancer Rd, Celina, TX 75009For SaleMLS ID #21304446, Tracy Graham. NTREIS
- $878,9004 bd4 ba3.6k sqft3426 Triple Crown St, Celina, TX 75009For SaleMLS ID #21264484, Everett Shell. NTREIS
- $1,050,0005 bd4 ba4.1k sqft2900 Misty Pond Ct, Celina, TX 75009For SaleMLS ID #21313798, Tiwa Ehiametalor. NTREIS
- $585,0004 bd4 ba3k sqft3619 Doramus Dr, Celina, TX 75009For SaleMLS ID #21282956, Everett Shell. NTREIS
- $1,040,0004 bd5 ba3.1k sqft1710 Star Trace Pkwy, Prosper, TX 75078For SaleMLS ID #21280185, Stephen Obenshain. NTREIS
- $899,9004 bd5 ba3.4k sqft2505 Runhappy Ct, Celina, TX 75009For SaleMLS ID #21224840, Trevon Tate. NTREIS
- $950,0005 bd7 ba4k sqft2260 Rainforest Dr, Prosper, TX 75078For SaleMLS ID #21304799, Christopher Stochl. NTREIS
- $700,0005 bd5 ba3.7k sqft1812 Scotney Ct, Celina, TX 75009For SaleMLS ID #21283984, Jill Smisek. NTREIS
- $875,0005 bd6 ba3.8k sqft4250 Mill Branch Dr, Prosper, TX 75078For SaleMLS ID #21333483, Mary Jensen. NTREIS
- $699,0004 bd5 ba3.1k sqft2716 War Admiral St, Celina, TX 75009For SaleMLS ID #21260599, Melanie Caple. NTREIS
- $1,079,0004 bd4 ba3.6k sqft2171 Longmont Ln, Prosper, TX 75078For SaleMLS ID #21197831, Courtney Barrett. NTREIS
- $865,0004 bd4 ba3.5k sqft9607 Maple Hill Ln, Frisco, TX 75035For SaleMLS ID #21286311, Barbara Ryder. NTREIS
- $1,250,0005 bd6 ba4.8k sqft1005 Kelley Ln, Celina, TX 75009For SaleMLS ID #21232793, Rosalie Petty. NTREIS
