FULLY FURNISHED!!!!! AMAZING DEAL!!!! LAKE FOREST GRAND HOMES FLOOR PLAN. Luxury, space, and unmatched value come together in this stunning Celina home zoned to highly sought-after Prosper ISD schools — with the added bonus of NO MUD or PID taxes. Offering over 4,100 square feet of thoughtfully designed living space and priced below market value for a quick sale, this exceptional property delivers upscale living without compromise.
Step inside and immediately be captivated by the breathtaking two-story living room filled with natural light and designed around an open-concept flow ideal for both everyday living and entertaining. Every detail throughout the home has been carefully curated with luxurious upgrades, including designer light fixtures, landscape lighting, and premium finishes that create a sophisticated atmosphere.
The chef’s kitchen is truly the heart of the home, showcasing a built-in refrigerator, commercial-size premium KitchenAid appliances, a 6-burner gas range with griddle, double ovens, custom cabinetry with illuminated glass accents, commercial sized vent hood, and upscale details that elevate both style and functionality.
Designed with versatility in mind, this spacious floor plan offers 5 bedrooms, 4 full bathrooms, a dedicated home office, media room, game room, and an additional living space perfect as a children's retreat, playroom, or secondary lounge area.
The luxurious primary suite provides a private retreat with a spa-like feel and features a custom-designed ensuite closet with built-in shelving and organization. The home continues to impress outdoors with covered front and back porches, creating inviting spaces to relax and entertain year-round.
Additional features include a 3-car garage and an extensive list of premium upgrades throughout the home. Be sure to review the complete upgrade list located in the document section of the listing.
For sale
$1,050,000
2900 Misty Pond Ct, Celina, TX 75009
5beds
4,148sqft
:
Get pre-qualified$7,358/mo
Single Family Residence
Built in 2023
7,840 Square Feet Lot
$1,012,500 Zestimate®
$253/sqft
$52/mo HOA
What's special
Dedicated home officeCommercial sized vent hoodSpacious floor planLandscape lightingGame roomMedia roomDouble ovens
- 28 days |
- 807 |
- 36 |
Zillow last checked:
Listing updated:
Listed by:
Tiwa Ehiametalor 0619212 972-767-9148,
Tiven Realty 972-767-9148
Source: NTREIS,MLS#: 21313798
Facts & features
Interior
Bedrooms & bathrooms
- Bedrooms: 5
- Bathrooms: 4
- Full bathrooms: 4
Primary bedroom
- Features: Closet Cabinetry, Dual Sinks, Double Vanity, En Suite Bathroom, Separate Shower, Walk-In Closet(s)
- Level: First
- Dimensions: 16 x 14
Bedroom
- Level: First
- Dimensions: 14 x 11
Bedroom
- Level: Second
- Dimensions: 14 x 11
Bedroom
- Level: Second
- Dimensions: 12 x 10
Bedroom
- Level: Second
- Dimensions: 13 x 11
Dining room
- Level: First
- Dimensions: 15 x 10
Game room
- Level: Second
- Dimensions: 17 x 16
Kitchen
- Features: Built-in Features, Eat-in Kitchen, Kitchen Island, Stone Counters, Walk-In Pantry
- Level: First
- Dimensions: 22 x 14
Living room
- Features: Fireplace
- Level: First
- Dimensions: 20 x 16
Living room
- Level: Second
- Dimensions: 21 x 17
Media room
- Level: Second
- Dimensions: 18 x 13
Office
- Level: First
- Dimensions: 11 x 11
Utility room
- Features: Built-in Features, Utility Sink
- Level: First
- Dimensions: 11 x 16
Cooling
- Central Air
Appliances
- Included: Built-In Refrigerator, Double Oven, Dishwasher, Disposal, Microwave, Some Commercial Grade, Vented Exhaust Fan
Features
- Paneling/Wainscoting, Vaulted Ceiling(s)
- Flooring: Carpet, Ceramic Tile
- Has basement: No
- Number of fireplaces: 1
- Fireplace features: Gas Starter
Interior area
- Total interior livable area: 4,148 sqft
Video & virtual tour
Property
Parking
- Total spaces: 3
- Parking features: Covered
- Attached garage spaces: 3
Features
- Levels: Two
- Stories: 2
- Pool features: None
- Fencing: Fenced
Lot
- Size: 7,840 Square Feet
- Dimensions: 60 x 130
- Features: Subdivision, Sprinkler System
Details
- Parcel number: R1270100G02101
Construction
Type & style
- Home type: SingleFamily
- Architectural style: Detached
- Property subtype: Single Family Residence
Materials
- Radiant Barrier, Rock, Stone
- Foundation: Slab
- Roof: Composition,Shingle
Condition
- Year built: 2023
Utilities & green energy
- Sewer: Public Sewer
- Water: Public
- Utilities for property: Natural Gas Available, Sewer Available, Separate Meters, Water Available
Community & HOA
Community
- Security: Carbon Monoxide Detector(s), Fire Alarm, Smoke Detector(s)
- Subdivision: Wellspring Estates Phase Ii
HOA
- Has HOA: Yes
- Services included: All Facilities, Association Management, Maintenance Grounds
- HOA fee: $618 annually
- HOA name: Legacy Southwest Property Management
- HOA phone: 214-705-1615
Location
- Region: Celina
Financial & listing details
- Price per square foot: $253/sqft
- Tax assessed value: $927,949
- Date on market: 6/26/2026
- Cumulative days on market: 113 days
- Listing terms: Cash,Conventional,FHA,VA Loan
- Exclusions: Tonal in garage, personal items like books and clothing, and cooking utensils.
Estimated market value
$1,012,500
$962,000 - $1.06M
$4,419/mo
Price history
| Date | Event | Price |
|---|---|---|
| 6/26/2026 | Listed for sale | $1,050,000-3.2%$253/sqft |
Source: NTREIS #21313798 Report a problem | ||
| 6/23/2026 | Listing removed | $1,085,000$262/sqft |
Source: NTREIS #21202078 Report a problem | ||
| 5/14/2026 | Price change | $1,085,000-1.4%$262/sqft |
Source: NTREIS #21202078 Report a problem | ||
| 4/22/2026 | Price change | $1,099,900-2.2%$265/sqft |
Source: NTREIS #21202078 Report a problem | ||
| 4/8/2026 | Price change | $1,124,900-0.4%$271/sqft |
Source: NTREIS #21202078 Report a problem | ||
| 3/26/2026 | Listed for sale | $1,129,000$272/sqft |
Source: NTREIS #21202078 Report a problem | ||
Public tax history
| Year | Property taxes | Tax assessment |
|---|---|---|
| 2025 | -- | $927,949 -7% |
| 2024 | -- | $998,083 +639.3% |
| 2023 | $2,835 | $135,000 |
Find assessor info on the county website
Monthly payment
Est. payment
Payment breakdown
Explore the cost of this home by adjusting the details. Changes won't be saved.Climate risks
Neighborhood: 75009
Nearby schools
GreatSchools rating
- 9/10Sam Johnson Elementary SchoolGrades: K-5Distance: 0.5 mi
- 10/10Lorene Rogers Middle SchoolGrades: 6-8Distance: 3.4 mi
- 7/10Walnut Grove High SchoolGrades: 9-12Distance: 2.4 mi
Schools provided by the listing agent
- Elementary: Sam Johnson
- Middle: Lorene Rogers
- High: Walnut Grove
- District: Prosper ISD
Source: NTREIS. This data may not be complete. We recommend contacting the local school district to confirm school assignments for this home.
- $747,7005 bd4 ba3.3k sqft2824 Misty Pond Ct, Celina, TX 75009Off Market
- $911,8007 bd4 ba4.3k sqft2904 Misty Pond Ct, Celina, TX 75009Off Market
- $--5 bd4 ba4.3k sqft2905 Misty Pond Ct, Celina, TX 75009Sold

- $--5 bd4 ba3.9k sqft2908 Misty Pond Ct, Celina, TX 75009Sold
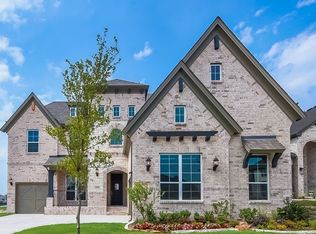
- $--5 bd4 ba4.2k sqft2820 Misty Pond Ct, Celina, TX 75009Sold
- $879,0005 bd4 ba3.9k sqft2901 Shadybrook Dr, Celina, TX 75009For Sale
- $999,8006 bd5 ba4.5k sqft2825 Shadybrook Dr, Celina, TX 75009Off Market
- $779,300-- bd-- ba3.2k sqft2905 Shadybrook Dr, Celina, TX 75009Off Market
A local agent can set up tours, give advice and negotiate with sellers.
Similar homes
- $895,0005 bd4 ba3.6k sqft2904 Adon Springs Ln, Celina, TX 75009For Sale
 MLS ID #21251176, Megan Waldo. NTREIS
 - $1,125,0004 bd5 ba3.7k sqft2205 Zaide Way, Celina, TX 75009For Sale
 MLS ID #21321275, Nitin Gupta. NTREIS
 - $975,0005 bd5 ba4.1k sqft2900 Vaquero Ln, Celina, TX 75009For Sale
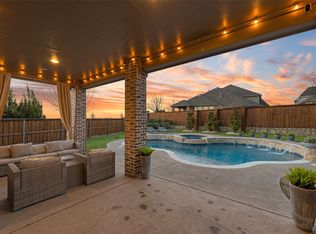 MLS ID #21272785, Everett Shell. NTREIS
 - $878,9004 bd4 ba3.6k sqft3426 Triple Crown St, Celina, TX 75009For Sale
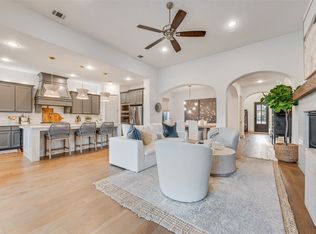 MLS ID #21264484, Everett Shell. NTREIS
 - $960,0006 bd4 ba4.6k sqft1110 Columbus Ln, Prosper, TX 75078For Sale By Owner
- $699,0004 bd5 ba3.1k sqft2716 War Admiral St, Celina, TX 75009For SaleMLS ID #21260599, Melanie Caple. NTREIS
- $899,0005 bd7 ba4.3k sqft2628 Camden Ct, Celina, TX 75009For SaleMLS ID #21200053, Christie Thornton. NTREIS
- $1,040,0004 bd5 ba3.1k sqft1710 Star Trace Pkwy, Prosper, TX 75078For SaleMLS ID #21280185, Stephen Obenshain. NTREIS
- $899,9904 bd5 ba3.6k sqft1401 Snapdragon Ct, Prosper, TX 75078New ConstructionNTREIS
- $707,0004 bd4 ba3k sqft3115 Cavalry Way, Celina, TX 75009For SaleMLS ID #21308119, Angela Machin. NTREIS
- $1,000,0004 bd6 ba4.1k sqft8513 Autumn Lake Trl, McKinney, TX 75071For SaleMLS ID #21291897, Amanda Grantham. NTREIS
- $849,0004 bd4 ba3.4k sqft4212 Hollandwood Dr, McKinney, TX 75071For SaleMLS ID #21312004, Melanie Caple. NTREIS
- $799,0004 bd3 ba3.1k sqft1734 Ellington Dr, Celina, TX 75009For SaleMLS ID #21300979, Ashley Sykes. NTREIS
- $995,0004 bd5 ba4.5k sqft2130 Ivywood Ln, Prosper, TX 75078For SaleMLS ID #21240791, Bonita Love. NTREIS
- $750,0005 bd5 ba4k sqft1650 Chisholm Trl, Prosper, TX 75078For SaleMLS ID #21333868, Pragnesh Shah. NTREIS
- $1,109,0004 bd5 ba3.5k sqft841 Ivy Glen Ct, Prosper, TX 75078For SaleMLS ID #21260926, Robert Luecke. NTREIS
- $998,5005 bd6 ba3.5k sqft1121 Crescent Ln, Prosper, TX 75078New ConstructionNTREIS
- $625,0004 bd3 ba2.7k sqft2716 Preakness Pl, Celina, TX 75009For SaleMLS ID #21224472, Kimberly Miller. NTREIS
- $769,0004 bd5 ba3.5k sqft4209 Harper Ave, Celina, TX 75009For SaleMLS ID #21190986, Vanessa Fillingim. NTREIS
- $1,185,0004 bd5 ba3.6k sqft1720 Lexington Ave, Prosper, TX 75078For SaleMLS ID #21301376, Heidi Marsh. NTREIS
