Welcome to 2171 Longmont Lane in the heart of Prosper, where elegance meets everyday comfort. With fantastic and refreshed landscaping, the curb appeal will immediately draw you in to this beautifully appointed 4-bedroom home offers 3 full bathrooms and a convenient half bath, providing an ideal layout for both family living and entertaining. Step inside to an inviting open-concept design filled with natural light and thoughtfully designed spaces. The spacious living area flows seamlessly into the kitchen, creating the perfect gathering space. The kitchen features abundant cabinetry, ample counter space, and a large island overlooking the main living area. The private primary suite offers a relaxing retreat with a well-appointed en-suite bath and generous walk-in closets. Three additional bedrooms provide flexibility for family and guests, while the dedicated office creates an ideal work-from-home space. Designed for both everyday meals and special occasions, the home includes two dining areas to accommodate formal entertaining or casual gatherings. A dedicated media room offers the perfect space for movie nights, game days, or relaxing evenings at home. Enjoy outdoor living in the spacious backyard with room to play, entertain, or create your dream outdoor oasis. Located in highly rated Prosper ISD and just minutes from shopping, dining, and major commuter routes, this home combines luxury, functionality, and convenience in one exceptional opportunity. CONSTRUCTION ON COIT ROAD COMPLETE IN FRONT OF NEIGHBORHOOD ENTRANCE!
For sale
Price cut: $40.9K (10/6)
$999,000
2171 Longmont Ln, Prosper, TX 75078
4beds
3,606sqft
Single Family Residence
Built in 2019
0.28 Acres Lot
$-- Zestimate®
$277/sqft
$167/mo HOA
What's special
Generous walk-in closetsCurb appealWell-appointed en-suite bathRefreshed landscapingAmple counter spaceKitchen features abundant cabinetry
- 231 days
- 224
- 12
Zillow last checked:
Listing updated:
Listed by:
Courtney Barrett 0652663 214-727-6206,
Coldwell Banker Realty Plano 972-596-9100
Source: NTREIS,MLS#: 21197831
Facts & features
Interior
Bedrooms & bathrooms
- Bedrooms: 4
- Bathrooms: 4
- Full bathrooms: 3
- 1/2 bathrooms: 1
Primary bedroom
- Features: Ceiling Fan(s), Dual Sinks, Double Vanity, En Suite Bathroom, Linen Closet, Sitting Area in Primary, Separate Shower, Walk-In Closet(s)
- Level: First
- Dimensions: 20 x 13
Bedroom
- Features: Ceiling Fan(s), En Suite Bathroom, Split Bedrooms, Walk-In Closet(s)
- Level: First
- Dimensions: 13 x 10
Bedroom
- Features: Ceiling Fan(s), Walk-In Closet(s)
- Level: First
- Dimensions: 14 x 10
Bedroom
- Features: Walk-In Closet(s)
- Level: First
- Dimensions: 13 x 10
Breakfast room nook
- Features: Eat-in Kitchen
- Level: First
- Dimensions: 13 x 8
Dining room
- Level: First
- Dimensions: 14 x 11
Other
- Features: Built-in Features, Dual Sinks, Double Vanity, En Suite Bathroom, Granite Counters, Garden Tub/Roman Tub, Jack and Jill Bath
- Level: First
- Dimensions: 12 x 12
Kitchen
- Features: Breakfast Bar, Built-in Features, Eat-in Kitchen, Granite Counters, Kitchen Island, Pantry, Walk-In Pantry
- Level: First
- Dimensions: 21 x 14
Living room
- Features: Ceiling Fan(s), Fireplace
- Level: First
- Dimensions: 22 x 19
Media room
- Level: First
- Dimensions: 16 x 12
Office
- Level: First
- Dimensions: 13 x 10
Utility room
- Features: Built-in Features, Utility Room, Utility Sink
- Level: First
- Dimensions: 12 x 6
Heating
- Central, ENERGY STAR Qualified Equipment, Fireplace(s), Natural Gas
Cooling
- Central Air, Ceiling Fan(s), Electric, ENERGY STAR Qualified Equipment
Appliances
- Included: Some Gas Appliances, Double Oven, Dishwasher, Gas Cooktop, Disposal, Microwave, Plumbed For Gas
- Laundry: Washer Hookup, Dryer Hookup, ElectricDryer Hookup, Laundry in Utility Room
Features
- Built-in Features, Chandelier, Decorative/Designer Lighting Fixtures, Double Vanity, Eat-in Kitchen, Granite Counters, High Speed Internet, Kitchen Island, Open Floorplan, Pantry, Cable TV, Vaulted Ceiling(s), Walk-In Closet(s)
- Flooring: Carpet, Ceramic Tile, Simulated Wood
- Windows: Shutters, Window Coverings
- Has basement: No
- Number of fireplaces: 1
- Fireplace features: Gas, Living Room
Interior area
- Total interior livable area: 3,606 sqft
Video & virtual tour
Property
Parking
- Total spaces: 3
- Parking features: Door-Single, Driveway, Garage Faces Front, Garage, Garage Faces Side
- Attached garage spaces: 3
Features
- Levels: One
- Stories: 1
- Patio & porch: Covered
- Exterior features: Private Yard, Rain Gutters
- Pool features: None
- Fencing: Back Yard,Wood
Lot
- Size: 0.28 Acres
- Features: Interior Lot, Landscaped, Subdivision, Few Trees, Sprinkler System
Details
- Parcel number: R1136300E01401
Construction
Type & style
- Home type: SingleFamily
- Architectural style: Traditional,Detached
- Property subtype: Single Family Residence
Materials
- Brick
- Foundation: Slab
- Roof: Shingle
Condition
- Resale
- Year built: 2019
Utilities & green energy
- Sewer: Public Sewer
- Water: Public
- Utilities for property: Sewer Available, Water Available, Cable Available
Community & HOA
Community
- Features: Fitness Center, Fishing, Fenced Yard, Lake, Park, Sidewalks, Trails/Paths, Community Mailbox, Curbs, Gated
- Security: Security Gate, Gated Community, Smoke Detector(s)
- Subdivision: Parkside
HOA
- Has HOA: Yes
- Services included: Association Management, Maintenance Grounds
- HOA fee: $2,000 annually
- HOA name: First Service Residential
- HOA phone: 214-451-5454
Location
- Region: Prosper
Financial & listing details
- Price per square foot: $277/sqft
- Tax assessed value: $1,189,068
- Annual tax amount: $20,121
- Date on market: 3/5/2026
- Cumulative days on market: 232 days
- Listing terms: Cash,Conventional,FHA,VA Loan
Estimated market value
Not available
Estimated sales range
Not available
Not available
Price history
| Date | Event | Price |
|---|---|---|
| 10/6/2026 | Price change | $999,000-3.9%$277/sqft |
Source: NTREIS #21197831 Report a problem | ||
| 9/3/2026 | Price change | $1,039,900-1%$288/sqft |
Source: NTREIS #21197831 Report a problem | ||
| 8/4/2026 | Price change | $1,050,000-2.7%$291/sqft |
Source: NTREIS #21197831 Report a problem | ||
| 7/24/2026 | Price change | $1,079,000-1.8%$299/sqft |
Source: NTREIS #21197831 Report a problem | ||
| 4/23/2026 | Price change | $1,099,000-4.4%$305/sqft |
Source: NTREIS #21197831 Report a problem | ||
| 3/5/2026 | Listed for sale | $1,150,000+21.1%$319/sqft |
Source: NTREIS #21197831 Report a problem | ||
| 4/6/2023 | Listing removed | -- |
Source: NTREIS #20038625 Report a problem | ||
| 11/23/2022 | Sold | -- |
Source: NTREIS #20177821 Report a problem | ||
| 11/1/2022 | Pending sale | $950,000$263/sqft |
Source: NTREIS #20177821 Report a problem | ||
| 10/25/2022 | Contingent | $950,000$263/sqft |
Source: NTREIS #20177821 Report a problem | ||
| 10/5/2022 | Listed for sale | $950,000$263/sqft |
Source: NTREIS #20177821 Report a problem | ||
| 10/1/2022 | Listing removed | $950,000$263/sqft |
Source: NTREIS #20038625 Report a problem | ||
| 9/26/2022 | Listed for sale | $950,000$263/sqft |
Source: NTREIS #20038625 Report a problem | ||
| 9/22/2022 | Contingent | $950,000$263/sqft |
Source: NTREIS #20038625 Report a problem | ||
| 9/15/2022 | Price change | $950,000-1.6%$263/sqft |
Source: NTREIS #20038625 Report a problem | ||
| 9/8/2022 | Price change | $965,000-1.4%$268/sqft |
Source: NTREIS #20038625 Report a problem | ||
| 8/23/2022 | Price change | $979,000-2.1%$271/sqft |
Source: NTREIS #20038625 Report a problem | ||
| 7/16/2022 | Listed for sale | $1,000,000$277/sqft |
Source: NTREIS #20038625 Report a problem | ||
| 7/1/2022 | Contingent | $1,000,000$277/sqft |
Source: NTREIS #20038625 Report a problem | ||
| 6/23/2022 | Price change | $1,000,000-9.1%$277/sqft |
Source: NTREIS #20038625 Report a problem | ||
| 6/9/2022 | Price change | $1,100,000-2.6%$305/sqft |
Source: NTREIS #20038625 Report a problem | ||
| 5/27/2022 | Price change | $1,129,000-4.2%$313/sqft |
Source: NTREIS #20038625 Report a problem | ||
| 4/29/2022 | Listed for sale | $1,179,000+84.5%$327/sqft |
Source: NTREIS #20038625 Report a problem | ||
| 7/30/2020 | Listing removed | $639,000$177/sqft |
Source: RE/MAX Cross Country #14311096 Report a problem | ||
| 7/1/2020 | Pending sale | $639,000$177/sqft |
Source: RE/MAX Cross Country #14311096 Report a problem | ||
| 5/25/2020 | Listed for sale | $639,000$177/sqft |
Source: RE/MAX Cross Country #14311096 Report a problem | ||
Public tax history
| Year | Property taxes | Tax assessment |
|---|---|---|
| 2026 | -- | $1,135,200 +10% |
| 2025 | $17,264 -3.2% | $1,032,000 +0.9% |
| 2024 | $17,833 +8.8% | $1,023,000 +10% |
| 2023 | $16,393 | $930,000 +33.7% |
| 2022 | -- | $695,483 +10% |
| 2021 | $13,288 +8.3% | $632,257 +7.9% |
| 2020 | $12,275 +394.7% | $586,192 +453.8% |
| 2019 | $2,481 -5.9% | $105,840 -1.6% |
| 2018 | $2,636 | $107,520 |
Find assessor info on the county website
Monthly payment
Est. payment
Payment breakdown
Explore the cost of this home by adjusting the details. Changes won't be saved.Climate risks
Neighborhood: Parkside
Nearby schools
Schools provided by the listing agent
- Elementary: Judy Rucker
- Middle: Lorene Rogers
- High: Walnut Grove
- District: Prosper ISD
Source: NTREIS. This data may not be complete. We recommend contacting the local school district to confirm school assignments for this home.

Similar homes
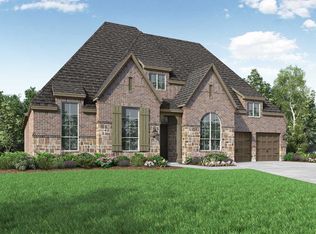
- $1,000,0005 bd7 ba4k sqft2260 Rainforest Dr, Prosper, TX 75078For Sale
 MLS ID #21416189, Christopher Stochl. NTREIS
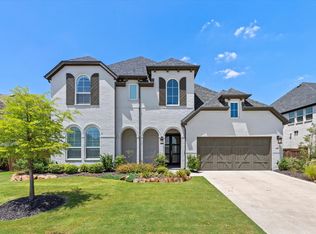
 - $964,5004 bd5 ba3.2k sqft2000 Harvard Ave, Prosper, TX 75078For Sale
 MLS ID #21197887, Donna Lindsay. NTREIS
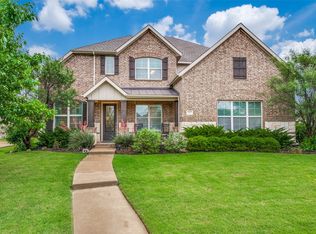
 - $739,0005 bd5 ba3.7k sqft131 Darian Dr, Prosper, TX 75078For Sale
 MLS ID #21407251, Stacey Zimmerman. NTREIS
 - $850,0004 bd4 ba4.5k sqft1201 Waterton Dr, Prosper, TX 75078For Sale
 MLS ID #21348808, Neera Truong. NTREIS
