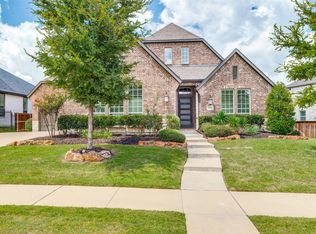
Experience luxury living in the gated community of Parkside. Built by Highland Homes, this extremely livable plan features a study, formal dining, game room with wet bar, media and 2 additional study or work from home spaces. Finish out includes soaring and vaulted beamed ceilings, wood floors, floor-to-ceiling stone fireplace, upgraded lighting large windows providing beautiful natural light, and more. The kitchen features quartz countertops, extended cabinetry, professional-grade stainless steel appliances, a gas cooktop, apron-front sink, and an expansive island that doubles as a gathering space. A light-filled breakfast room and chic formal dining area offer additional settings for entertaining. The main level hosts a dedicated study with custom built-ins, a primary suite with a spa-worthy bath boasting a freestanding soaking tub, glass-enclosed shower, and dual vanities, as well as a private guest suite with en-suite bath. Upstairs, enjoy a state-of-the-art media room, a stylish lounge with built-in bar, and three additional bedrooms each with its own en-suite bathroom. Half baths are conveniently located on each level. Step outdoors to a private retreat complete with a sparkling pool and spa, built-in grill, lush landscaping, and designer lighting that transforms the space by night. The epoxy-finished garages provide space not only for 3 vehicles, but also for fitness or workshop needs. Zoned to highly acclaimed Prosper ISD and Walnut Grove HS.
Sold
Price Unknown
2201 Longmont Ln, Prosper, TX 75078
5beds
4,363sqft
Single Family Residence
Built in 2017
0.29 Acres Lot
$1,405,900 Zestimate®
$--/sqft
$7,139 Estimated rent
Home value
$1,405,900
$1.32M - $1.49M
$7,139/mo
Zestimate® history
Owner options
List your home for rent
$7,139/mo
Rent Zestimate®
Find your next renter with Zillow Rental Manager. Plus, with online applications, you can quickly screen prospective tenants – for free.
$7,139/mo
Rent Zestimate®
Refinance and save
$1,840/mo
Est. payment
Refinancing to a lower rate could help reduce your monthly payments and save thousands over the life of the loan.
$1,840/mo
Est. payment
Explore your selling options
Work with a Zillow partner agent
Leverage their expertise and Zillow's premium Showcase listings to get your home seen by more buyers.
Get startedList with your own agent
Get your home in front of millions of buyers by listing it on Zillow.
Learn how to do itSell it yourself
Take full control of how buyers see your home on Zillow by listing For Sale by Owner (FSBO).
List your homeWhat's special
Sparkling pool and spaFloor-to-ceiling stone fireplaceBuilt-in grillWood floorsWork from home spacesFormal dining areaProfessional-grade stainless steel appliances
Zillow last checked:
Listing updated:
Listed by:
Tiffany Smith 0575367 214-425-3233,
Compass RE Texas, LLC 469-210-8288,
Dallas Griffin 0802137 214-422-2701,
Compass RE Texas, LLC
Bought with:
Christie Cannon, 0456906
Keller Williams Frisco Stars
Alexis Mair, 0755218
Keller Williams Frisco Stars
Source: NTREIS,MLS#: 21062775
Facts & features
Interior
Bedrooms & bathrooms
- Bedrooms: 5
- Bathrooms: 7
- Full bathrooms: 5
- 1/2 bathrooms: 2
Primary bedroom
- Features: Ceiling Fan(s), Dual Sinks, Double Vanity, En Suite Bathroom, Garden Tub/Roman Tub, Linen Closet, Sitting Area in Primary, Separate Shower, Walk-In Closet(s)
- Level: First
- Dimensions: 18 x 17
Bedroom
- Features: Ceiling Fan(s)
- Level: First
- Dimensions: 11 x 14
Bedroom
- Features: Ceiling Fan(s)
- Level: Second
- Dimensions: 13 x 12
Bedroom
- Features: Ceiling Fan(s)
- Level: Second
- Dimensions: 13 x 13
Bedroom
- Features: Ceiling Fan(s)
- Level: Second
- Dimensions: 12 x 14
Primary bathroom
- Features: Built-in Features, Dual Sinks, Double Vanity, En Suite Bathroom, Garden Tub/Roman Tub, Linen Closet, Sitting Area in Primary, Sink, Separate Shower
- Level: First
- Dimensions: 16 x 20
Breakfast room nook
- Level: First
- Dimensions: 13 x 11
Dining room
- Level: First
- Dimensions: 13 x 11
Other
- Level: First
- Dimensions: 5 x 10
Other
- Level: Second
- Dimensions: 8 x 5
Other
- Level: Second
- Dimensions: 5 x 10
Other
- Level: Second
- Dimensions: 8 x 9
Game room
- Features: Built-in Features
- Level: Second
- Dimensions: 20 x 16
Half bath
- Level: First
- Dimensions: 5 x 5
Half bath
- Level: Second
- Dimensions: 3 x 7
Kitchen
- Features: Breakfast Bar, Built-in Features, Eat-in Kitchen, Kitchen Island, Pantry, Stone Counters, Walk-In Pantry
- Level: First
- Dimensions: 18 x 15
Living room
- Features: Fireplace
- Level: First
- Dimensions: 17 x 21
Media room
- Level: Second
- Dimensions: 15 x 18
Office
- Features: Built-in Features, Ceiling Fan(s)
- Level: First
- Dimensions: 12 x 19
Heating
- Central, Electric
Cooling
- Central Air, Ceiling Fan(s), Electric
Appliances
- Included: Some Gas Appliances, Built-In Gas Range, Double Oven, Dishwasher, Microwave, Plumbed For Gas, Vented Exhaust Fan
- Laundry: Laundry in Utility Room
Features
- Built-in Features, Chandelier, Decorative/Designer Lighting Fixtures, Double Vanity, Eat-in Kitchen, High Speed Internet, Kitchen Island, Open Floorplan, Pantry, Cable TV, Vaulted Ceiling(s), Walk-In Closet(s)
- Flooring: Carpet, Tile, Wood
- Windows: Window Coverings
- Has basement: No
- Number of fireplaces: 1
- Fireplace features: Gas, Glass Doors, Gas Log, Living Room
Interior area
- Total interior livable area: 4,363 sqft
Property
Parking
- Total spaces: 3
- Parking features: Door-Multi, Driveway, Epoxy Flooring, Garage Faces Front, Garage, Garage Door Opener, Lighted, Tandem
- Attached garage spaces: 3
Features
- Levels: Two
- Stories: 2
- Patio & porch: Covered
- Exterior features: Lighting, Outdoor Grill
- Pool features: Heated, In Ground, Pool
- Fencing: Back Yard,Privacy,Wood
Lot
- Size: 0.29 Acres
- Features: Interior Lot, Landscaped, Subdivision, Sprinkler System, Few Trees
- Residential vegetation: Grassed
Details
- Parcel number: R1136300E01301
Construction
Type & style
- Home type: SingleFamily
- Architectural style: Traditional,Detached
- Property subtype: Single Family Residence
Materials
- Brick
- Foundation: Slab
- Roof: Composition
Condition
- Year built: 2017
Utilities & green energy
- Sewer: Public Sewer
- Water: Public
- Utilities for property: Natural Gas Available, Sewer Available, Separate Meters, Underground Utilities, Water Available, Cable Available
Community & HOA
Community
- Features: Fishing, Gated, Lake, Playground, Park, Trails/Paths, Curbs, Sidewalks
- Security: Security System, Smoke Detector(s)
- Subdivision: Parkside
HOA
- Has HOA: Yes
- Services included: All Facilities, Association Management
- HOA fee: $1,840 annually
- HOA name: Prosper-Parkside Hoa
- HOA phone: 972-359-1548
Location
- Region: Prosper
Financial & listing details
- Tax assessed value: $1,337,425
- Annual tax amount: $26,826
- Date on market: 9/29/2025
- Cumulative days on market: 74 days
- Listing terms: Cash,Conventional,VA Loan
- Exclusions: Security Cameras, TV's (mounts will stay) {Basketball Goal, Workout Equipment, Rubber Flooring are excluded but negotiable}
Price history
| Date | Event | Price |
|---|---|---|
| 1/5/2026 | Sold | -- |
Source: NTREIS #21062775 Report a problem | ||
| 12/18/2025 | Pending sale | $1,450,000$332/sqft |
Source: NTREIS #21062775 Report a problem | ||
| 12/14/2025 | Contingent | $1,450,000$332/sqft |
Source: NTREIS #21062775 Report a problem | ||
| 11/6/2025 | Price change | $1,450,000-3.3%$332/sqft |
Source: NTREIS #21062775 Report a problem | ||
| 9/29/2025 | Listed for sale | $1,500,000+7.5%$344/sqft |
Source: NTREIS #21062775 Report a problem | ||
| 7/7/2023 | Sold | -- |
Source: NTREIS #20315152 Report a problem | ||
| 6/5/2023 | Contingent | $1,395,000$320/sqft |
Source: NTREIS #20315152 Report a problem | ||
| 5/4/2023 | Listed for sale | $1,395,000$320/sqft |
Source: NTREIS #20315152 Report a problem | ||
Public tax history
| Year | Property taxes | Tax assessment |
|---|---|---|
| 2026 | -- | $1,337,425 +8.5% |
| 2025 | $20,941 -13% | $1,232,096 -8.6% |
| 2024 | $24,060 +40.4% | $1,347,500 +37.6% |
| 2023 | $17,133 -5.5% | $979,014 +10% |
| 2022 | $18,133 +6% | $890,013 +10% |
| 2021 | $17,107 +5.2% | $809,103 +7.3% |
| 2020 | $16,253 -2.5% | $754,039 +0.9% |
| 2019 | $16,676 +189.2% | $747,634 +217.9% |
| 2018 | $5,766 | $235,148 |
Find assessor info on the county website
Neighborhood: Parkside
Nearby homes
- $1,023,2004 bd5 ba3.4k sqft2221 Longmont Ln, Prosper, TX 75078Off Market

- $999,0004 bd4 ba3.6k sqft2171 Longmont Ln, Prosper, TX 75078For Sale
- $1,562,2004 bd4 ba4.8k sqft2200 Elm Terrace Ln, Prosper, TX 75078Off Market
- $1,558,0005 bd5 ba5.1k sqft2210 Elm Terrace Ln, Prosper, TX 75078Off Market
- $1,035,5004 bd5 ba3.7k sqft2161 Longmont Ln, Prosper, TX 75078Off Market
- $1,054,0004 bd3 ba3.2k sqft2231 Longmont Ln, Prosper, TX 75078Off Market
- $1,190,9005 bd4 ba4.3k sqft2210 Longmont Ln, Prosper, TX 75078Off Market
- $1,054,9004 bd3 ba3.2k sqft2200 Longmont Ln, Prosper, TX 75078Off Market
Nearby schools
GreatSchools rating
- 7/10Judy Rucker Elementary SchoolGrades: K-5Distance: 1.5 mi
- 10/10Lorene Rogers Middle SchoolGrades: 6-8Distance: 1.2 mi
- 7/10Walnut Grove High SchoolGrades: 9-12Distance: 1.4 mi
Schools provided by the listing agent
- Elementary: Judy Rucker
- Middle: Lorene Rogers
- High: Walnut Grove
- District: Prosper ISD
Source: NTREIS. This data may not be complete. We recommend contacting the local school district to confirm school assignments for this home.
Get a cash offer in 3 minutes
Find out how much your home could sell for in as little as 3 minutes with a no-obligation cash offer.
Estimated market value
$1,405,900
Get a cash offer in 3 minutes
Find out how much your home could sell for in as little as 3 minutes with a no-obligation cash offer.
Estimated market value
$1,405,900
- Texas
- Collin County
- Prosper
- 75078
- Parkside
- 2201 Longmont Ln
