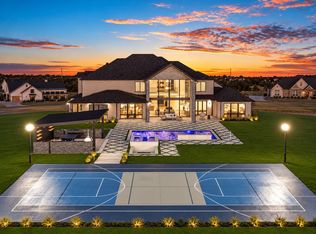
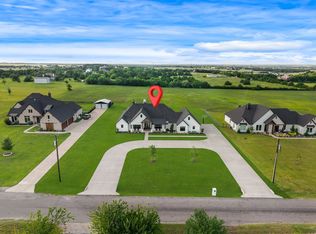
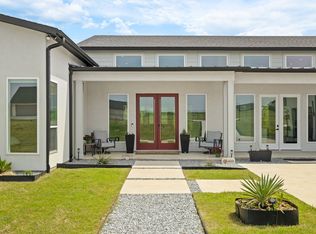
This is the kind of home that feels like it belongs on the pages of a luxury architecture and design magazine. Experience timeless luxury in Hunter's Ridge, one of Gunter's premier custom home communities. Set on a beautifully partially wooded one-acre homesite within highly acclaimed Gunter ISD, this exceptional new construction blends sophisticated design with everyday comfort. Designed for both entertaining and effortless living, the expansive open floor plan is filled with natural light, highlighted by soaring vaulted ceilings and dramatic floor-to-ceiling windows. A striking floating steel staircase creates an architectural centerpiece, while wide planked oak flooring brings warmth and elegance throughout the home. The chef's kitchen is thoughtfully appointed with premium Thor appliances, floor-to-ceiling custom cabinetry and stunning quartzite waterfall countertops & backsplash that make a statement without sacrificing functionality. The first floor offers a private owner's retreat with a spa-inspired bath, a guest suite with it's own full bath and a dedicated study with sliding barn doors. Upstairs, you will find a spacious game room, two secondary bedrooms with a connected jack-and-jill bath, PLUS a separate private living suite complete with its own living area, kitchenette, bedroom, laundry & full bath-IDEAL for multi-generational living, guests, or an au pair. Step outside to an expansive covered patio overlooking mature trees and a full acre with ample room to create the backyard oasis you've always envisioned, including space for a resort-style pool. Built with quality and efficiency in mind, the home features full foam insulation, an oversized three-car garage, glass garage doors, impressive double iron entry doors & the added benefit of NO CITY TAXES. This is more than a beautiful home-it's an opportunity to own a thoughtfully designed luxury residence in one of North Texas' most desirable custom home communities.
For sale
Price cut: $20K (9/23)
$1,450,000
1973 Carter Ln, Gunter, TX 75058
5beds
4,262sqft
Single Family Residence
Built in 2024
1.01 Acres Lot
$1,408,600 Zestimate®
$340/sqft
$-- HOA
What's special
Dramatic floor-to-ceiling windowsOversized three-car garageExpansive open floor planPremium thor appliancesNatural lightWide planked oak flooringGlass garage doors
- 94 days
- 455
- 32
Zillow last checked:
Listing updated:
Listed by:
Jennifer McCoy 0647084 888-455-6040,
Fathom Realty 888-455-6040
Source: NTREIS,MLS#: 21321711
Facts & features
Interior
Bedrooms & bathrooms
- Bedrooms: 5
- Bathrooms: 5
- Full bathrooms: 4
- 1/2 bathrooms: 1
Primary bedroom
- Level: First
- Dimensions: 0 x 0
Bedroom
- Level: First
- Dimensions: 0 x 0
Bedroom
- Level: Second
- Dimensions: 0 x 0
Bedroom
- Level: Second
- Dimensions: 0 x 0
Bedroom
- Level: Second
- Dimensions: 0 x 0
Dining room
- Level: First
- Dimensions: 0 x 0
Dining room
- Level: First
- Dimensions: 0 x 0
Other
- Level: Second
- Dimensions: 0 x 0
Other
- Level: Second
- Dimensions: 0 x 0
Half bath
- Level: First
- Dimensions: 0 x 0
Living room
- Level: First
- Dimensions: 0 x 0
Living room
- Level: Second
- Dimensions: 0 x 0
Office
- Level: First
- Dimensions: 0 x 0
Appliances
- Included: Dishwasher, Disposal, Range, Some Commercial Grade
Features
- Decorative/Designer Lighting Fixtures, Granite Counters, High Speed Internet, Kitchen Island, Multiple Master Suites, Paneling/Wainscoting, Cable TV, Vaulted Ceiling(s), Walk-In Closet(s)
- Flooring: Engineered Hardwood, Hardwood, Tile
- Has basement: No
- Number of fireplaces: 1
- Fireplace features: Gas
Interior area
- Total interior livable area: 4,262 sqft
Video & virtual tour
Property
Parking
- Total spaces: 3
- Parking features: Circular Driveway, Concrete
- Attached garage spaces: 3
Features
- Levels: Two
- Stories: 2
- Pool features: None
Lot
- Size: 1.01 Acres
- Features: Acreage
Details
- Parcel number: 443433
Construction
Type & style
- Home type: SingleFamily
- Architectural style: Detached
- Property subtype: Single Family Residence
- Attached to another structure: Yes
Materials
- Brick, Rock, Stone
- Foundation: Slab
- Roof: Composition
Condition
- Resale
- Year built: 2024
Utilities & green energy
- Sewer: Aerobic Septic
- Utilities for property: Septic Available, Cable Available
Community & HOA
Community
- Subdivision: Hunters Ridge
HOA
- Has HOA: No
Location
- Region: Gunter
Financial & listing details
- Price per square foot: $340/sqft
- Tax assessed value: $1,341,123
- Annual tax amount: $21,971
- Date on market: 7/16/2026
- Cumulative days on market: 95 days
- Listing terms: Cash,Conventional,VA Loan
Estimated market value
$1,408,600
$1.34M - $1.48M
$5,249/mo
Price history
| Date | Event | Price |
|---|---|---|
| 9/23/2026 | Price change | $1,450,000-1.4%$340/sqft |
Source: NTREIS #21321711 Report a problem | ||
| 8/13/2026 | Price change | $1,470,000-1.3%$345/sqft |
Source: NTREIS #21321711 Report a problem | ||
| 7/16/2026 | Listed for sale | $1,490,000+10.5%$350/sqft |
Source: NTREIS #21321711 Report a problem | ||
| 2/3/2025 | Sold | -- |
Source: NTREIS #20751531 Report a problem | ||
| 12/27/2024 | Pending sale | $1,349,000$317/sqft |
Source: NTREIS #20751531 Report a problem | ||
| 11/29/2024 | Price change | $1,349,000-3.6%$317/sqft |
Source: NTREIS #20751531 Report a problem | ||
| 11/11/2024 | Listed for sale | $1,399,000$328/sqft |
Source: NTREIS #20751531 Report a problem | ||
| 8/9/2024 | Listing removed | $1,399,000-5.2%$328/sqft |
Source: NTREIS #20592446 Report a problem | ||
| 4/22/2024 | Listed for sale | $1,475,000$346/sqft |
Source: NTREIS #20592446 Report a problem | ||
Public tax history
| Year | Property taxes | Tax assessment |
|---|---|---|
| 2025 | $21,971 +518.7% | $1,341,123 +544.4% |
| 2024 | $3,551 +17.1% | $208,120 +17.3% |
| 2023 | $3,031 | $177,419 |
Find assessor info on the county website
Monthly payment
Est. payment
Payment breakdown
Explore the cost of this home by adjusting the details. Changes won't be saved.Climate risks
Neighborhood: 75058
Nearby schools
Schools provided by the listing agent
- Elementary: Gunter
- Middle: Gunter
- High: Gunter
- District: Gunter ISD
Source: NTREIS. This data may not be complete. We recommend contacting the local school district to confirm school assignments for this home.
Similar homes
- $1,350,0004 bd5 ba4k sqft618 Pike Rd, Gunter, TX 75058New Construction
 MLS ID #21371394, Keith Smith. NTREIS
 - $1,450,0004 bd4 ba3.9k sqft1404 Tucker Pl, Celina, TX 75009For Sale
 MLS ID #21309913, Joshua Acosta. NTREIS
 - $1,425,0004 bd6 ba4.2k sqft6546 County Road 1103, Celina, TX 75009For Sale
 MLS ID #21297970, Heather Stevens. NTREIS
 - $999,0003 bd4 ba3k sqft313 Ryker Ln, Gunter, TX 75058For Sale
 MLS ID #21402621, Linda Baker. NTREIS
