Situated on over an acre in one of West Sherman’s most desirable areas, this custom home offers over 4,600 sq ft of combined living space between the main residence and a fully finished guest quarters—all with no HOA. The main home features 4 bedrooms, 3 bathrooms, and a spacious, thoughtfully designed layout. Inside the main home, enjoy a dedicated office, large game room, and a luxurious master suite featuring dual closets and a stunning bathroom with heated floors. This house offers high-end finishes including quartz countertops, custom shutters, automatic window shades, and smart switches to easily control lights and fans from your smartphone. Built with efficiency in mind: spray foam insulation, solar screens, high SEER HVAC, tankless water heater, and fiber optic internet. The oversized 3-car garage includes a 220 plug for your electric vehicles. Out back, enjoy the fully finished guest quarters offering nearly 700 sq ft of additional flexible living space, complete with a full bathroom, bar sink, ice machine, and a convenient pull-down Murphy bed—perfect for guests, private living, or entertaining. OVER 1,000 sq ft of garage and shop space providing ample room for hobbies, storage, or a home workshop. The large fenced back yard offers plenty of room to add a pool, outdoor living area, the possibilities are endless. Enjoy the short walk to Pecan Grove Lake, Park, baseball and soccer fields. This one-of-a-kind custom home is packed with upgrades, space, and flexibility. Come make it yours.
For sale
Price cut: $30K (7/28)
$1,095,000
2214 Norwood St, Sherman, TX 75092
4beds
3,924sqft
:
Get pre-qualified$7,614/mo
Single Family Residence
Built in 2022
1.28 Acres Lot
$1,068,800 Zestimate®
$279/sqft
$-- HOA
What's special
Fully finished guest quartersDedicated officeOver an acreHigh-end finishesSolar screensQuartz countertopsSpacious thoughtfully designed layout
- 137 days |
- 398 |
- 17 |
Zillow last checked:
Listing updated:
Listed by:
Kaylee Wood 0792362 903-422-1558,
eXp Realty LLC 888-519-7431
Source: NTREIS,MLS#: 21210900
Facts & features
Interior
Bedrooms & bathrooms
- Bedrooms: 4
- Bathrooms: 4
- Full bathrooms: 4
Primary bedroom
- Level: First
- Dimensions: 45 x 17
Bedroom
- Level: First
- Dimensions: 0 x 0
Bedroom
- Level: Second
- Dimensions: 0 x 0
Bedroom
- Level: Second
- Dimensions: 0 x 0
Game room
- Level: Second
- Dimensions: 33 x 16
Living room
- Level: First
- Dimensions: 0 x 0
Office
- Level: First
- Dimensions: 0 x 0
Heating
- Natural Gas
Cooling
- Electric
Appliances
- Included: Dryer, Dishwasher, Gas Cooktop, Disposal, Gas Water Heater, Microwave, Refrigerator, Tankless Water Heater
- Laundry: Electric Dryer Hookup, Laundry in Utility Room
Features
- Built-in Features, Dry Bar, Decorative/Designer Lighting Fixtures, Double Vanity, Kitchen Island, Open Floorplan, Pantry, Smart Home, Walk-In Closet(s)
- Flooring: Carpet, Hardwood, Tile
- Has basement: No
- Number of fireplaces: 1
- Fireplace features: Gas, Living Room, Propane
Interior area
- Total interior livable area: 3,924 sqft
Video & virtual tour
Property
Parking
- Total spaces: 3
- Parking features: Circular Driveway, Driveway, Garage
- Attached garage spaces: 3
Features
- Levels: Two
- Stories: 2
- Patio & porch: Awning(s), Covered
- Pool features: None
Lot
- Size: 1.28 Acres
- Features: Back Yard, Lawn, Landscaped
Details
- Parcel number: 380384
Construction
Type & style
- Home type: SingleFamily
- Architectural style: Detached
- Property subtype: Single Family Residence
Materials
- Brick
- Foundation: Slab
- Roof: Composition,Shingle
Condition
- Year built: 2022
Utilities & green energy
- Sewer: Public Sewer, Septic Tank
- Utilities for property: Propane, Sewer Available, Septic Available
Community & HOA
Community
- Security: Carbon Monoxide Detector(s), Fire Alarm, Smoke Detector(s), Security Lights
- Subdivision: Norwood Add
HOA
- Has HOA: No
Location
- Region: Sherman
Financial & listing details
- Price per square foot: $279/sqft
- Tax assessed value: $744,820
- Annual tax amount: $14,644
- Date on market: 3/17/2026
- Cumulative days on market: 137 days
- Listing terms: Cash,Conventional,FHA,USDA Loan,VA Loan
Estimated market value
$1,068,800
$1.02M - $1.12M
$3,881/mo
Price history
| Date | Event | Price |
|---|---|---|
| 7/28/2026 | Price change | $1,095,000-2.7%$279/sqft |
Source: NTREIS #21210900 Report a problem | ||
| 6/11/2026 | Price change | $1,125,000-2.2%$287/sqft |
Source: eXp Realty #21210900 Report a problem | ||
| 4/28/2026 | Price change | $1,150,000-2.1%$293/sqft |
Source: NTREIS #21210900 Report a problem | ||
| 3/17/2026 | Listed for sale | $1,175,000+0.4%$299/sqft |
Source: NTREIS #21210900 Report a problem | ||
| 10/2/2025 | Listing removed | $1,170,000$298/sqft |
Source: NTREIS #20917463 Report a problem | ||
| 7/10/2025 | Price change | $1,170,000-0.4%$298/sqft |
Source: NTREIS #20917463 Report a problem | ||
| 4/28/2025 | Listed for sale | $1,175,000+1578.6%$299/sqft |
Source: NTREIS #20917463 Report a problem | ||
| 7/28/2021 | Sold | -- |
Source: Agent Provided Report a problem | ||
| 7/10/2021 | Pending sale | $70,000$18/sqft |
Source: NTREIS #14214266 Report a problem | ||
| 10/19/2020 | Listed for sale | $70,000$18/sqft |
Source: NTREIS #14214266 Report a problem | ||
Public tax history
| Year | Property taxes | Tax assessment |
|---|---|---|
| 2025 | $12,779 +0.5% | $744,820 +4.7% |
| 2024 | $12,711 +20.8% | $711,655 +19.3% |
| 2023 | $10,520 +604.2% | $596,362 +757.3% |
| 2022 | $1,494 +4129.8% | $69,563 +33.5% |
| 2021 | $35 | $52,095 -30% |
| 2020 | -- | $74,422 +61.4% |
| 2019 | $1,127 | $46,097 +48.7% |
| 2018 | -- | $30,998 |
| 2017 | -- | $30,998 +65.9% |
| 2016 | -- | $18,687 |
Find assessor info on the county website
Monthly payment
Est. payment
Payment breakdown
Explore the cost of this home by adjusting the details. Changes won't be saved.Climate risks
Neighborhood: 75092
Nearby schools
GreatSchools rating
- 8/10S And S Consolidated Elementary SchoolGrades: PK-4Distance: 6.8 mi
- 5/10S And S Consolidated Middle SchoolGrades: 5-8Distance: 11.4 mi
- 4/10S And S Consolidated High SchoolGrades: 9-12Distance: 11.6 mi
Schools provided by the listing agent
- Elementary: S And S
- Middle: S And S
- High: S And S
- District: S and S Cons ISD
Source: NTREIS. This data may not be complete. We recommend contacting the local school district to confirm school assignments for this home.
- $509,400-- bd-- ba2k sqft2210 Norwood St, Sherman, TX 75092Off Market
- $149,5001.55 Acres2217 Norwood St, Sherman, TX 75092Lot/Land
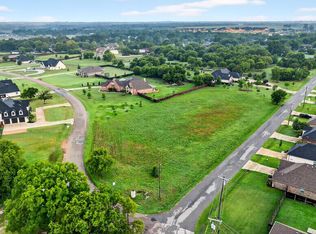
- $754,900-- bd-- ba3k sqft2213 Norwood St, Sherman, TX 75092Off Market
- $339,400-- bd-- ba504 sqft2218 Norwood St, Sherman, TX 75092Off Market
- $638,200-- bd-- ba2.4k sqft2206 Norwood St, Sherman, TX 75092Off Market
- $273,8003 bd2 ba1.4k sqft2303 Norwood Rd, Sherman, TX 75092Off Market
- $264,5003 bd2 ba1.4k sqft2105 Shady Oaks Ln, Sherman, TX 75092Off Market
- $274,400-- bd-- ba1.5k sqft2109 Shady Oaks Ln, Sherman, TX 75092Off Market
A local agent can set up tours, give advice and negotiate with sellers.
Similar homes
- $749,0004 bd4 ba5k sqft1016 Crestview Dr, Sherman, TX 75092For Sale
 MLS ID #21342303, Lisa Hitchcock. NTREIS
 - $589,0005 bd4 ba2.5k sqft2201 Norwood St, Sherman, TX 75092For Sale
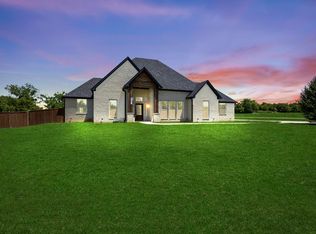 MLS ID #21232733, Kaylee Wood. NTREIS
 - $675,0004 bd4 ba3k sqft1908 Heritage Knoll Dr, Sherman, TX 75092For Sale
 MLS ID #21344659, Brit Daniels. NTREIS
 - $990,0004 bd2 ba2.1k sqft2340 Wright Rd, Sherman, TX 75092For Sale
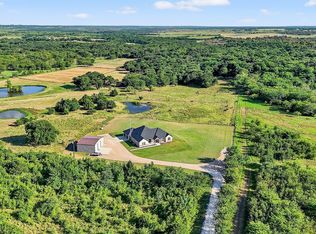 MLS ID #21006770, Taylor Vannoy. NTREIS
 - $1,199,0004 bd4 ba3.3k sqft320 Tate Cir, Sherman, TX 75090For SaleMLS ID #21310366, Lea Ochs. NTREIS
- $1,160,0004 bd4 ba3.6k sqft565 Oasis Dr, Denison, TX 75020For SaleMLS ID #20853556, Kimberly Hudgins. NTREIS
- $899,0004 bd3 ba2.7k sqft43 Ohanlon Dr, Van Alstyne, TX 75495For SaleMLS ID #21342007, Stephen Reddy. NTREIS
- $1,100,0004 bd4 ba4.2k sqft131 Panorama Cir, Pottsboro, TX 75076For SaleMLS ID #21309559, Wynette Bownds. NTREIS
- $594,9005 bd4 ba3.4k sqft4711 Sephora Dr, Sherman, TX 75092For SaleMLS ID #21225137, Cami Hobbs Riley. NTREIS
- $1,149,0004 bd4 ba3.6k sqft1206 Jc Maples Rd, Gunter, TX 75058For SaleMLS ID #21216201, Lynn Chandler. NTREIS
- $1,199,0004 bd4 ba2.2k sqft209 Mary Fitch Rd, Sherman, TX 75090For SaleMLS ID #21206273, Jackie Dorbritz. NTREIS
- $1,395,0003 bd5 ba3.9k sqft1702 Verdi Ln, Sherman, TX 75090For SaleMLS ID #21252415, Erica Dunnihoo. NTREIS
- $1,195,0004 bd3 ba3.8k sqft1406 Kara Trl, Van Alstyne, TX 75495For SaleMLS ID #21267955, Holly Milstead. NTREIS
- $939,9955 bd4 ba3.6k sqft107 Whispering Winds Dr, Gunter, TX 75058For SaleMLS ID #21285641, Josh Long. NTREIS
- $999,0004 bd4 ba2.5k sqft856 Yowell Hill Rd, Whitewright, TX 75491For SaleMLS ID #21327447, Ken Taylor. NTREIS
- $1,025,0003 bd4 ba3k sqft313 Ryker Ln, Gunter, TX 75058For SaleMLS ID #21327023, Linda Baker. NTREIS
- $799,0004 bd3 ba2.4k sqft3657 Harrell Rd, Howe, TX 75459For SaleMLS ID #21336094, Jennifer Norris. NTREIS
- $930,0004 bd3 ba3.8k sqft518 E College St, Gunter, TX 75058For SaleMLS ID #21288384, James Spece. NTREIS
- $1,500,0004 bd4 ba4.2k sqft1131 Harvey Ln, Denison, TX 75020For SaleMLS ID #21316583, Kristin Barnett. NTREIS
- $719,0004 bd5 ba3.4k sqft3717 Parkwood Ln, Denison, TX 75020For SaleMLS ID #21342905, Brad Rhodes. NTREIS
