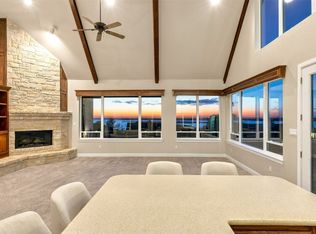
Experience luxury lakeside living in this exceptional Texas Hill Country-inspired custom estate nestled within an exclusive gated community on the prestigious Preston Peninsula of Lake Texoma. Perfectly positioned to capture breathtaking panoramic lake views and spectacular sunsets, this remarkable retreat offers the ideal blend of elegance, comfort, and entertaining. Featuring over 4,200 square feet, the thoughtfully designed floor plan includes 4 bedrooms, 3.5 baths, a dedicated office, oversized game room with custom bar, and an oversized 3-car garage. The open-concept main living area is filled with natural light and showcases soaring 12-foot ceilings, a gas fireplace, expansive windows, and a chef's kitchen equipped with premium Viking stainless steel appliances, abundant cabinetry, and generous prep space. Designed to embrace the outdoors, six covered balconies, patios, and decks provide nearly every room with access to fresh air, stunning views, and unforgettable sunsets. Whether hosting guests, enjoying your morning coffee, or relaxing under the stars around the built-in fire pit, every space has been designed to maximize the lake lifestyle. Luxury finishes and thoughtful amenities include double crown molding throughout, two gas fireplaces, central vacuum, a convenient dumbwaiter, six HVAC zones with individual thermostats for personalized comfort, and timeless architectural details that enhance both beauty and functionality. Whether you're searching for a full-time residence or the ultimate weekend getaway, this extraordinary property delivers privacy, exceptional craftsmanship, and an unmatched Lake Texoma lifestyle. Conveniently located just one hour from the DFW Metroplex, you'll enjoy peaceful lake living with easy access to world-class shopping, dining, entertainment, and major airports.
For sale
$1,100,000
131 Panorama Cir, Pottsboro, TX 75076
4beds
4,240sqft
Single Family Residence
Built in 2007
0.36 Acres Lot
$-- Zestimate®
$259/sqft
$33/mo HOA
What's special
Gas fireplaceDedicated officeBuilt-in fire pitExpansive windowsDouble crown molding throughoutCentral vacuumNatural light
- 121 days
- 185
- 9
Zillow last checked:
Listing updated:
Listed by:
Wynette Bownds 0638898 940-231-1766,
Compass RE Texas, LLC 469-485-7806,
Tara Tarrant 0633945 940-600-2131,
Compass RE Texas, LLC
Source: NTREIS,MLS#: 21309559
Facts & features
Interior
Bedrooms & bathrooms
- Bedrooms: 4
- Bathrooms: 4
- Full bathrooms: 3
- 1/2 bathrooms: 1
Primary bedroom
- Features: Built-in Features, Ceiling Fan(s), Dual Sinks, En Suite Bathroom, Jetted Tub, Separate Shower, Walk-In Closet(s)
- Level: First
- Dimensions: 17 x 20
Bedroom
- Features: Ceiling Fan(s), En Suite Bathroom, Walk-In Closet(s)
- Level: Second
- Dimensions: 14 x 13
Bedroom
- Features: Ceiling Fan(s), Walk-In Closet(s)
- Level: First
- Dimensions: 18 x 14
Bedroom
- Features: Walk-In Closet(s)
- Level: First
- Dimensions: 18 x 13
Primary bathroom
- Level: First
- Dimensions: 16 x 14
Breakfast room nook
- Level: Second
- Dimensions: 10 x 12
Other
- Features: Built-in Features, En Suite Bathroom, Granite Counters, Stone Counters
- Level: Second
- Dimensions: 6 x 10
Other
- Features: Built-in Features, Granite Counters, Jack and Jill Bath, Linen Closet
- Level: First
- Dimensions: 1 x 1
Game room
- Features: Built-in Features, Ceiling Fan(s), Fireplace
- Level: Third
- Dimensions: 16 x 22
Half bath
- Features: Granite Counters
- Level: Third
- Dimensions: 6 x 5
Kitchen
- Features: Breakfast Bar, Built-in Features, Eat-in Kitchen, Granite Counters, Kitchen Island, Sink, Walk-In Pantry
- Level: Second
- Dimensions: 19 x 14
Living room
- Features: Ceiling Fan(s), Fireplace
- Level: Second
- Dimensions: 17 x 23
Office
- Features: Ceiling Fan(s)
- Level: First
- Dimensions: 13 x 12
Utility room
- Features: Built-in Features, Utility Room
- Level: First
- Dimensions: 10 x 7
Heating
- Central, Electric, Fireplace(s), Zoned
Cooling
- Central Air, Ceiling Fan(s), Electric, Zoned
Appliances
- Included: Built-In Refrigerator, Convection Oven, Dishwasher, Gas Cooktop, Disposal, Ice Maker, Microwave, Refrigerator, Water Softener, Warming Drawer, Water Purifier, Wine Cooler
- Laundry: Electric Dryer Hookup, Laundry in Utility Room
Features
- Wet Bar, Built-in Features, Chandelier, Central Vacuum, Dry Bar, Decorative/Designer Lighting Fixtures, Dumbwaiter, Eat-in Kitchen, Granite Counters, High Speed Internet, Open Floorplan, Pantry, Walk-In Closet(s), Wired for Sound
- Flooring: Carpet, Engineered Hardwood, Travertine
- Windows: Window Coverings
- Has basement: No
- Number of fireplaces: 2
- Fireplace features: Double Sided, Family Room, Gas, Glass Doors, Gas Log, Gas Starter, See Through
Interior area
- Total interior livable area: 4,240 sqft
Video & virtual tour
Property
Parking
- Total spaces: 3
- Parking features: Driveway, Electric Vehicle Charging Station(s), Garage, Garage Door Opener, Oversized, Garage Faces Side, Boat, RV Access/Parking
- Attached garage spaces: 3
Features
- Levels: Three Or More
- Patio & porch: Deck, Balcony, Covered
- Exterior features: Awning(s), Balcony, Fire Pit, Lighting, Rain Gutters, RV Hookup
- Pool features: None
- Fencing: Wrought Iron
- Has view: Yes
- View description: Water
- Has water view: Yes
Lot
- Size: 0.36 Acres
- Features: Landscaped, Subdivision, Sprinkler System
Details
- Parcel number: 101845
Construction
Type & style
- Home type: SingleFamily
- Architectural style: Traditional,Detached
- Property subtype: Single Family Residence
Materials
- Brick, Rock, Stone
- Foundation: Slab
- Roof: Asphalt,Shingle
Condition
- Resale
- Year built: 2007
Utilities & green energy
- Sewer: Aerobic Septic
- Water: Public
- Utilities for property: Propane, Septic Available, Water Available
Community & HOA
Community
- Features: Gated, Lake
- Subdivision: Preston Forrest
HOA
- Has HOA: Yes
- Services included: Association Management, Maintenance Grounds, Security
- HOA fee: $400 annually
- HOA name: Preston Forrest Hoa
- HOA phone: 214-356-2125
Location
- Region: Pottsboro
Financial & listing details
- Price per square foot: $259/sqft
- Tax assessed value: $807,155
- Annual tax amount: $10,593
- Date on market: 6/26/2026
- Cumulative days on market: 121 days
- Listing terms: Cash,Conventional
- Exclusions: Sauna
Estimated market value
Not available
Estimated sales range
Not available
Not available
Price history
| Date | Event | Price |
|---|---|---|
| 6/26/2026 | Listed for sale | $1,100,000+50.9%$259/sqft |
Source: NTREIS #21309559 Report a problem | ||
| 3/2/2022 | Listing removed | -- |
Source: NTREIS #14538512 Report a problem | ||
| 6/16/2021 | Listing removed | $729,000$172/sqft |
Source: NTREIS #14538512 Report a problem | ||
| 4/26/2021 | Price change | $729,000-2.8%$172/sqft |
Source: NTREIS #14538512 Report a problem | ||
| 3/31/2021 | Listed for sale | $749,900+18.5%$177/sqft |
Source: NTREIS #14538512 Report a problem | ||
| 12/30/2018 | Listing removed | $633,000$149/sqft |
Source: TANGLEWOOD REAL ESTATE COMPANY #13929877 Report a problem | ||
| 10/28/2018 | Price change | $633,000-0.5%$149/sqft |
Source: TANGLEWOOD REAL ESTATE COMPANY #13929877 Report a problem | ||
| 9/7/2018 | Listed for sale | $636,000$150/sqft |
Source: TANGLEWOOD REAL ESTATE COMPANY #13929877 Report a problem | ||
| 11/18/2012 | Sold | -- |
Source: Agent Provided Report a problem | ||
Public tax history
| Year | Property taxes | Tax assessment |
|---|---|---|
| 2026 | -- | $807,155 +5.6% |
| 2025 | $8,796 +6.3% | $764,557 +10% |
| 2024 | $8,271 -4.9% | $695,052 -4.5% |
| 2023 | $8,696 -9.1% | $727,847 +10% |
| 2022 | $9,562 +21% | $661,679 +18.4% |
| 2021 | $7,903 | $558,615 +15% |
| 2020 | -- | $485,962 +3.7% |
| 2019 | $7,910 +3.6% | $468,543 +3.8% |
| 2018 | $7,632 -12% | $451,205 +5.9% |
| 2017 | $8,671 | $425,989 +3.8% |
| 2016 | $8,671 +17.7% | $410,451 -12.6% |
| 2015 | $7,367 | $469,365 +18.6% |
| 2014 | $7,367 | $395,589 -2.4% |
| 2013 | -- | $405,487 -0.7% |
| 2012 | -- | $408,502 +8.7% |
| 2011 | -- | $375,941 -1.7% |
| 2010 | -- | $382,441 +9.3% |
| 2009 | -- | $350,000 -18.2% |
| 2008 | -- | $427,983 +1802.1% |
| 2007 | -- | $22,500 |
| 2006 | -- | $22,500 |
| 2005 | -- | $22,500 |
| 2004 | -- | $22,500 |
| 2002 | -- | $22,500 +114.3% |
| 2001 | -- | $10,500 |
| 2000 | -- | $10,500 |
Find assessor info on the county website
Monthly payment
Est. payment
Payment breakdown
Explore the cost of this home by adjusting the details. Changes won't be saved.Climate risks
Neighborhood: Preston
Nearby schools
Schools provided by the listing agent
- Elementary: Pottsboro
- Middle: Pottsboro
- High: Pottsboro
- District: Pottsboro ISD
Source: NTREIS. This data may not be complete. We recommend contacting the local school district to confirm school assignments for this home.
Similar homes
- $1,099,0004 bd4 ba4k sqft167 Panorama Cir, Pottsboro, TX 75076For Sale
 MLS ID #21088362, Shane Funk. NTREIS
 - $899,0003 bd3 ba3k sqft154 Vista Ct, Pottsboro, TX 75076For Sale
 MLS ID #21416674, Lisa Austin. NTREIS
 - $1,275,0004 bd3 ba3.5k sqft83 Preston Oaks Dr, Pottsboro, TX 75076For Sale
 MLS ID #21198044, Cristi Perkins. NTREIS
 - $1,300,0004 bd4 ba3.3k sqft700 Coffee Cir, Pottsboro, TX 75076For Sale
 MLS ID #21378020, Cindy J Long. NTREIS
