You don’t just arrive at this home, you discover it. As you make your way down the winding drive, the trees begin to close in around you, the noise of the outside world fading behind. Sunlight filters through the canopy overhead, and before long, the house appears, quietly nestled among the woods as though it belongs there. Lovingly maintained by its original owner, an engineer by trade, this private Pottsboro retreat is being offered for the very first time. Step inside and you’re welcomed by soaring ceilings, warm wood floors, and windows that frame nature itself. The living room gathers around the fireplace, while the spacious kitchen naturally becomes the heart of the home, large enough for holidays, weekend breakfasts, and conversations that end around the island. The main level features a private primary suite, an additional bedroom, full bath, and an elevator providing convenient access between the main and lower levels. Upstairs, two generously sized bedrooms and an open loft create the perfect space for family, guests, or hobbies. Downstairs, the expansive lower level is ready for whatever life brings next, whether it’s a game room, media room, or the perfect place to gather after a day on Lake Texoma. Outside, multiple decks overlook the surrounding woods, creating the perfect backdrop for morning coffee and quiet evenings with family and friends. Wander the property and you may even discover natural limestone fossils tucked among the landscape, a reminder of the history beneath your feet. There’s a certain peace here that’s becoming harder to find, a feeling that you’ve escaped while still being moments from Highport Marina, Tanglewood Resort, Tanglewood Golf Course, and everything Lake Texoma has to offer. Offering 3,943 square feet across three thoughtfully designed levels, this is more than a house. It’s a place to slow down, gather together, and create memories that will last for generations. Now, for the first time, it can become part of your story.
For sale
Price cut: $50.1K (7/31)
$799,900
202 Fox Hollow Dr, Pottsboro, TX 75076
4beds
3,943sqft
:
Get pre-qualified$5,713/mo
Single Family Residence
Built in 1997
1.75 Acres Lot
$758,900 Zestimate®
$203/sqft
$-- HOA
What's special
Warm wood floorsSoaring ceilingsWinding drive
- 63 days |
- 152 |
- 2 |
Zillow last checked:
Listing updated:
Listed by:
Christopher Dai 0716191 214-710-7605,
Bradford Elite Real Estate LLC 972-212-5206
Source: NTREIS,MLS#: 21288618
Facts & features
Interior
Bedrooms & bathrooms
- Bedrooms: 4
- Bathrooms: 5
- Full bathrooms: 5
Primary bedroom
- Level: Second
- Dimensions: 12 x 18
Bedroom
- Level: Second
- Dimensions: 14 x 11
Bedroom
- Level: Third
- Dimensions: 13 x 15
Bedroom
- Level: Third
- Dimensions: 13 x 15
Den
- Level: First
- Dimensions: 24 x 21
Living room
- Level: Second
- Dimensions: 17 x 21
Living room
- Level: First
- Dimensions: 0 x 0
Loft
- Level: Third
- Dimensions: 23 x 23
Appliances
- Included: Dishwasher, Electric Cooktop, Electric Oven, Disposal, Microwave, Refrigerator
Features
- Elevator, Loft, Smart Home, Cable TV
- Flooring: Carpet, Engineered Hardwood
- Has basement: No
- Number of fireplaces: 1
- Fireplace features: Living Room
Interior area
- Total interior livable area: 3,943 sqft
Video & virtual tour
Property
Parking
- Total spaces: 4
- Parking features: Door-Multi, Gravel
- Attached garage spaces: 2
- Carport spaces: 2
Accessibility
- Accessibility features: Accessible Elevator Installed
Features
- Levels: Three Or More
- Patio & porch: Balcony, Covered, Deck
- Exterior features: Balcony, Deck
- Pool features: None
- Body of water: Texoma
Lot
- Size: 1.75 Acres
- Features: Acreage, Many Trees
Details
- Parcel number: 106835
Construction
Type & style
- Home type: SingleFamily
- Architectural style: Traditional,Detached
- Property subtype: Single Family Residence
Materials
- Foundation: Slab
- Roof: Shingle
Condition
- Year built: 1997
Utilities & green energy
- Sewer: Aerobic Septic
- Utilities for property: Septic Available, Cable Available
Community & HOA
Community
- Subdivision: Tanglewood Hills Ctry Cl 10-15
HOA
- Has HOA: No
- Services included: Association Management
Location
- Region: Pottsboro
Financial & listing details
- Price per square foot: $203/sqft
- Tax assessed value: $871,475
- Annual tax amount: $12,074
- Date on market: 6/8/2026
- Cumulative days on market: 66 days
- Listing terms: Cash,Conventional,FHA,VA Loan
Estimated market value
$758,900
$721,000 - $797,000
$4,462/mo
Price history
| Date | Event | Price |
|---|---|---|
| 7/31/2026 | Price change | $799,900-5.9%$203/sqft |
Source: NTREIS #21288618 Report a problem | ||
| 6/22/2026 | Price change | $850,000-1.7%$216/sqft |
Source: NTREIS #21288618 Report a problem | ||
| 6/8/2026 | Listed for sale | $865,000$219/sqft |
Source: NTREIS #21288618 Report a problem | ||
Public tax history
| Year | Property taxes | Tax assessment |
|---|---|---|
| 2025 | $12,074 -0.8% | $871,475 -0.8% |
| 2024 | $12,169 | $878,302 +59.6% |
| 2023 | -- | $550,438 +10% |
| 2022 | $3,700 -5.8% | $500,398 +10% |
| 2021 | $3,927 | $454,907 +2.8% |
| 2020 | -- | $442,715 +3.8% |
| 2019 | $3,961 +2.1% | $426,433 +8.6% |
| 2018 | $3,881 +1.4% | $392,710 +11.3% |
| 2017 | $3,829 | $352,733 +3.8% |
| 2016 | $3,829 -3.6% | $339,932 +6.7% |
| 2015 | $3,974 | $318,447 -2.1% |
| 2014 | $3,974 | $325,383 |
| 2013 | -- | $325,383 +9.6% |
| 2012 | -- | $296,974 -13.4% |
| 2011 | -- | $343,038 |
| 2010 | -- | $343,038 -1.3% |
| 2009 | -- | $347,629 |
| 2008 | -- | $347,629 +4.3% |
| 2007 | -- | $333,354 +3.6% |
| 2006 | -- | $321,878 +3.9% |
| 2005 | -- | $309,758 +10% |
| 2004 | -- | $281,598 +15.8% |
| 2002 | -- | $243,078 +10% |
| 2001 | -- | $220,980 +3% |
| 2000 | -- | $214,480 |
Find assessor info on the county website
Monthly payment
Est. payment
Payment breakdown
Explore the cost of this home by adjusting the details. Changes won't be saved.Climate risks
Neighborhood: 75076
Nearby schools
GreatSchools rating
- 9/10Pottsboro Elementary SchoolGrades: PK-4Distance: 4.8 mi
- 7/10Pottsboro Middle SchoolGrades: 5-8Distance: 4.8 mi
- 8/10Pottsboro High SchoolGrades: 9-12Distance: 4.6 mi
Schools provided by the listing agent
- Elementary: Pottsboro
- Middle: Pottsboro
- High: Pottsboro
- District: Pottsboro ISD
Source: NTREIS. This data may not be complete. We recommend contacting the local school district to confirm school assignments for this home.
- $338,200-- bd-- ba1.3k sqft120 Fox Hollow Dr, Pottsboro, TX 75076Off Market
- $377,000-- bd-- ba1.5k sqft181 Spanish Trl, Pottsboro, TX 75076Off Market
- $524,9003 bd3 ba2k sqft329 Lakewood Ln, Pottsboro, TX 75076Off Market

- $348,000-- bd-- ba1.5k sqft104 Fox Hollow Dr, Pottsboro, TX 75076Off Market
- $287,900-- bd-- ba990 sqft133 Fox Hollow Dr, Pottsboro, TX 75076Off Market
- $354,900-- bd-- ba1.4k sqft306 Lakewood Ln, Pottsboro, TX 75076Off Market
- $--2 bd1 ba900 sqft102 Fox Hollow Dr, Pottsboro, TX 75076Sold
- $17,407-- bd-- ba-- sqftSpanish Trl, Pottsboro, TX 75076Off Market
A local agent can set up tours, give advice and negotiate with sellers.
A local lender can help you make sure your offer is ready when you are.
Similar homes
- $798,0004 bd3 ba3.9k sqft57 Bob Jones Ct, Pottsboro, TX 75076For Sale
 MLS ID #21280293, Bubba Thompson. NTREIS
 - $699,9004 bd4 ba3.3k sqft125 Palmer Ln, Pottsboro, TX 75076For Sale
 MLS ID #21282027, Cami Hobbs Riley. NTREIS
 - $799,0003 bd3 ba2.6k sqft216 Glen Ellen Rd, Pottsboro, TX 75076For Sale
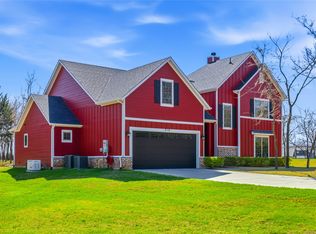 MLS ID #21215253, Daniel Smith. NTREIS
 - $425,8004 bd2 ba2k sqft35 Greenway Bnd, Pottsboro, TX 75076For Sale
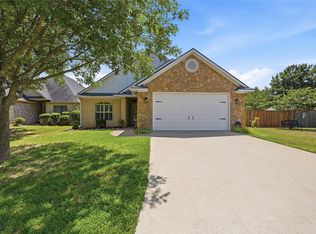 MLS ID #21345759, Cary Bauer. NTREIS
 - $894,0005 bd3 ba2.9k sqft86 Queens Dr, Pottsboro, TX 75076For SaleMLS ID #21230037, Kelley Adams. NTREIS
- $899,0003 bd3 ba3k sqft154 Vista Ct, Pottsboro, TX 75076For SaleMLS ID #21224703, FRANK VENTURA. NTREIS
- $1,199,0004 bd5 ba3.1k sqft606 Lakepoint Loop, Pottsboro, TX 75076For SaleMLS ID #21237071, Layla Fain. NTREIS
- $474,9004 bd3 ba2.6k sqft252 Hacienda Dr, Pottsboro, TX 75076For SaleMLS ID #21254256, Lainie Ramsey. NTREIS
- $600,0004 bd3 ba2.3k sqft380 Crescent Dr, Pottsboro, TX 75076For SaleMLS ID #21116884, Brittany Dodson. NTREIS
- $579,0005 bd4 ba2.2k sqft260 Susan Dr, Pottsboro, TX 75076For SaleMLS ID #21250405, LINDA COOK. NTREIS
- $585,0004 bd3 ba2.3k sqft226 Cambridge Dr, Pottsboro, TX 75076For SaleMLS ID #21259751, Layla Fain. NTREIS
- $550,0003 bd3 ba2.9k sqft39 Windsor Dr, Pottsboro, TX 75076PendingMLS ID #21304547, Lainie Ramsey. NTREIS
- $699,0004 bd3 ba2.2k sqft66 Tucker St, Pottsboro, TX 75076For SaleMLS ID #21254207, Lisa Hitchcock. NTREIS
- $535,0003 bd3 ba2.2k sqft75 Lakepoint Loop, Pottsboro, TX 75076For SaleMLS ID #21163857, Mike Personius. NTREIS
- $599,0003 bd3 ba2.2k sqft496 Brandon Way, Pottsboro, TX 75076For SaleMLS ID #21286980, Tommi Sue Homuth. NTREIS
- $699,5003 bd3 ba2.9k sqft57 Lone Oak Blvd, Pottsboro, TX 75076For SaleMLS ID #21222818, Lainie Ramsey. NTREIS
- $575,0004 bd3 ba3.5k sqft1131 Fountain Creek Blvd, Pottsboro, TX 75076For SaleMLS ID #21284035, Derek Baiza. NTREIS
- $799,9993 bd2 ba2.3k sqft2776 Lark Rd, Kingston, OK 73439For SaleMLS ID #170649, MEGAN IRWIN, KELLER WILLIAMS RED RIVER. Lawton BOR
- $499,0003 bd3 ba2.1k sqft102 Hacienda Dr, Pottsboro, TX 75076For SaleMLS ID #21187795, Lisa Hitchcock. NTREIS
- $1,150,0004 bd4 ba4k sqft167 Panorama Cir, Pottsboro, TX 75076For SaleMLS ID #21088362, Shane Funk. NTREIS
